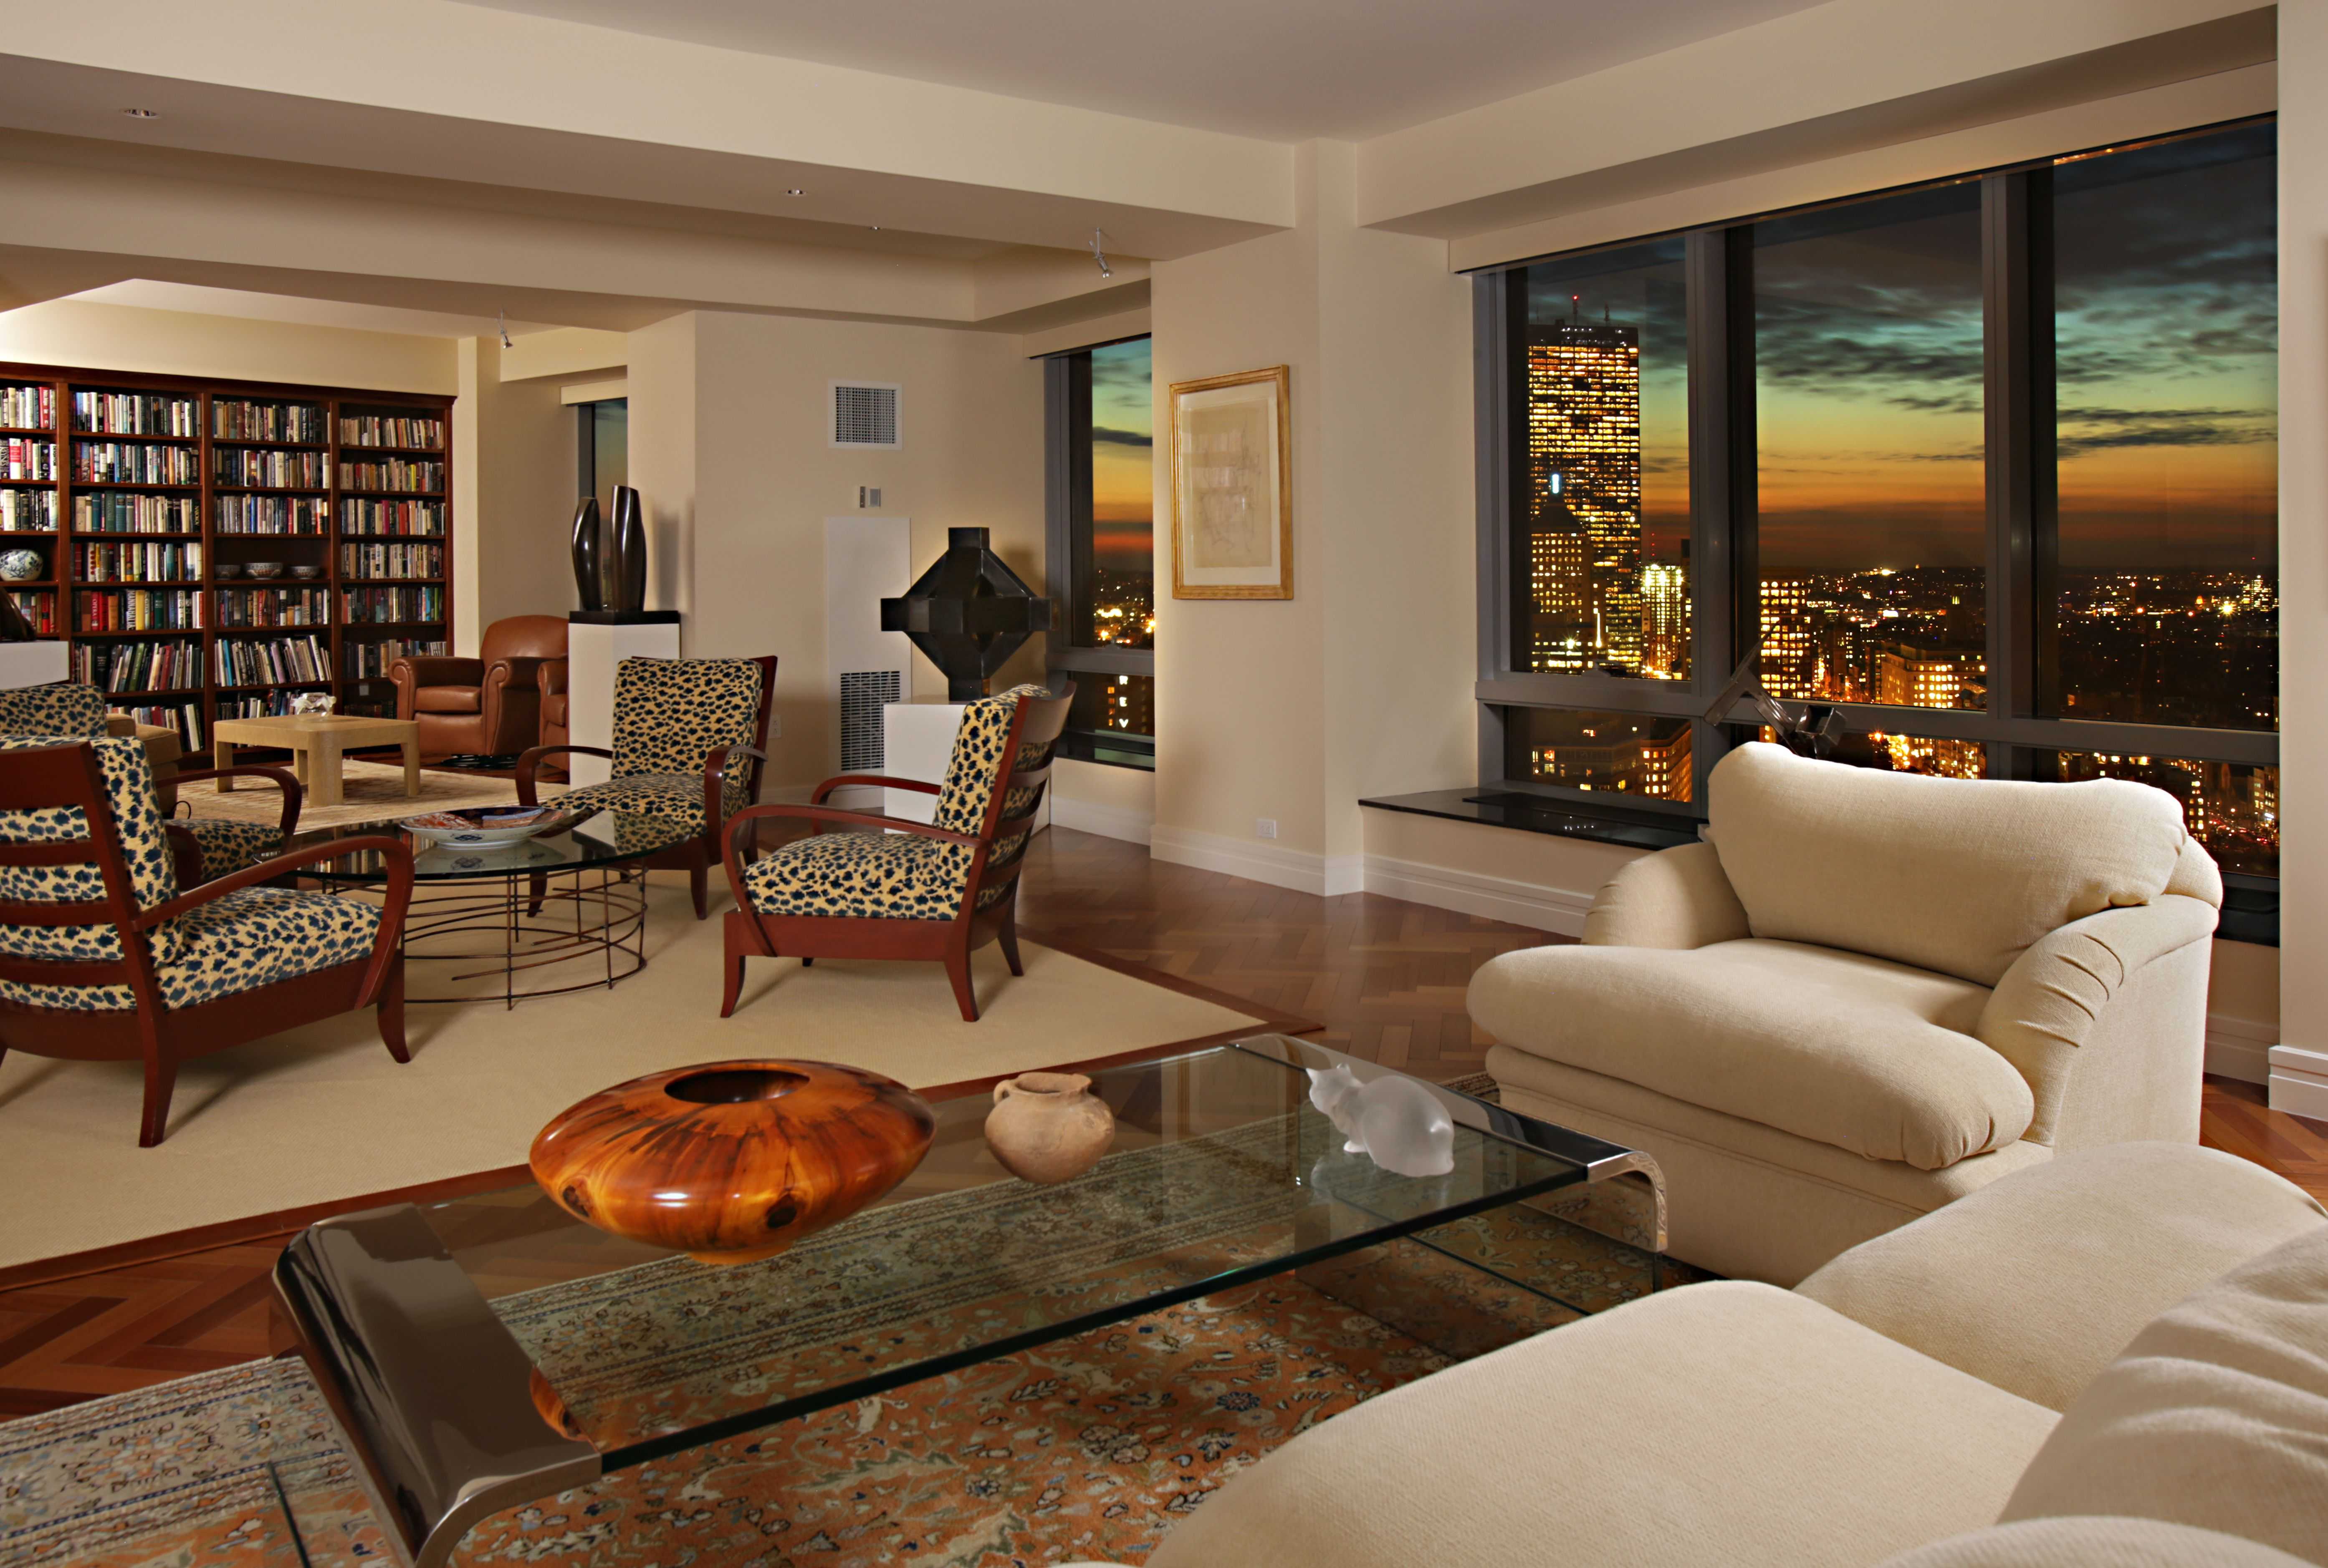
Living Room Design Ideas & Inspiration
Kumpulan Informasi, Tips dan Trik Terlengkap dan Terpercaya — explore curated ideas for sofas, storage, decor, and every style in between.
Explore Ideas →Get Design Inspiration
Tell us what you're looking for and we'll point you to the best articles.
Small Living Room Layouts With Space for a Dining Table
A compact living room does not have to choose between a comfortable sofa and a proper place to eat. With careful zoning, appropriately scaled furniture and a clear walkway, even a narrow lounge can accommodate a dining table without feeling cramped.
Australian homes often need to make every square metre work, from inner-city Sydney apartments to compact Melbourne terraces and open-plan units on the Gold Coast. The right layout can create a relaxed room for movie nights, weekday meals and weekend visitors without turning the space into a furniture obstacle course.
Start With The Room’s Natural Shape
Begin by measuring the room, including door swings, windows, built-in cupboards, heating vents and power points. Mark the main entry path and allow around 750 to 900 millimetres for a comfortable walkway where possible. In a smaller room, a few centimetres can determine whether chairs pull out easily or catch against the sofa.
Look for the room’s strongest architectural feature. A window with a garden view may suit a dining table, while a blank wall can support a sofa and television. If the living room is long and narrow, arrange the sofa across the width rather than placing it along the longest wall. This can create a defined lounge zone at one end and a dining area at the other.
Avoid pushing every piece against the wall simply because the room is small. A sofa positioned slightly forward can create a useful passage behind it, while a slim console provides storage without adding visual weight. The aim is to create two purposeful zones rather than one crowded room.
Choose Furniture That Works Hard
A round or oval dining table is often easier to use in a compact living room than a rectangular design with sharp corners. A 900 to 1,050 millimetre round table can seat two to four people while improving circulation around corners. Drop-leaf and extendable tables are especially practical for Australian households that host guests occasionally but do not need a large surface every day.
For the lounge, consider a two-and-a-half-seater sofa, apartment-sized chaise or compact modular. A deep, oversized sofa may look inviting in a showroom but consume valuable circulation space at home. Furniture with raised legs can also make the floor visible underneath, giving the room a lighter appearance.
Dining chairs should slide fully beneath the table when not in use. Benches are useful against a wall and can double as extra seating for guests. Nesting stools, stackable chairs and an upholstered ottoman can provide flexibility without permanently occupying the main walkway.
Create Clear Zones Without Closing In The Room
Use rugs, lighting and furniture orientation to separate the living and dining areas. A rug under the sofa and coffee table defines the lounge, while a pendant light centred over the dining table gives the eating zone its own identity. Keep rug edges away from chair legs if they make seating difficult to pull out.
In an open-plan apartment, the back of a sofa can act as a gentle divider. A narrow open shelf, low sideboard or timber slat screen can reinforce the separation while allowing light to travel through. Avoid tall solid bookcases in a small room unless the ceiling is high and the unit is carefully proportioned.
A dining table placed near the kitchen makes everyday use more convenient, especially in a Brisbane or Perth home where open-plan kitchens are common. In a combined lounge-dining room, keep the television from becoming the only focal point. Artwork, a pendant or a feature wall can balance the room and make the dining area feel intentional.
| Layout approach | Best for | Furniture choices | Main advantage |
|---|---|---|---|
| Round table by the window | Square rooms and apartments | Round table, compact sofa, armless chairs | Easy movement around corners |
| Sofa dividing two zones | Open-plan living areas | Two-seater sofa, narrow console, pendant | Creates separation without a wall |
| Dining bench against a wall | Narrow rooms | Rectangular table, bench, stackable chairs | Saves floor space on one side |
| Extendable table near kitchen | Entertaining households | Drop-leaf table, slim sofa, nesting stools | Adapts from daily meals to guests |
| Lounge at one end | Long rooms | Sofa across the room, small dining set | Makes the room feel balanced |
Use Vertical Space And Flexible Storage
When floor area is limited, storage should rise rather than spread. Wall-mounted cupboards, floating shelves and tall cabinets can hold books, tableware and entertainment equipment while leaving the floor open. Choose one substantial storage piece instead of several small units, which can make the room feel visually fragmented.
A sideboard beneath a wall-mounted television can serve the lounge and dining areas at once. It may store board games, napkins, serving dishes and cables, keeping surfaces clear. In a rental, removable hooks, freestanding shelving and a slim bar cart can provide similar benefits without permanent changes.
Daybeds and bench seating can also be valuable in flexible rooms. For ideas on using this type of furniture in a lounge, explore this IKEA daybed guide. A daybed can act as a sofa, occasional guest bed or generous seat beside a dining area, provided its depth does not block the main route.
Keep Colour And Lighting Visually Calm
A restrained palette helps a combined living and dining room appear larger. Warm whites, sandy neutrals, pale timber and soft grey are easy foundations, while muted sage, terracotta or ocean blue can add character. Australian light can be strong, particularly in north-facing rooms, so test paint samples during morning and afternoon before committing.
Use several layers of lighting instead of one ceiling fixture. A pendant above the table establishes the dining zone, floor or table lamps make the lounge comfortable at night, and concealed strip lighting can brighten shelving. Choose warm-white globes around 2700K to 3000K for a welcoming atmosphere.
Reflective surfaces should be used selectively. A glass tabletop, mirror or satin-finish cabinet can bounce light, but too many glossy finishes may feel cold. Natural materials such as rattan, linen, wool and timber suit the relaxed Australian approach to interiors and add texture without overwhelming a small room.
Plan For Daily Life And Entertaining
A beautiful layout must remain practical when the room is busy. Leave enough space to pull out the dining chairs, open a cupboard and walk from the front door to the kitchen. If the household includes children or pets, choose rounded edges, washable covers and a rug that can tolerate spills. These details matter in compact homes because every item receives frequent use.
Think about how the room works during an ordinary week. A table near the kitchen may become a work-from-home desk, homework station or place for morning coffee. A compact trolley can carry meals from the kitchen, while a lidded storage basket can quickly clear paperwork before guests arrive. In Australia’s smaller rental market, movable pieces are particularly useful when a future move is likely.
Personal touches should support the layout rather than compete with it. A framed coastal print, a ceramic bowl from a local maker or collected timber accessories can give the room character. For a slower, nature-led approach to decorating, ideas from nature immersion practices can inspire the use of organic textures, daylight and calming natural elements.
Make A Small Room Feel Deliberate
The most successful small living room layouts rely on proportion, circulation and furniture that serves more than one purpose. A modest round table, compact sofa and well-placed storage can provide everything needed for relaxing, dining and entertaining without crowding the room.
Measure before shopping, tape the proposed furniture footprints on the floor and test the walking paths for a day. Then choose pieces that suit the way the household actually lives. With a clear plan and a few flexible elements, a compact Australian living room can feel generous, welcoming and ready for everyday meals.
What We Cover
Living Room Topics & Ideas
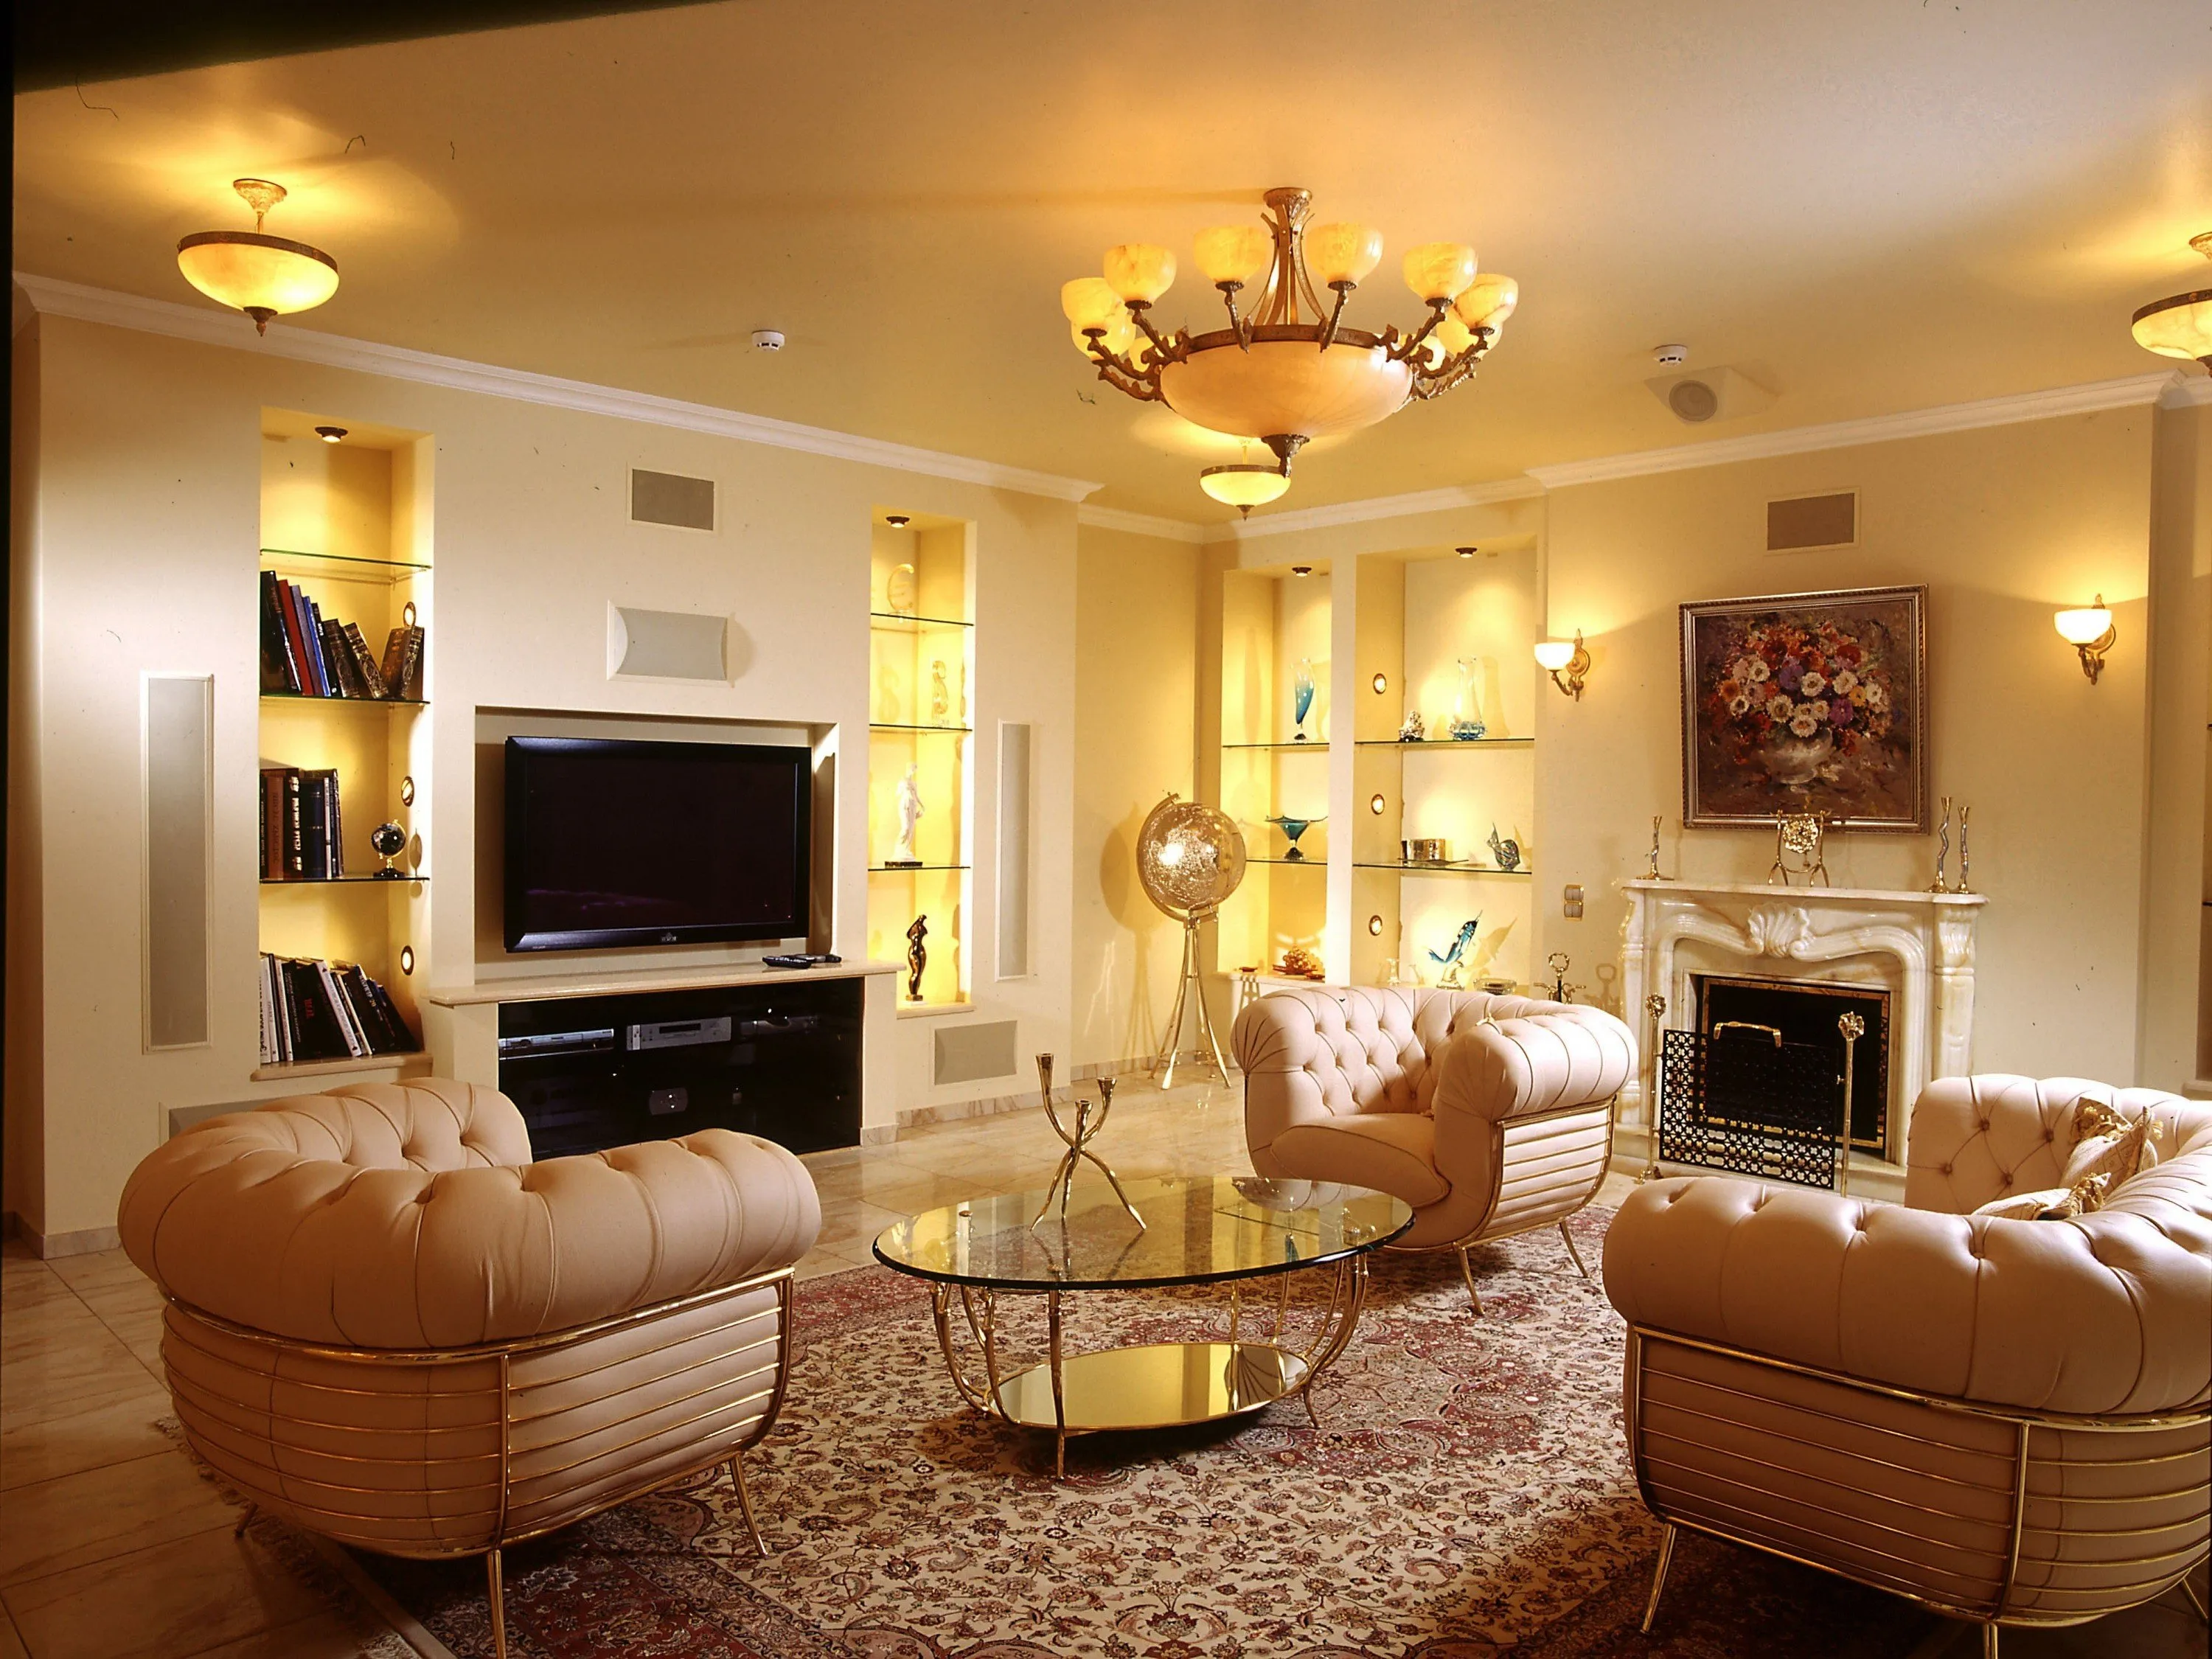
Luxury Living Room Furniture
High-end pieces spanning modern, neo-classical, and Italian Gothic styles — craftsmanship, leathers, and refined artistry.
Read More →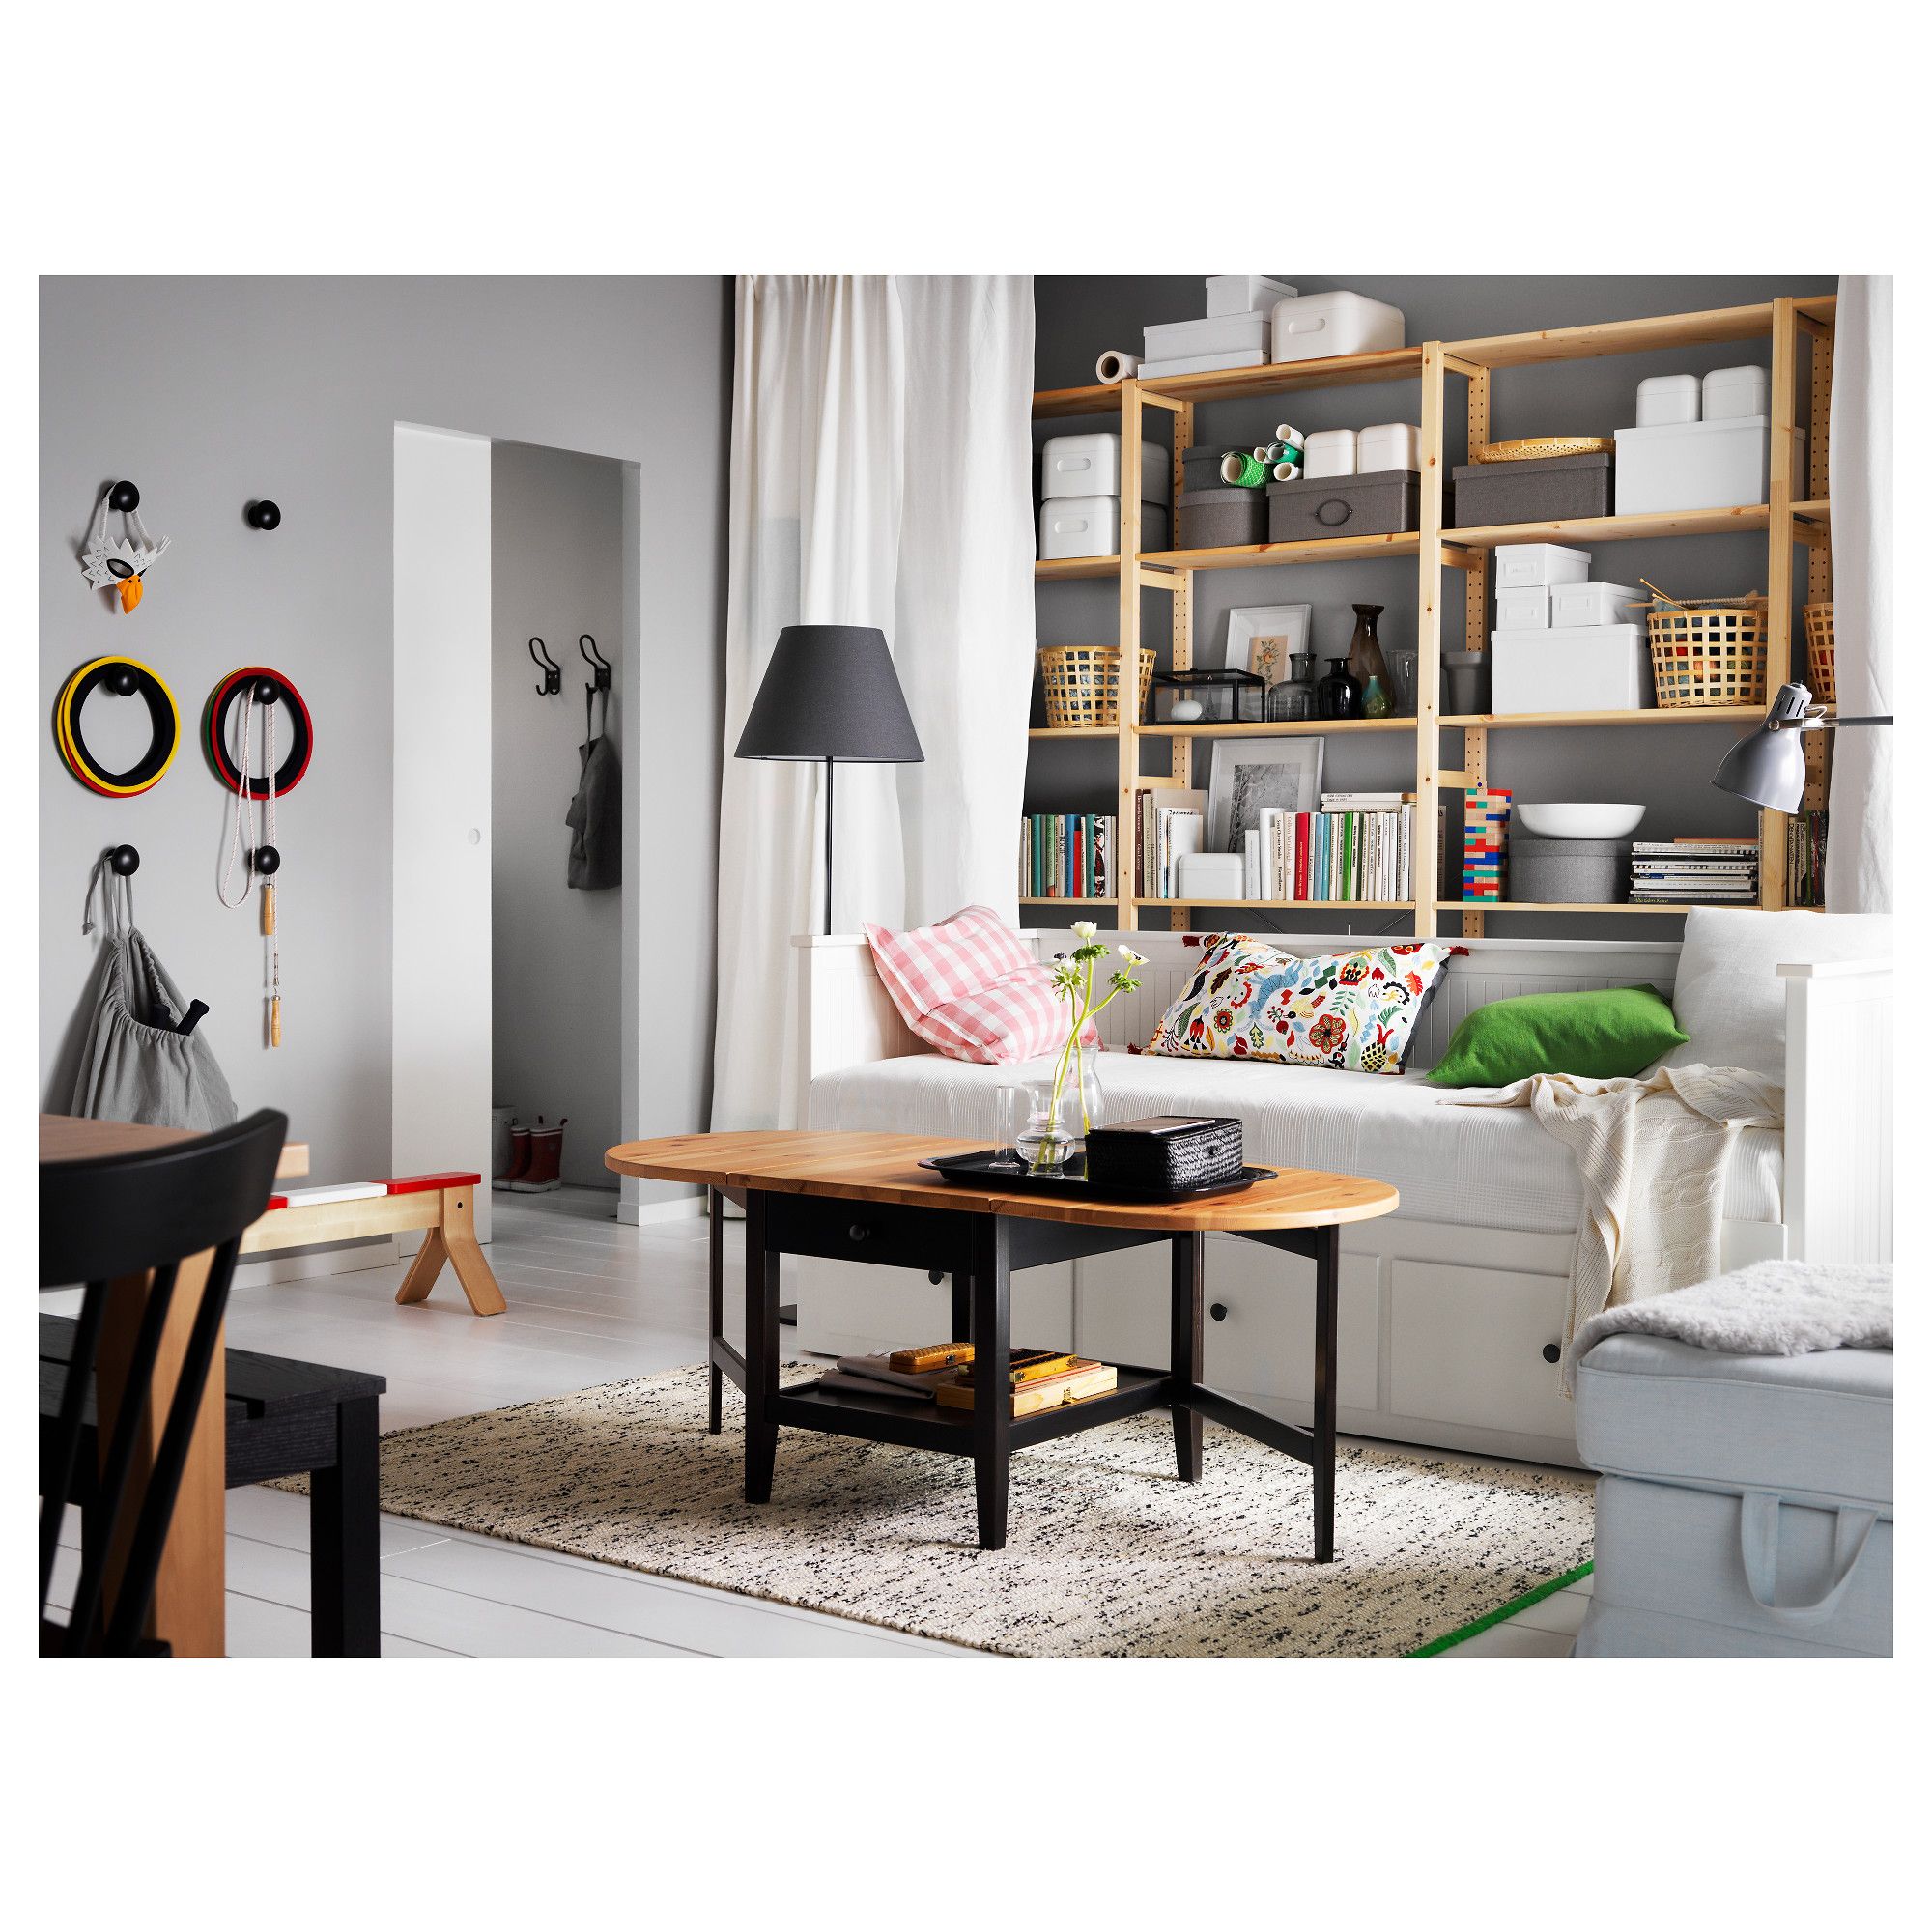
White Living Room Storage Cabinets
Sideboards, curio cabinets, and high-gloss storage units that blend practical organization with decorative appeal.
Read More →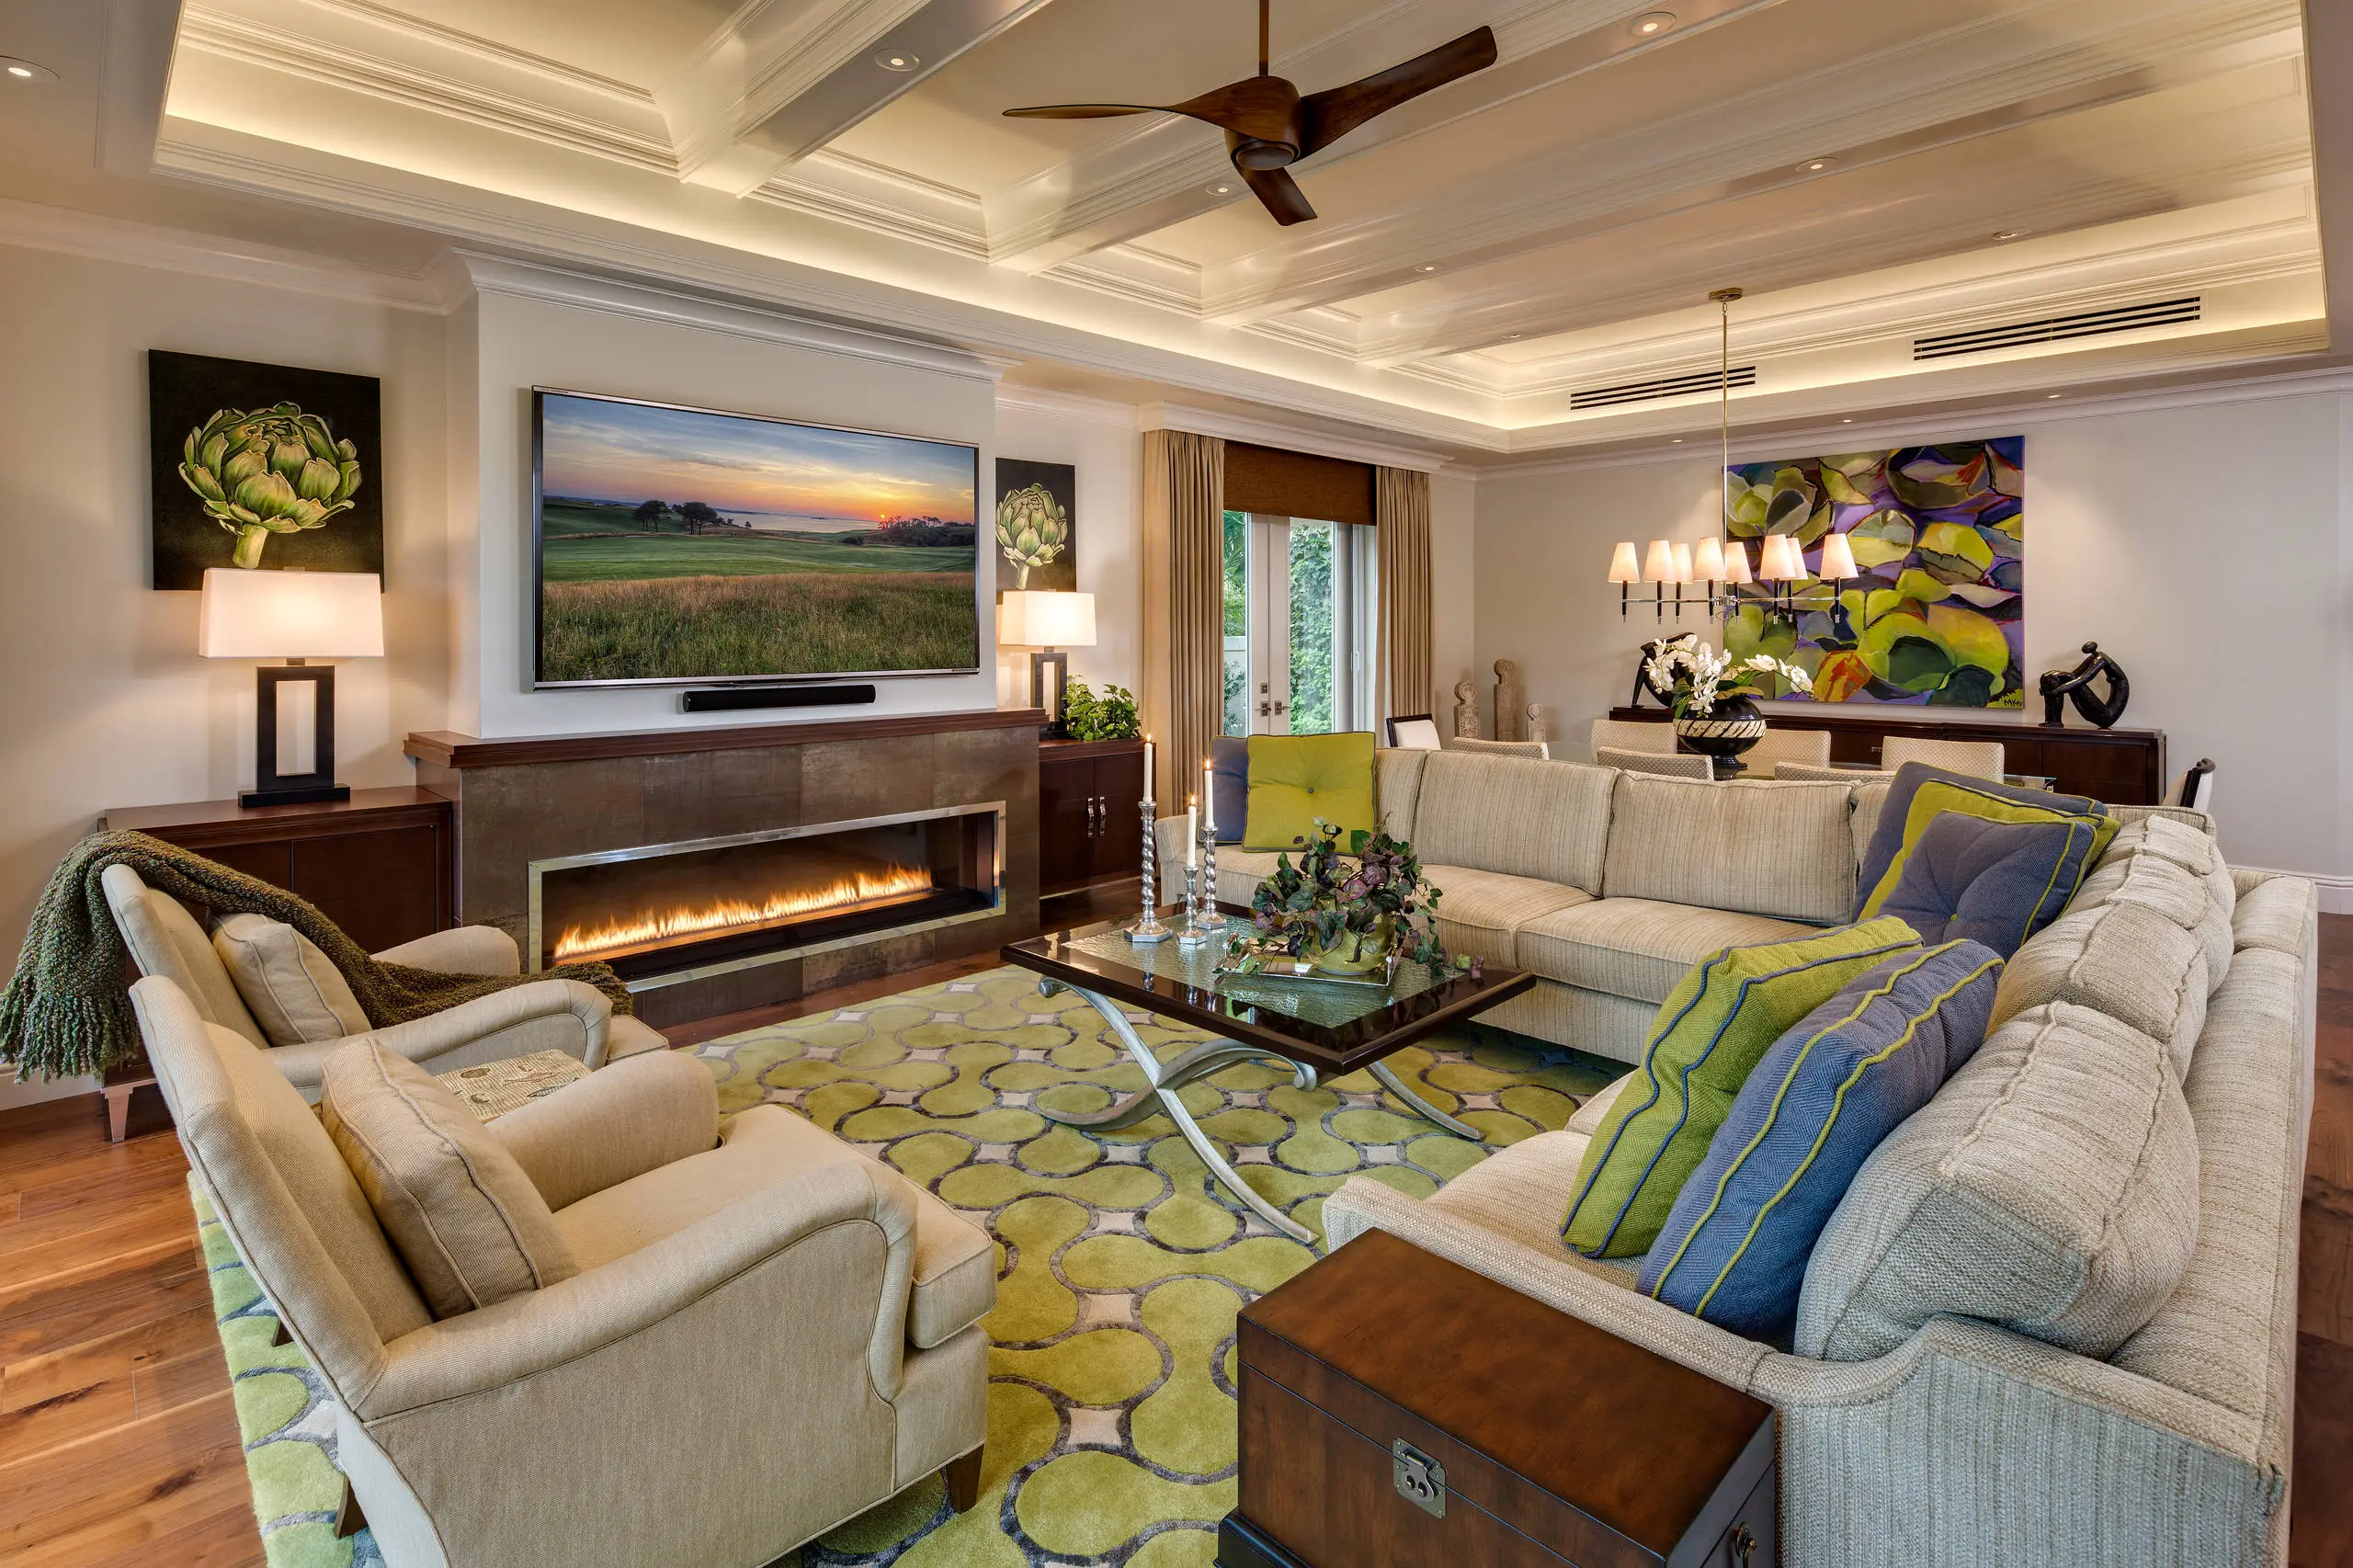
Living Room Decor Essentials
Rugs, pillows, art, lamps, and accent pieces that add layers of color, texture, and personality to any living space.
Read More →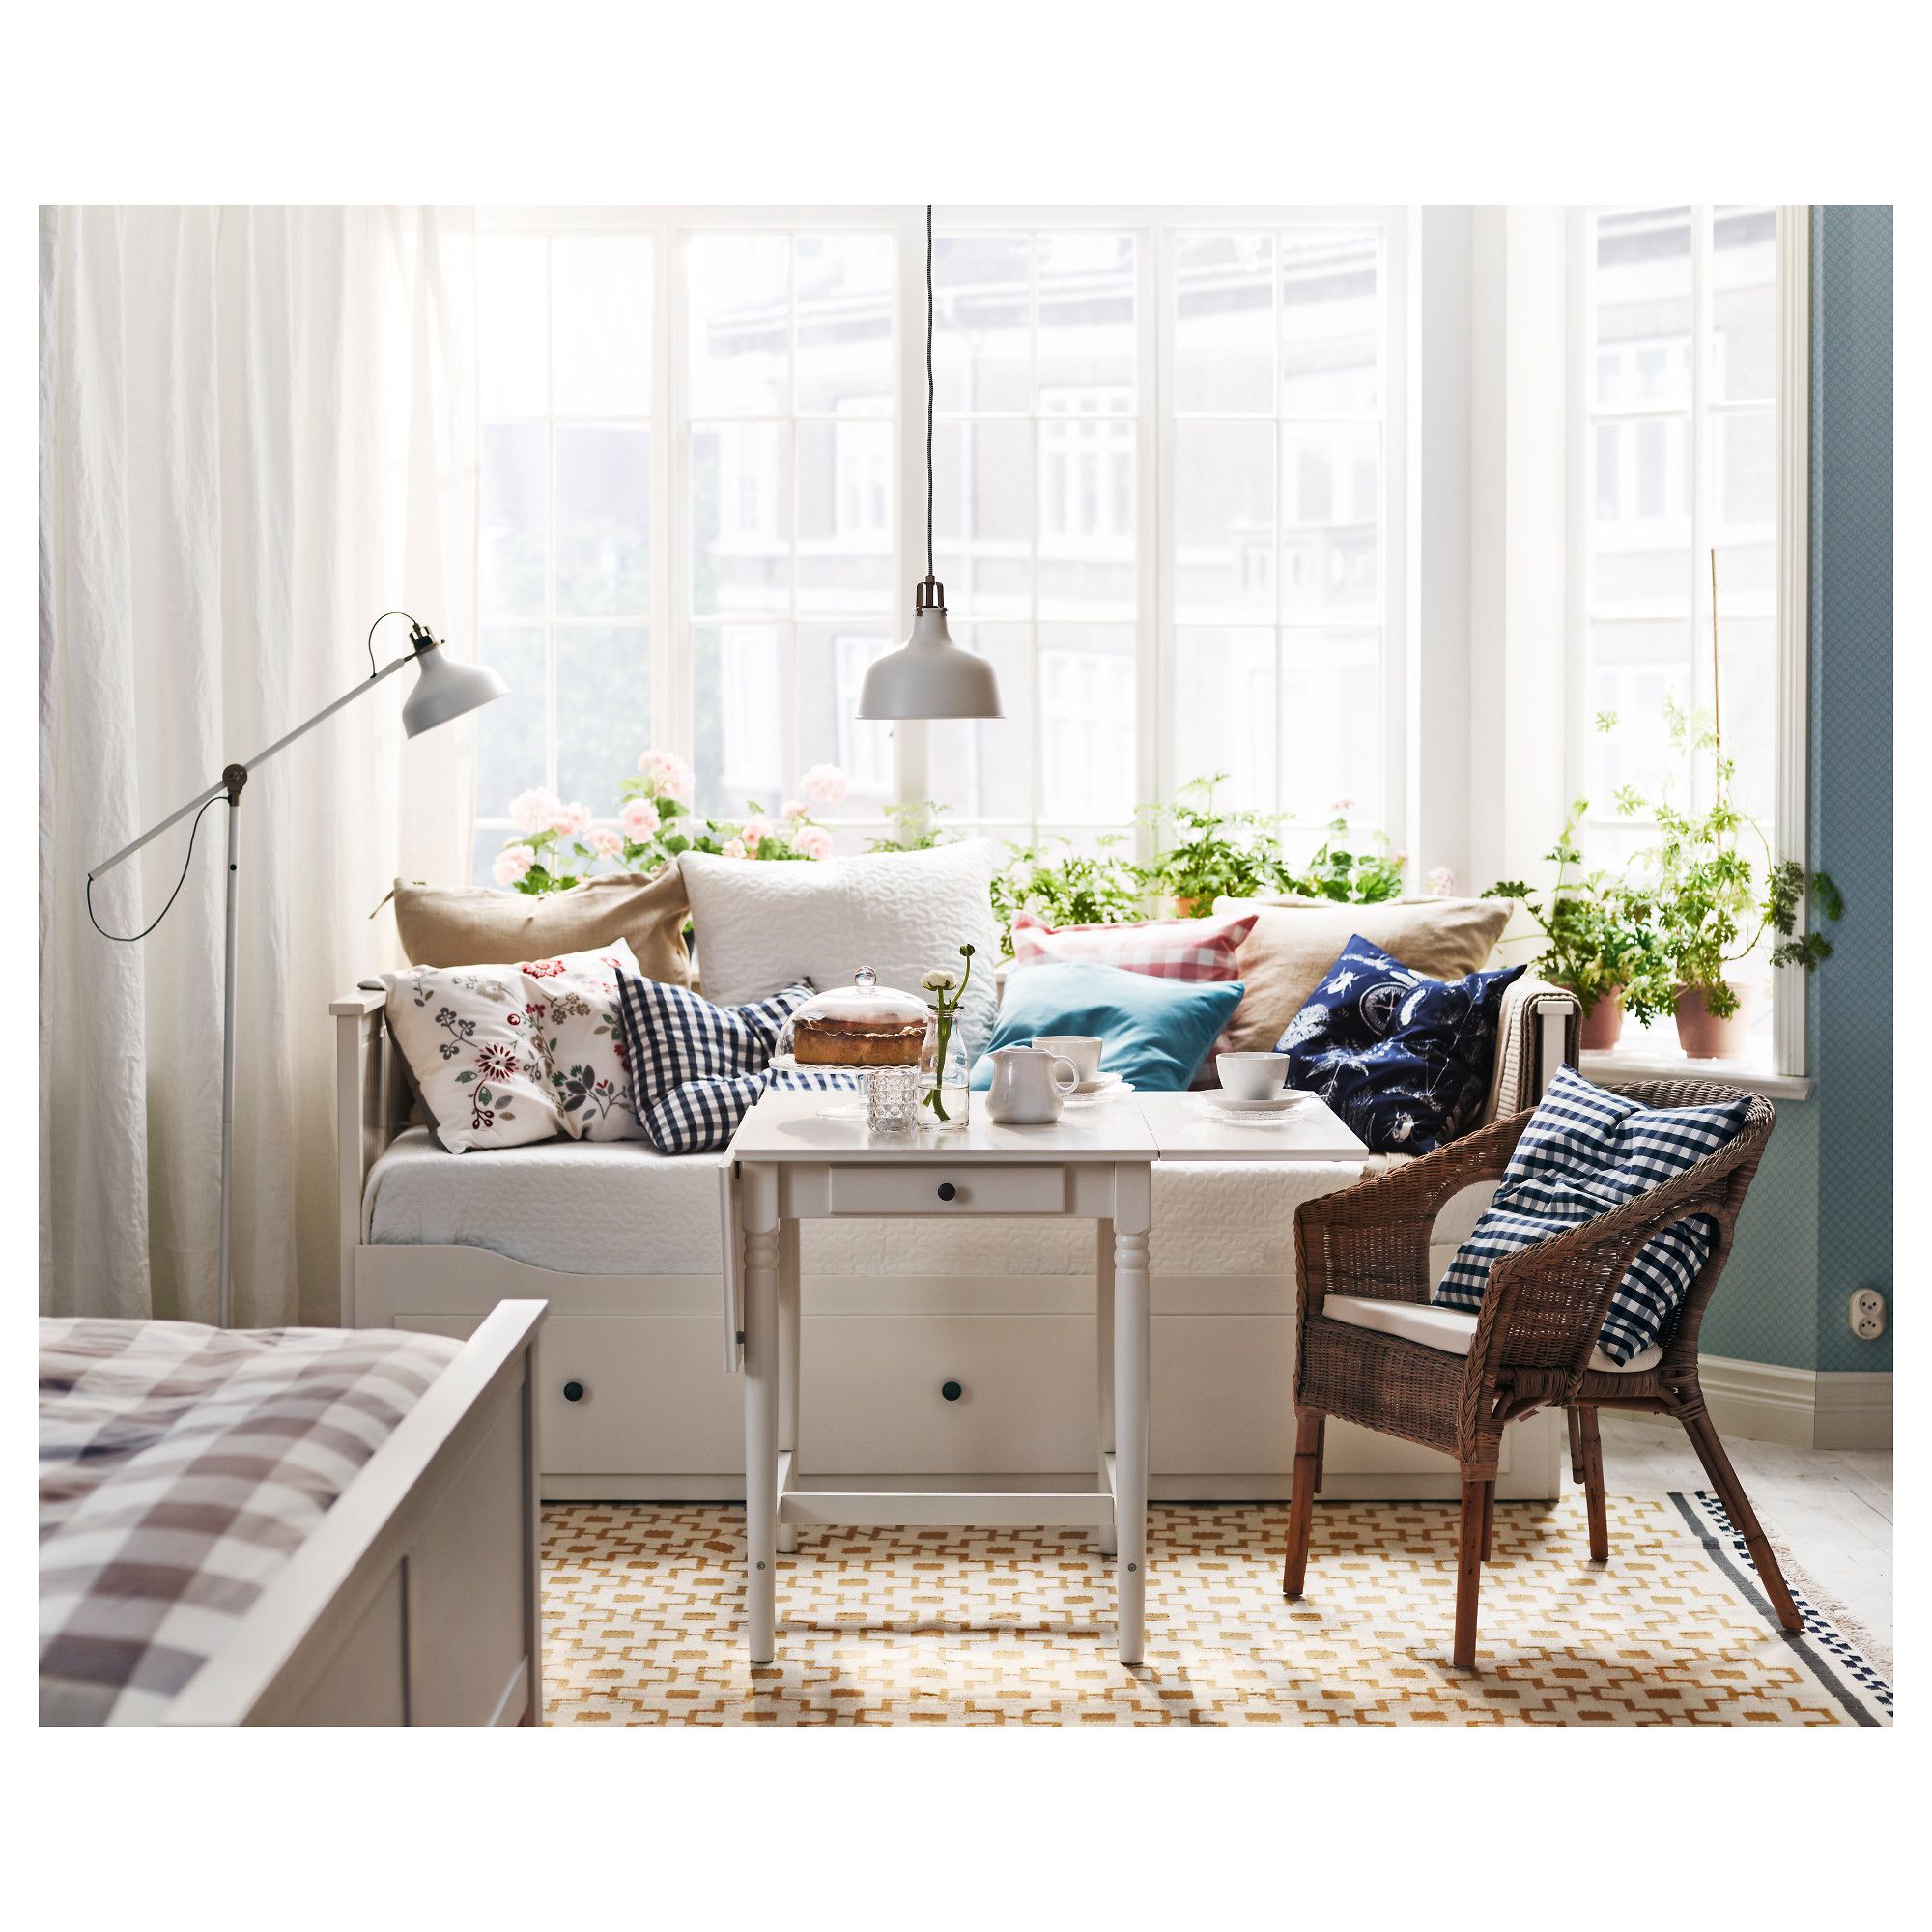
Natural Living Room Decor
Earthy elements, house plants, rustic touches, and organic materials that bring warmth and nature indoors.
Read More →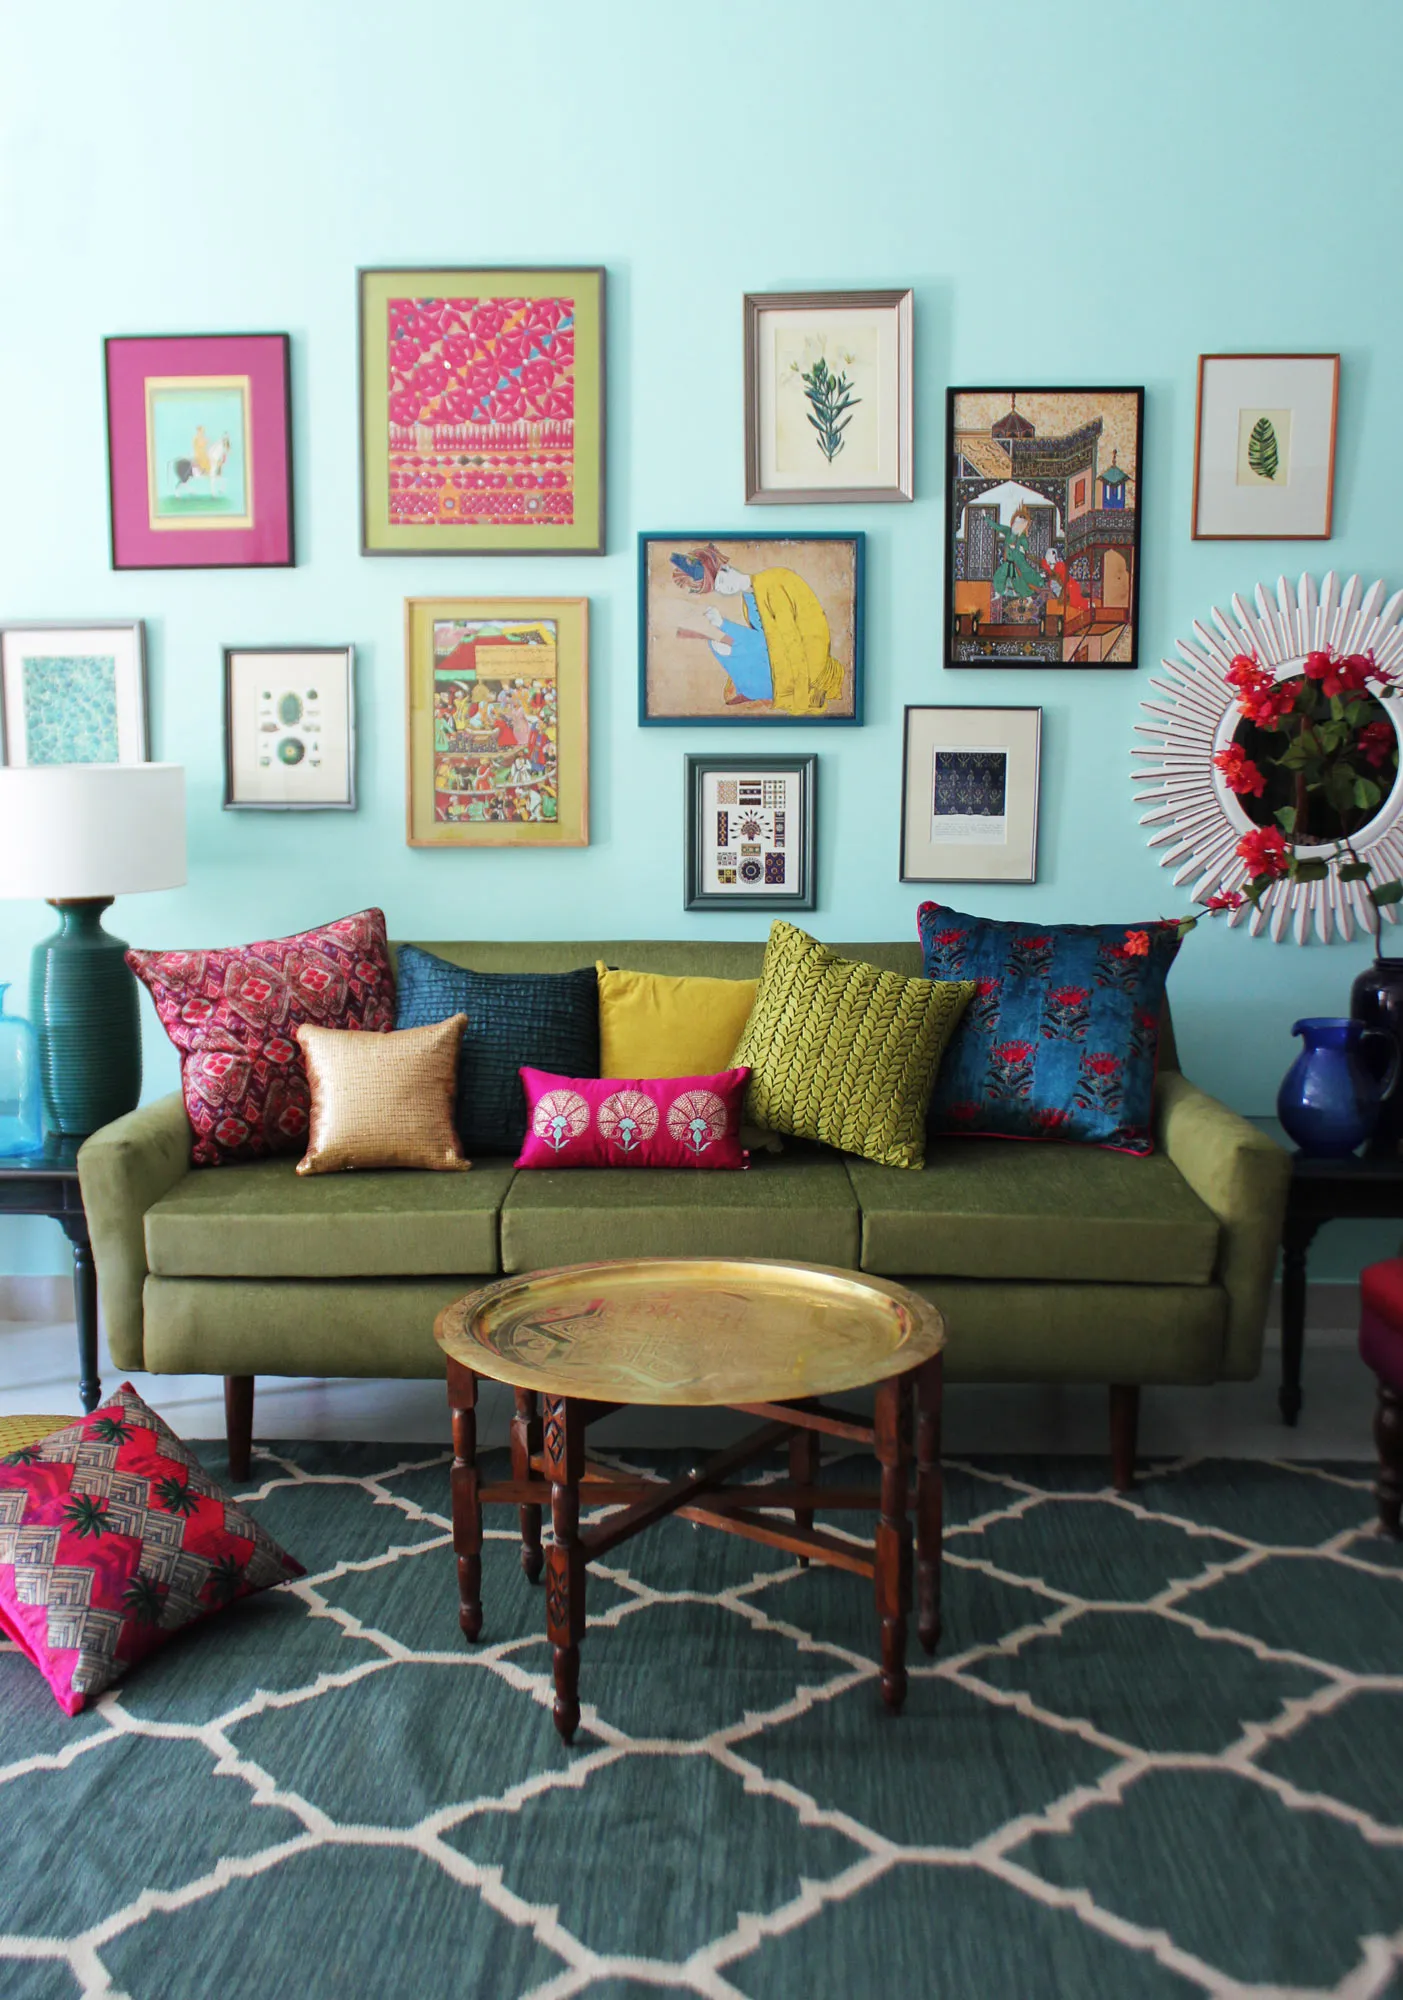
Living Room Ideas: Velvet Sofa
From classic red to trending green and blue, explore how a velvet sofa can transform your living room's character.
Read More →