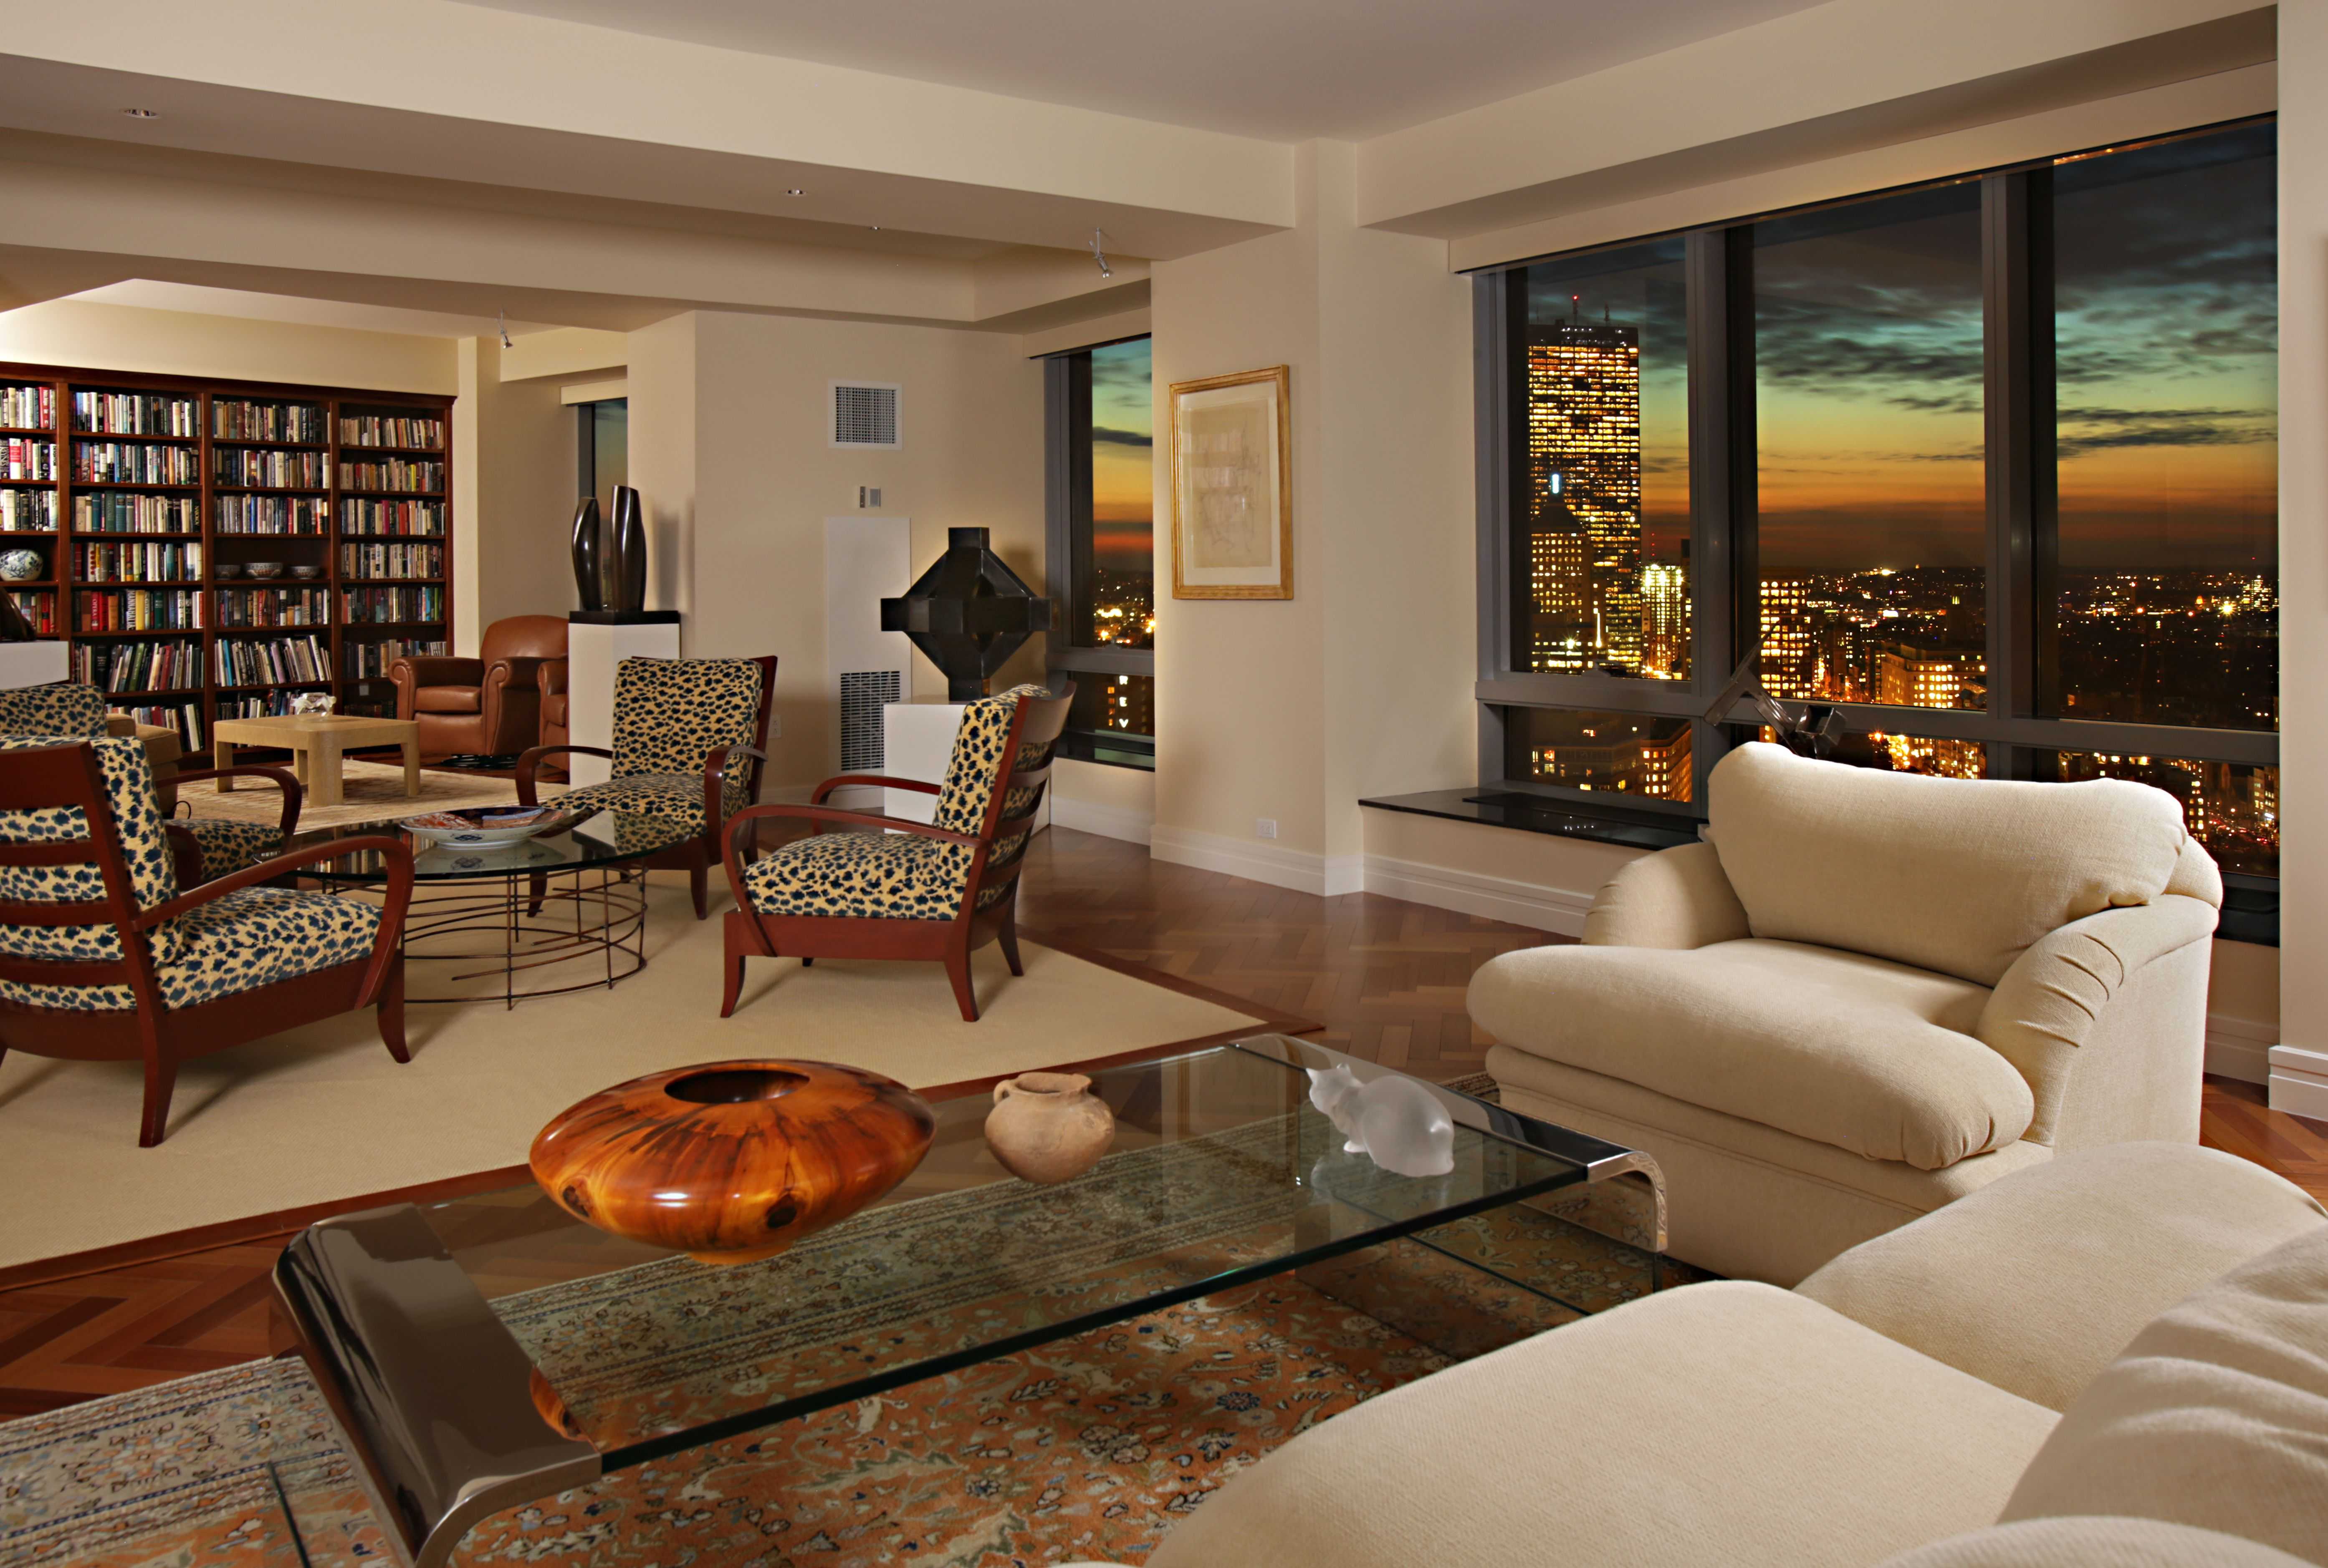
Living Room Design Ideas & Inspiration
Kumpulan Informasi, Tips dan Trik Terlengkap dan Terpercaya — explore curated ideas for sofas, storage, decor, and every style in between.
Explore Ideas →Get Design Inspiration
Tell us what you're looking for and we'll point you to the best articles.
How to Style a Small Living Room with a Sloped Ceiling
Styling a small living room with a sloped ceiling begins with accepting that its shape is a feature, not an obstacle. A converted attic, loft room, or upper storey can still feel open and useful when furniture stays low near the narrowest point, storage rises along the tallest wall, and lighting is spread throughout the space.
This is familiar in Australian homes. Sydney terraces and converted rooftops often create wedge-shaped lounge spaces, while Melbourne apartments and warehouse conversions reward compact planning. Brisbane adds humidity and strong sunlight, making fabric, ventilation, and protection from fading important. The goal is a comfortable family zone, not a showroom arranged around oversized pieces.
Read the shape before you shop
Measure the ceiling at its lowest point, at seat height, and across the centre of the floor. Mark the usable width below about 180 centimetres and check door swings and walking routes. Use visual style references from Best Design Status to test proportions before buying, comparing each piece with the actual room rather than an empty square.
| Layout option | Best position | Main benefit | Potential issue |
|---|---|---|---|
| Compact two-seat sofa | Facing the lowest roof edge | Keeps sightlines open | Deep seats reduce floor space |
| Modular chaise | Against the tallest wall | Adds flexible seating | Modules need room to separate |
| Pair of armchairs | Angled near the window | Creates a conversation zone | Chairs need space to pull back |
| Slim media unit | Beneath the slope | Uses awkward floor space | The top must remain stable |
The most adaptable arrangement keeps a low sofa on the wall with the greatest headroom and places a slim occasional chair near the eave. If the slope falls over a window, leave that wall visually quiet and use light curtains on a track fitted to the available drop. Avoid a large cabinet directly beneath the lowest point, where it would interrupt movement and make the ceiling feel closer.
Build a low and layered floor plan
Tall furniture belongs where the ceiling has enough clearance, while the lowest seating can sit towards the sloping edge. A high-backed sofa against the slope can block natural light and make the room feel like a corridor. A low modular sofa, compact lounge chair, or slim bench creates breathing space and keeps the roofline visible.
Plan the room around clear movement rather than matching pieces from opposite walls. A conversational arrangement may work in the wider section, with a reading chair near a roof window and a small table within reach. Leave at least 75 to 90 centimetres along the main route from the entrance to a window or balcony door, particularly in a narrow Sydney terrace where one misplaced chair can disrupt the whole layout.
A rug can define the seating area without adding walls. Choose one that reaches beyond the front legs of the sofa and chairs, even if the back legs remain outside it. In a small room, a rug extending beyond the furniture visually joins separate pieces. Use a low-pile or flat-weave option if the ceiling already makes the space feel compact.
Select furniture for real Australian rooms
Begin with a sofa sized for the usable floor area rather than the building’s total dimensions. Compact Australian sofa brands such as Brosa have made modular and reconfigurable seating familiar, allowing a two-seat base to expand when guests arrive. Check the delivered dimensions, including arms and feet, and compare them with the ceiling height where the sofa will stand.
For homes where pets share the sofa, removable slipcover sofas provide a practical washable layer. Performance fabrics, tightly woven materials, and covers that can be cleaned in a domestic machine suit busy households better than delicate velvet or loosely woven linen. In humid climates, washable covers also make it easier to deal with damp, pet hair, and accidental spills.
Keep occasional tables narrow and visually light. Nesting tables can move aside when the room needs more space, while a round coffee table is easier to navigate than a rectangular one. Choose slim legs to expose more floor, but avoid very fine legs beneath heavy stone, which can look top-heavy beneath a sloping ceiling. Rattan, timber, and matte-finished metal also bring warmth without making the room feel crowded.
Bring in light, colour and clever storage
Painting the ceiling and sloping plane in the same pale tone softens the angle and makes the roofline feel less interrupted. A deeper colour on the tallest vertical wall can create depth and provide a useful backdrop for a sofa or artwork. Australian daylight can be intense, so protect upholstery and timber with curtains, shades, and UV-resistant materials.
Layer lighting instead of relying on a single central fitting. A pendant above a low coffee table gives the room a focal point, but keep it at least 90 centimetres above the surface and use a dimmable globe or shade. Floor lamps should sit behind a chair rather than in the centre of the walkway. Wall lights or LED strips beneath shelves can illuminate the darker side of the room, while a ceiling fan with suitable blade clearance keeps air moving during warm weather.
Storage should follow the room’s height. Place a narrow bookcase or closed cabinet against the tallest wall, use floating shelves where headroom is generous, and add a shallow media unit beneath the slope. Built-in drawers below a window seat can hide clutter without reducing floor space. Secure tall units and wall-mounted artwork to suitable studs, especially where angled walls can create difficult fixing angles.
Create a finished room with a clear next step
Finish with a restrained group of cushions, a textured throw, one large artwork, and perhaps a plant suited to the available light. Repeat one accent colour in two or three places to make the room feel connected. Too many small objects disappear into a sloping room, while a few larger pieces have more presence and can balance the changing ceiling height.
For further inspiration, explore Sibabeh home ideas for layouts designed around compact Australian homes. Take the next practical step now: photograph the room from the doorway, mark its lowest roof point, and measure the three largest furniture pieces before placing an order.
What We Cover
Living Room Topics & Ideas
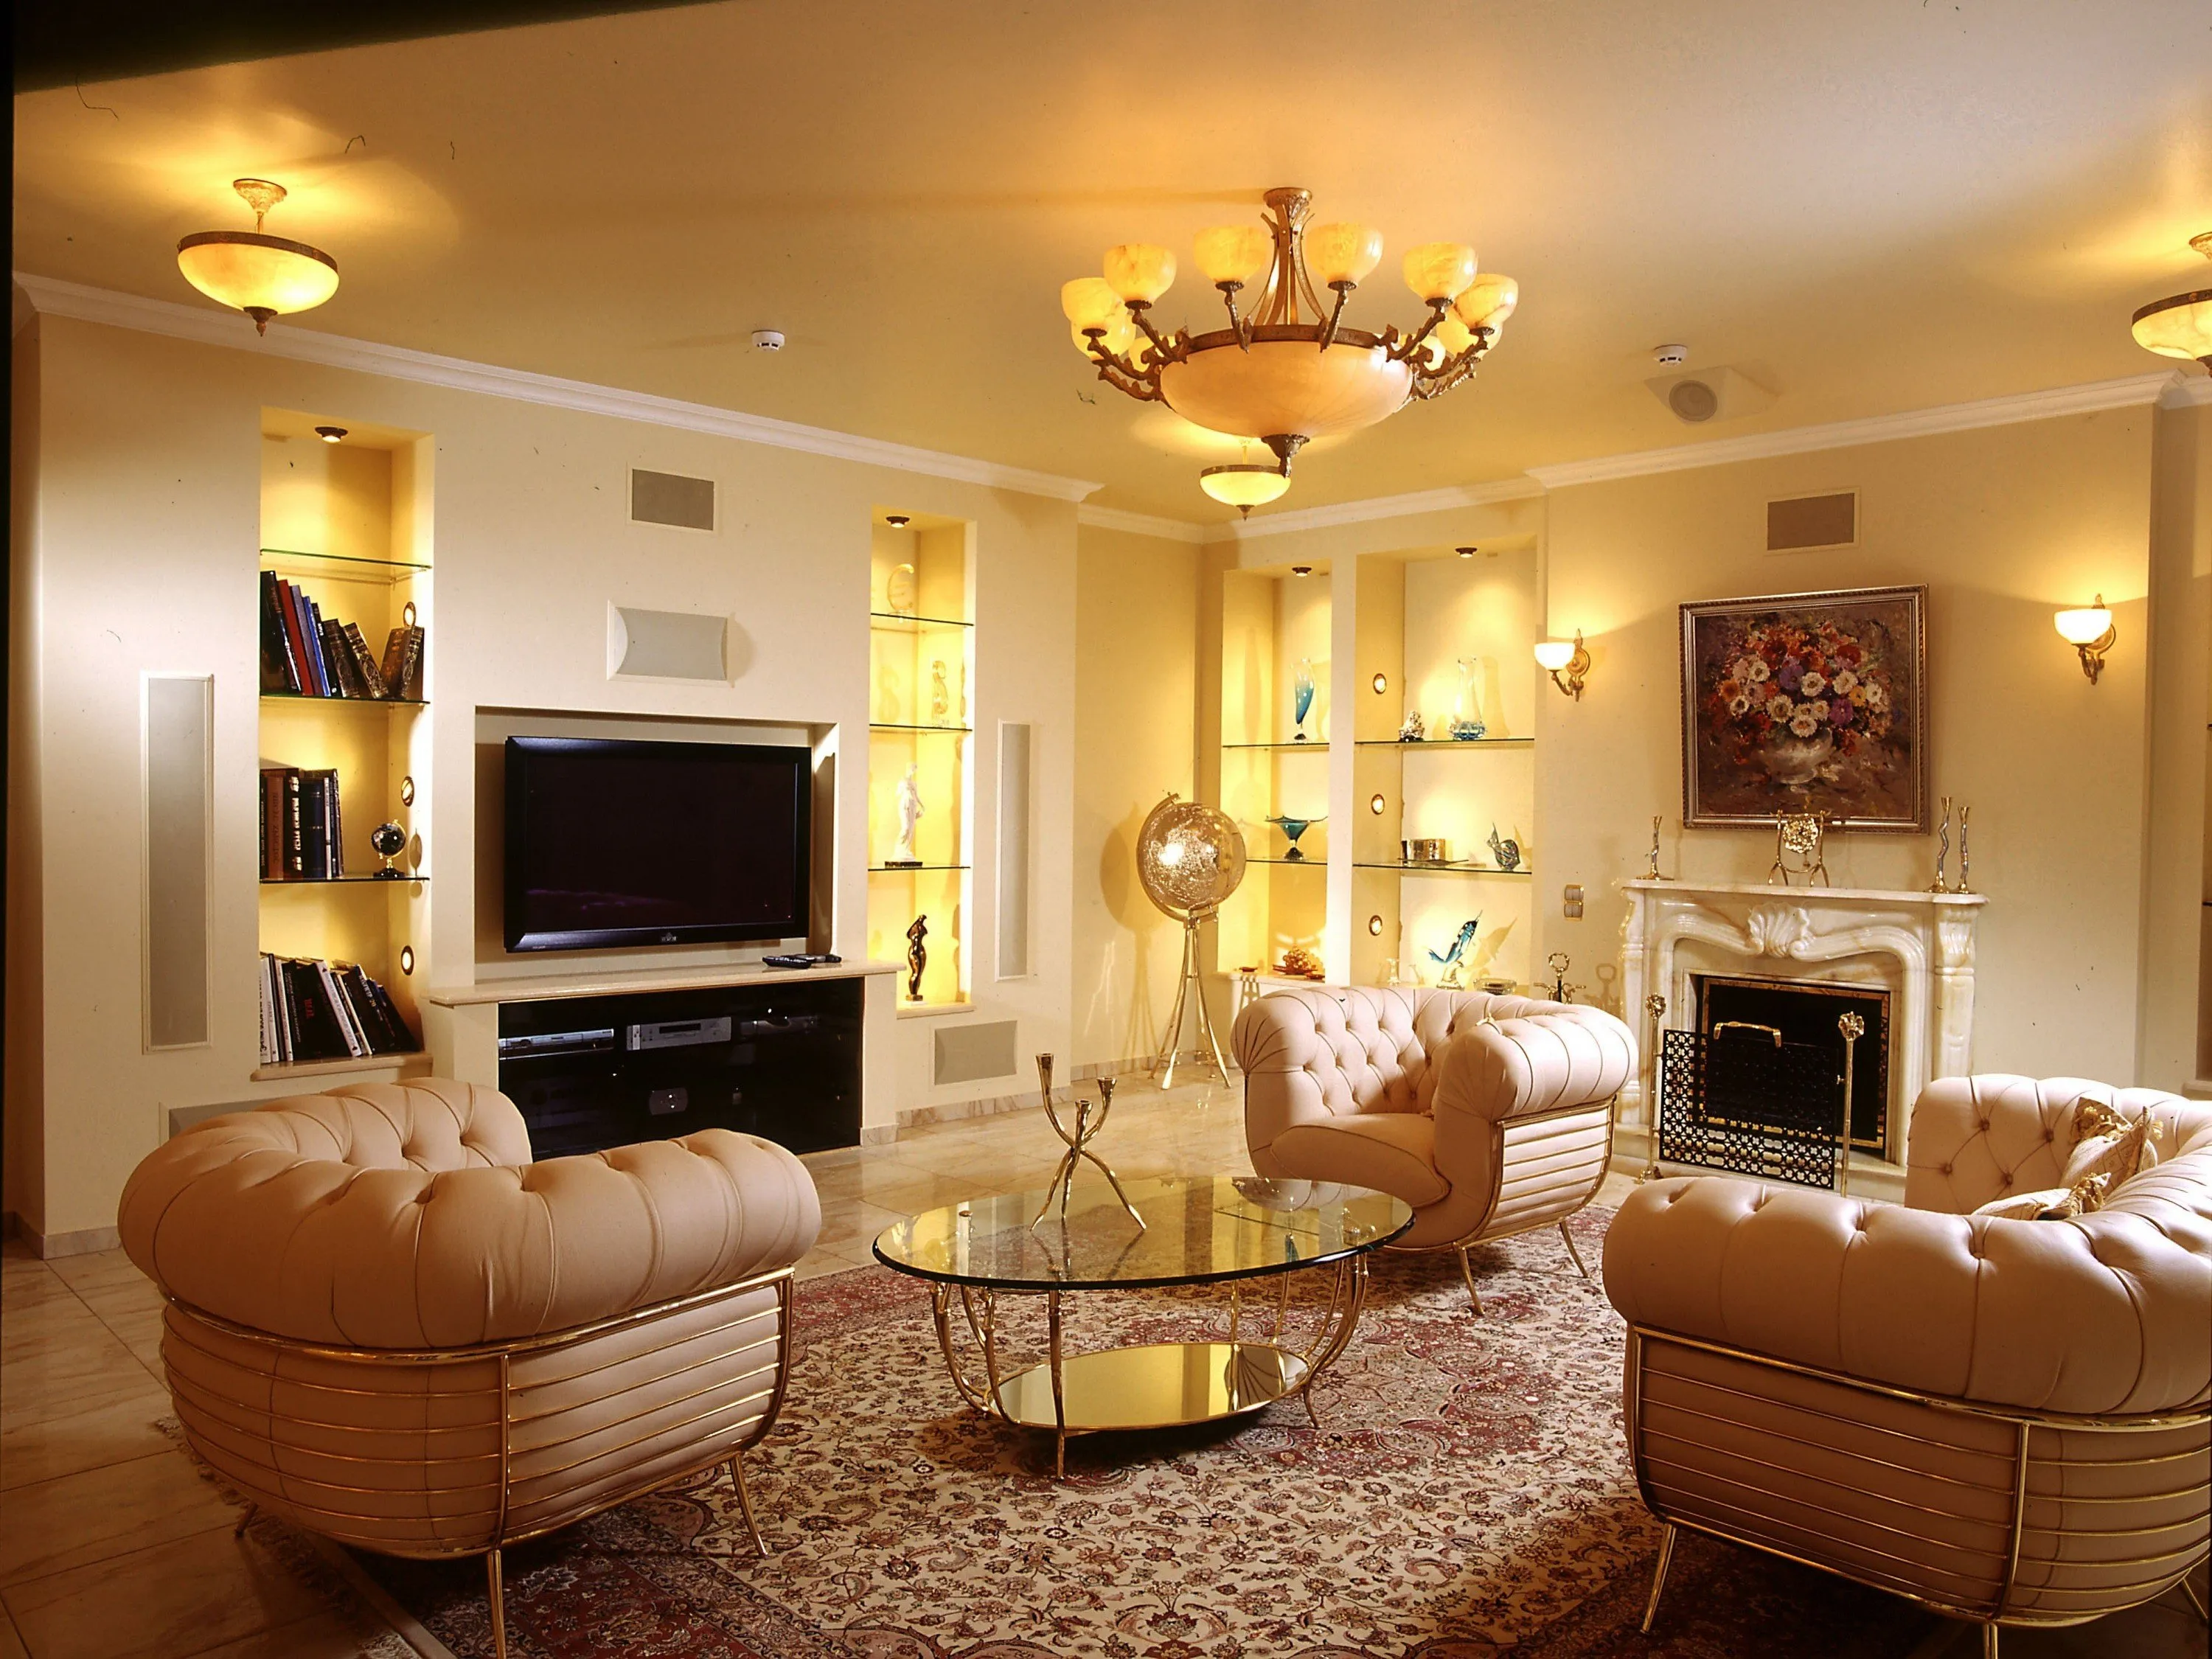
Luxury Living Room Furniture
High-end pieces spanning modern, neo-classical, and Italian Gothic styles — craftsmanship, leathers, and refined artistry.
Read More →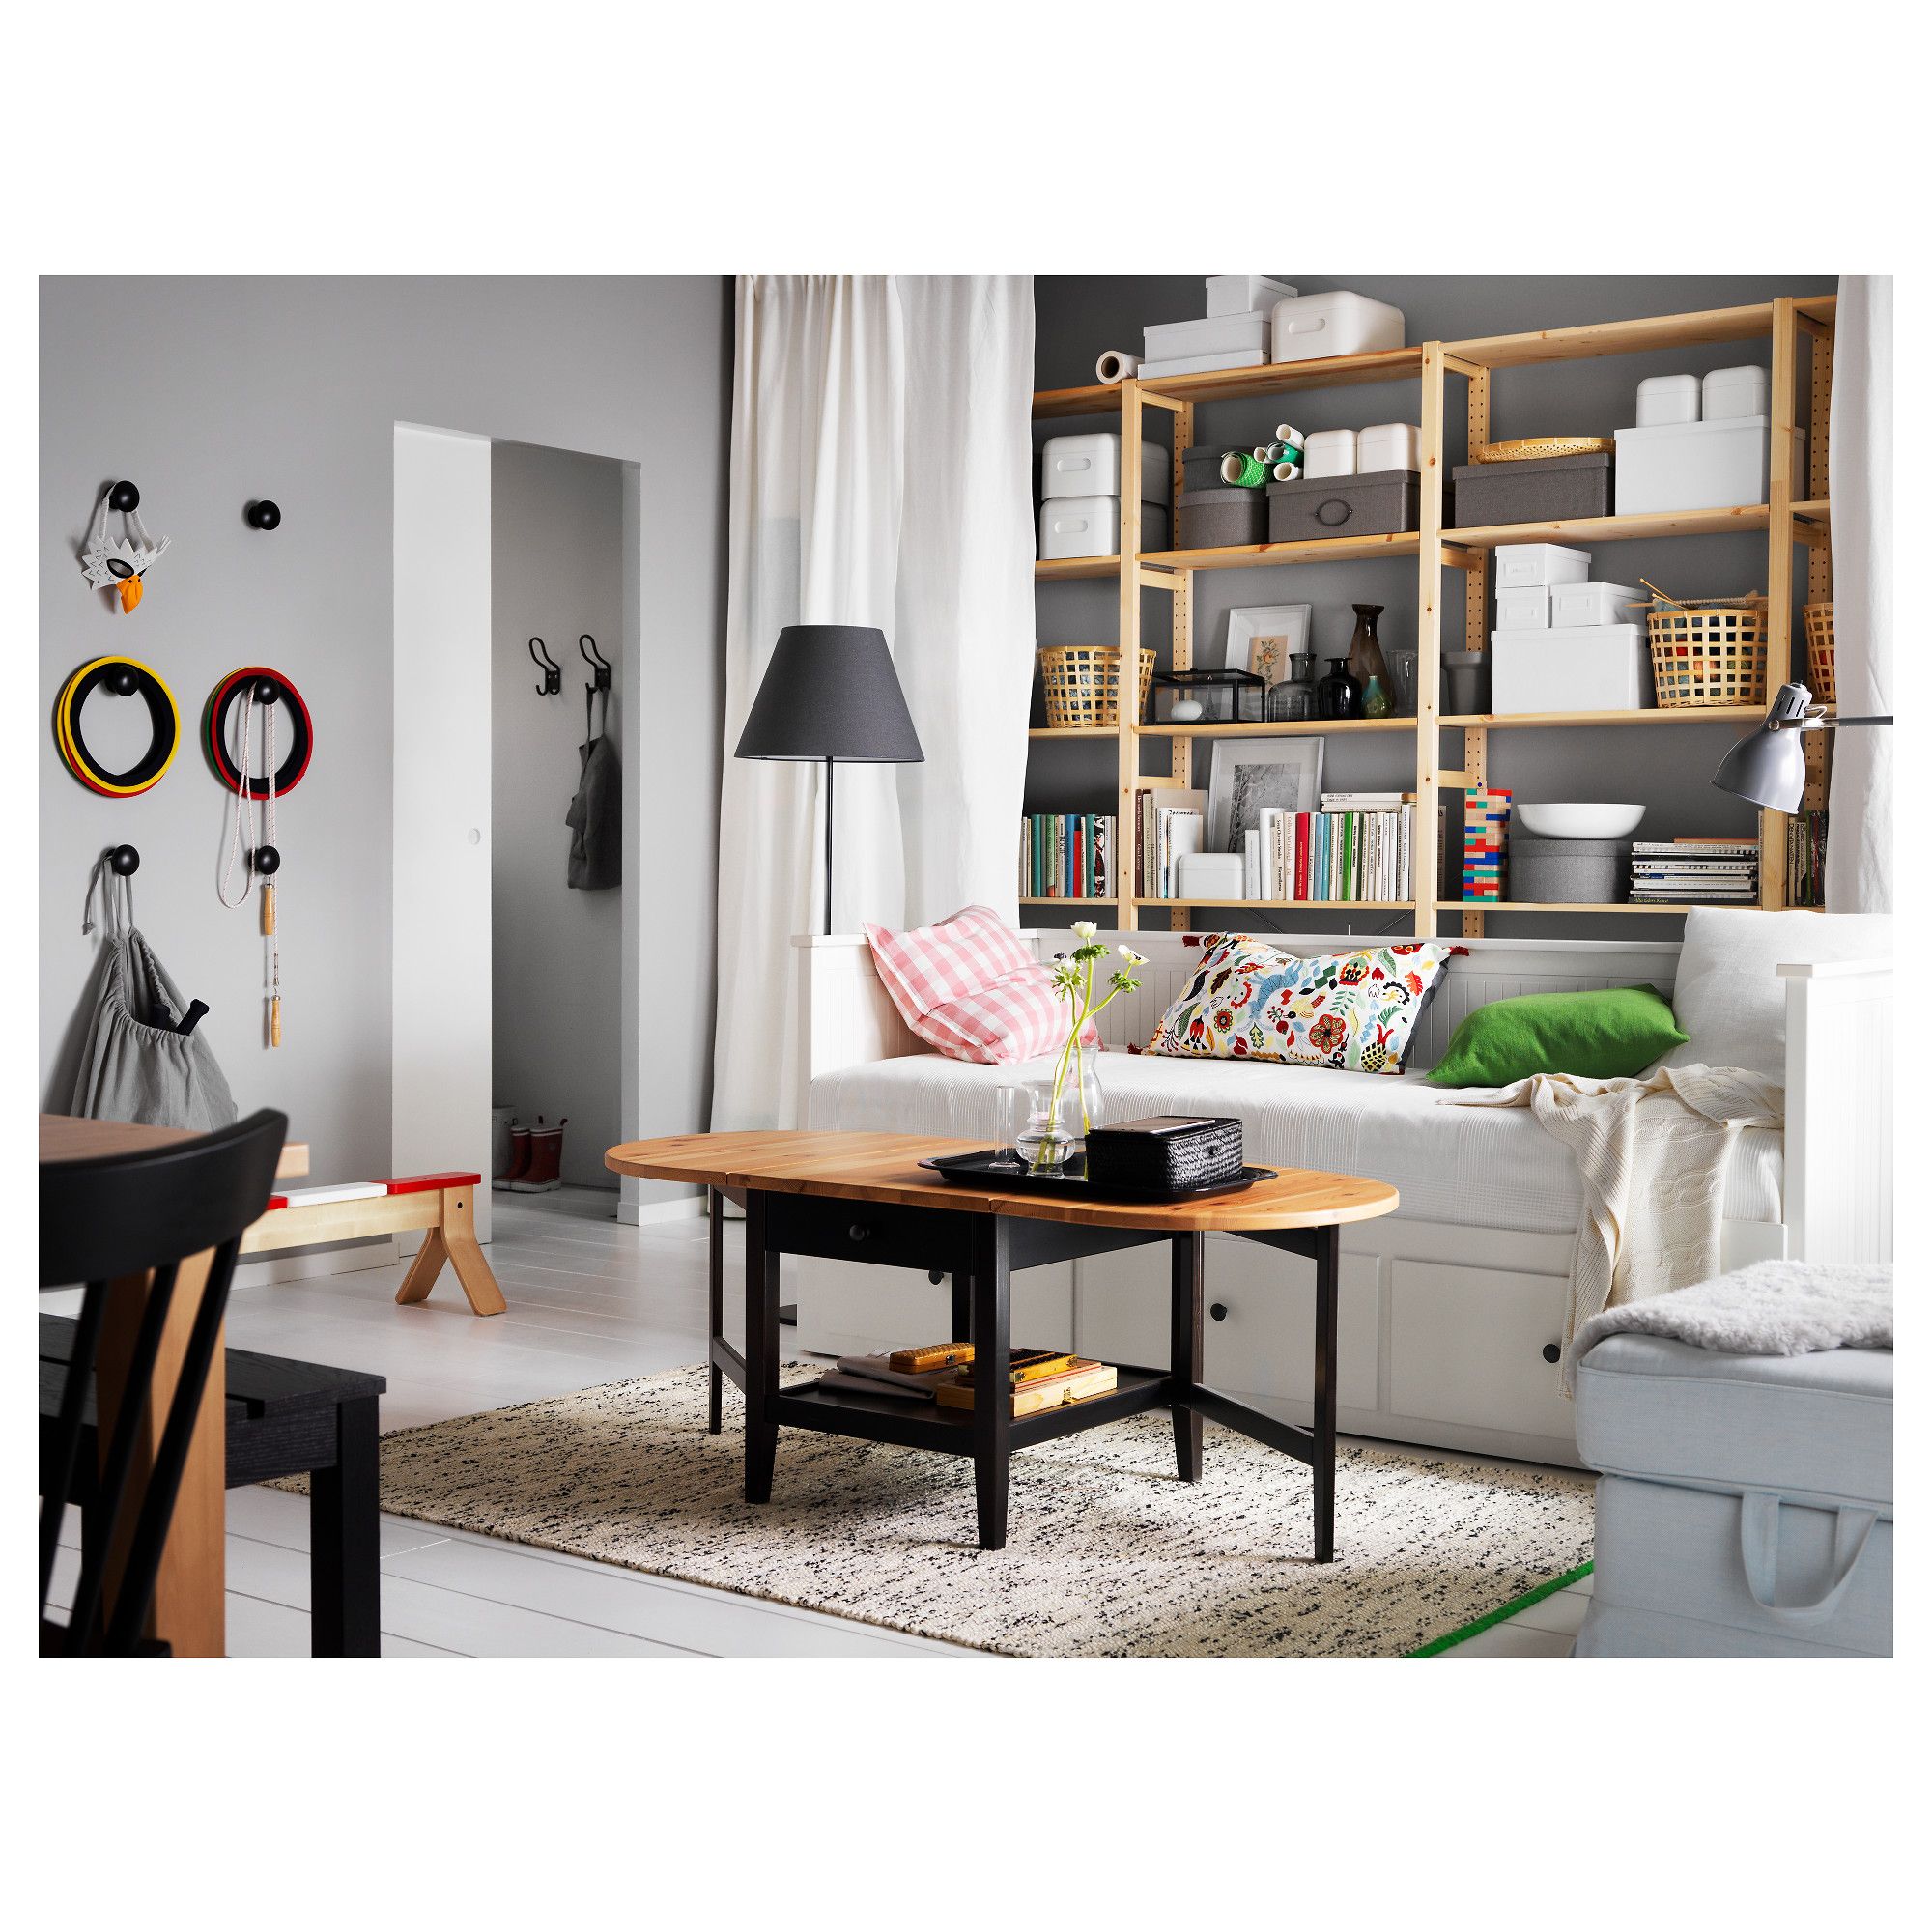
White Living Room Storage Cabinets
Sideboards, curio cabinets, and high-gloss storage units that blend practical organization with decorative appeal.
Read More →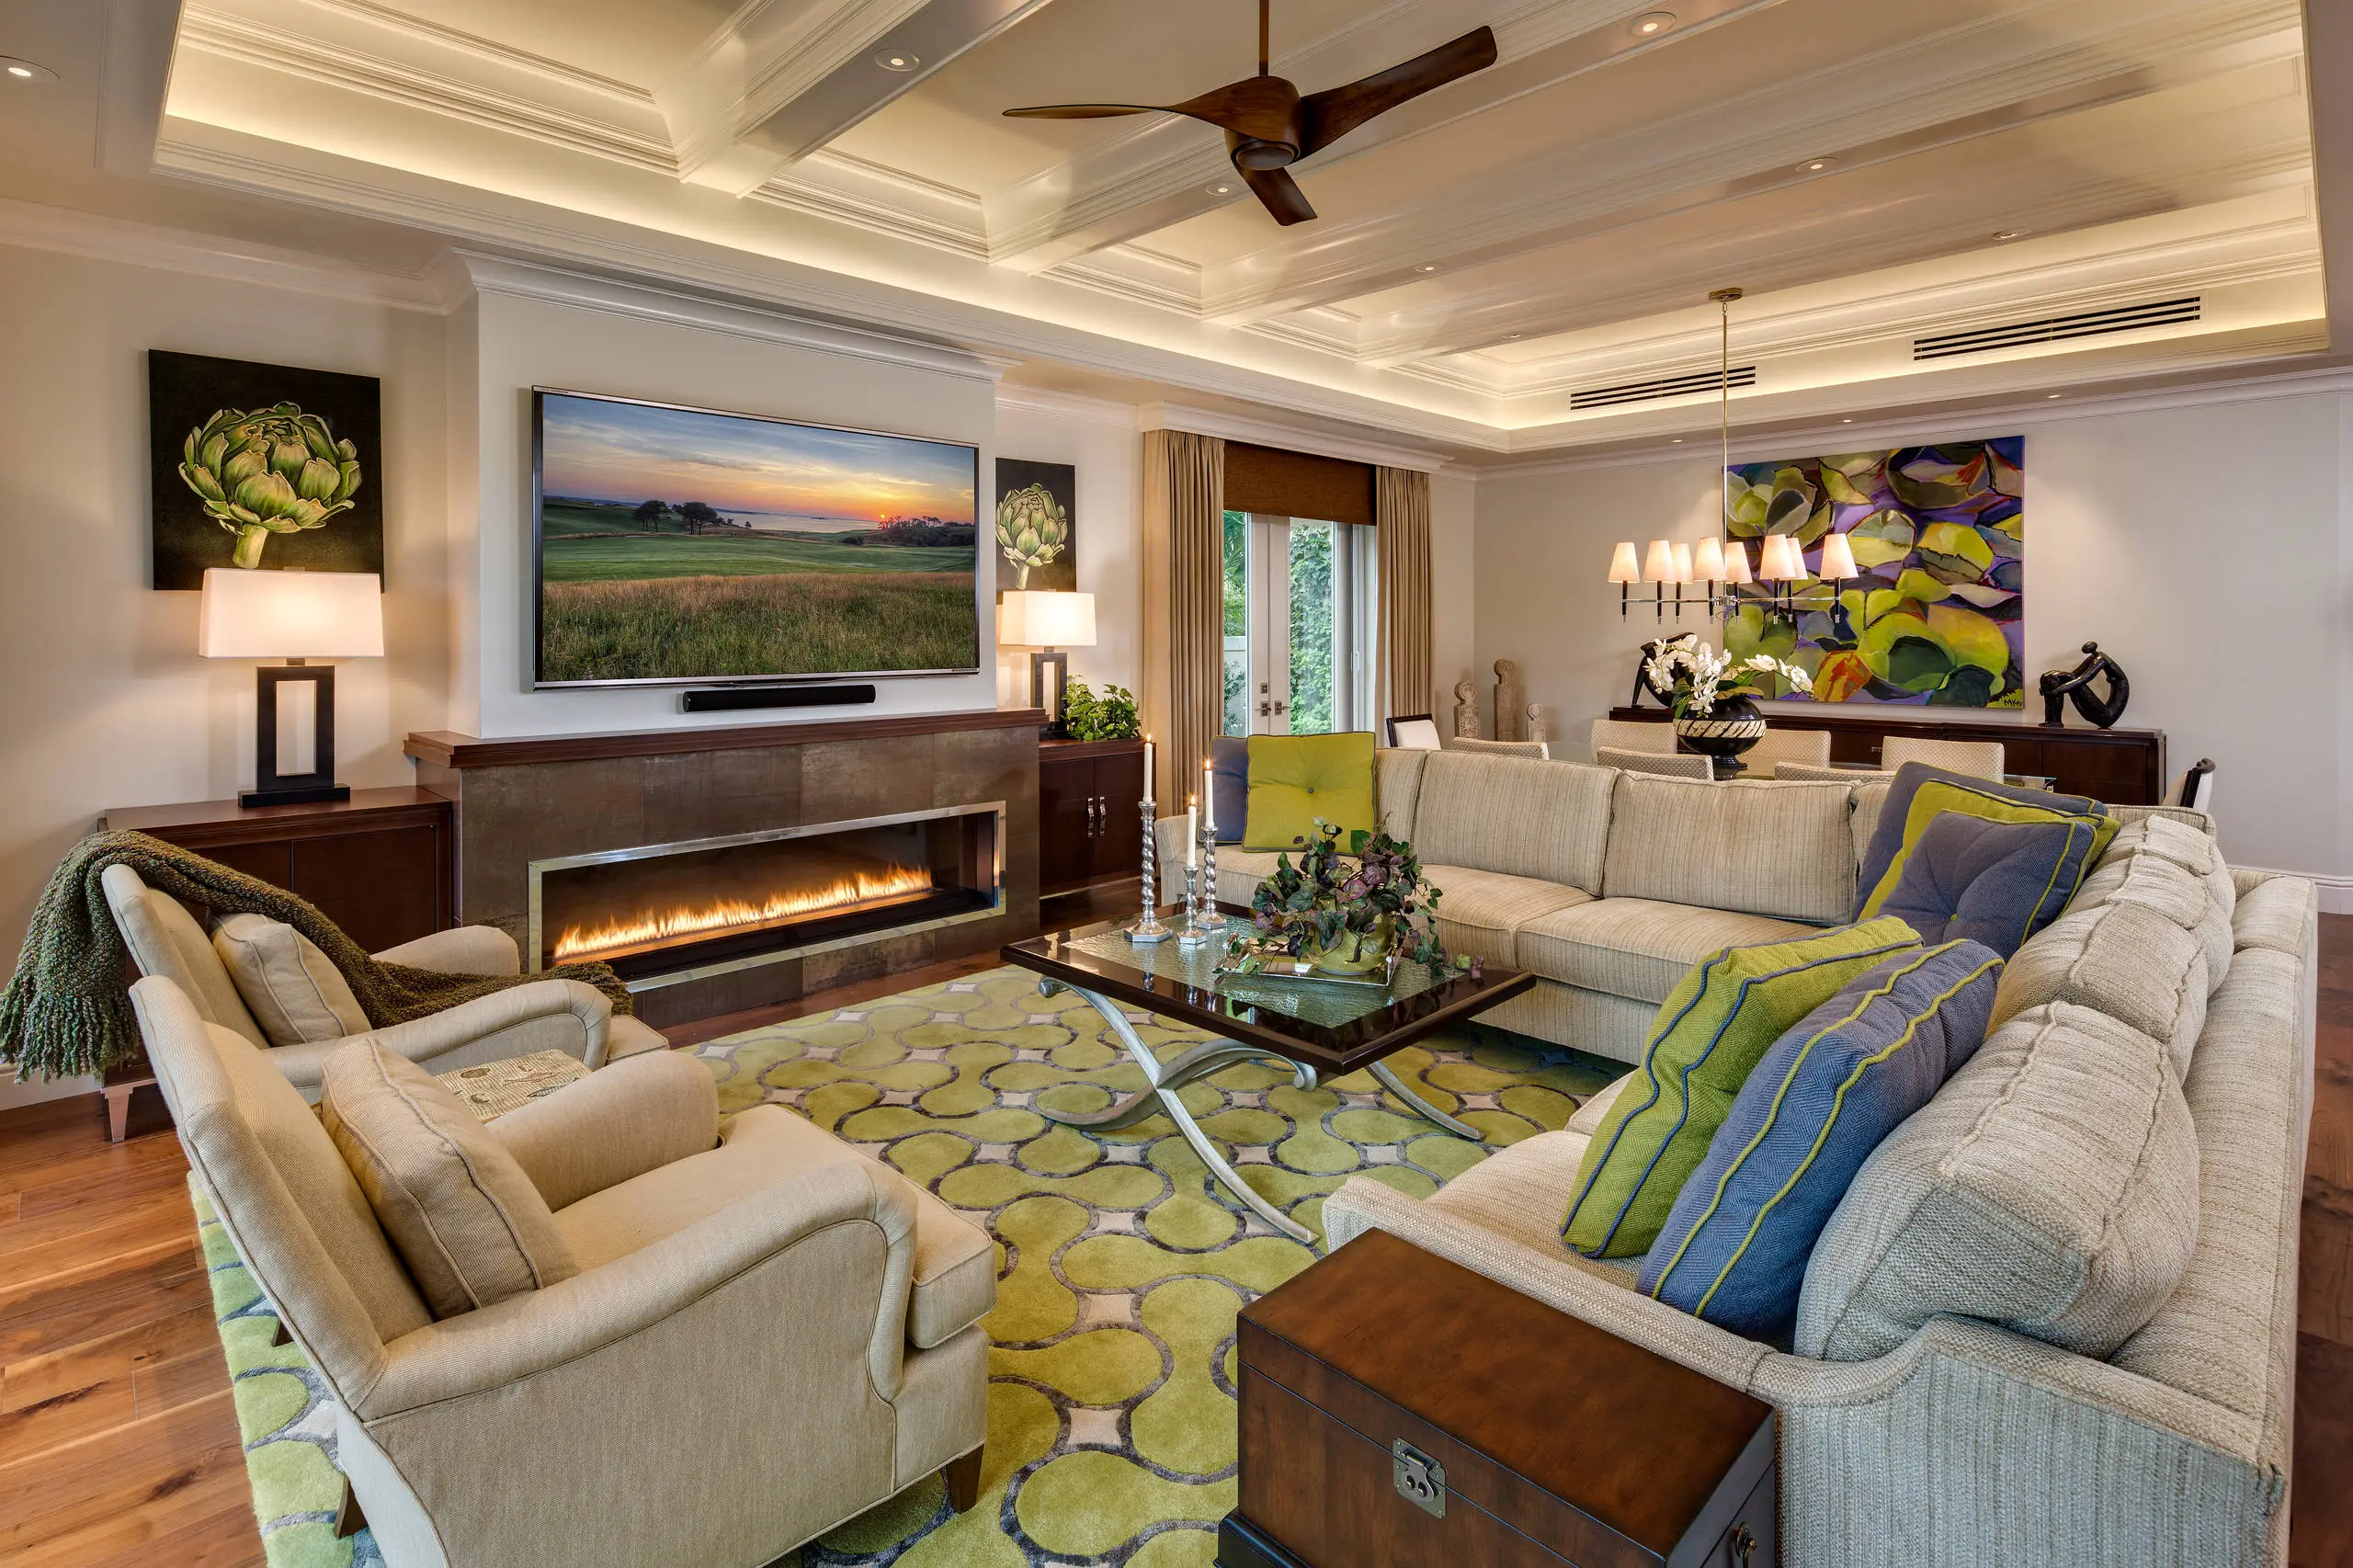
Living Room Decor Essentials
Rugs, pillows, art, lamps, and accent pieces that add layers of color, texture, and personality to any living space.
Read More →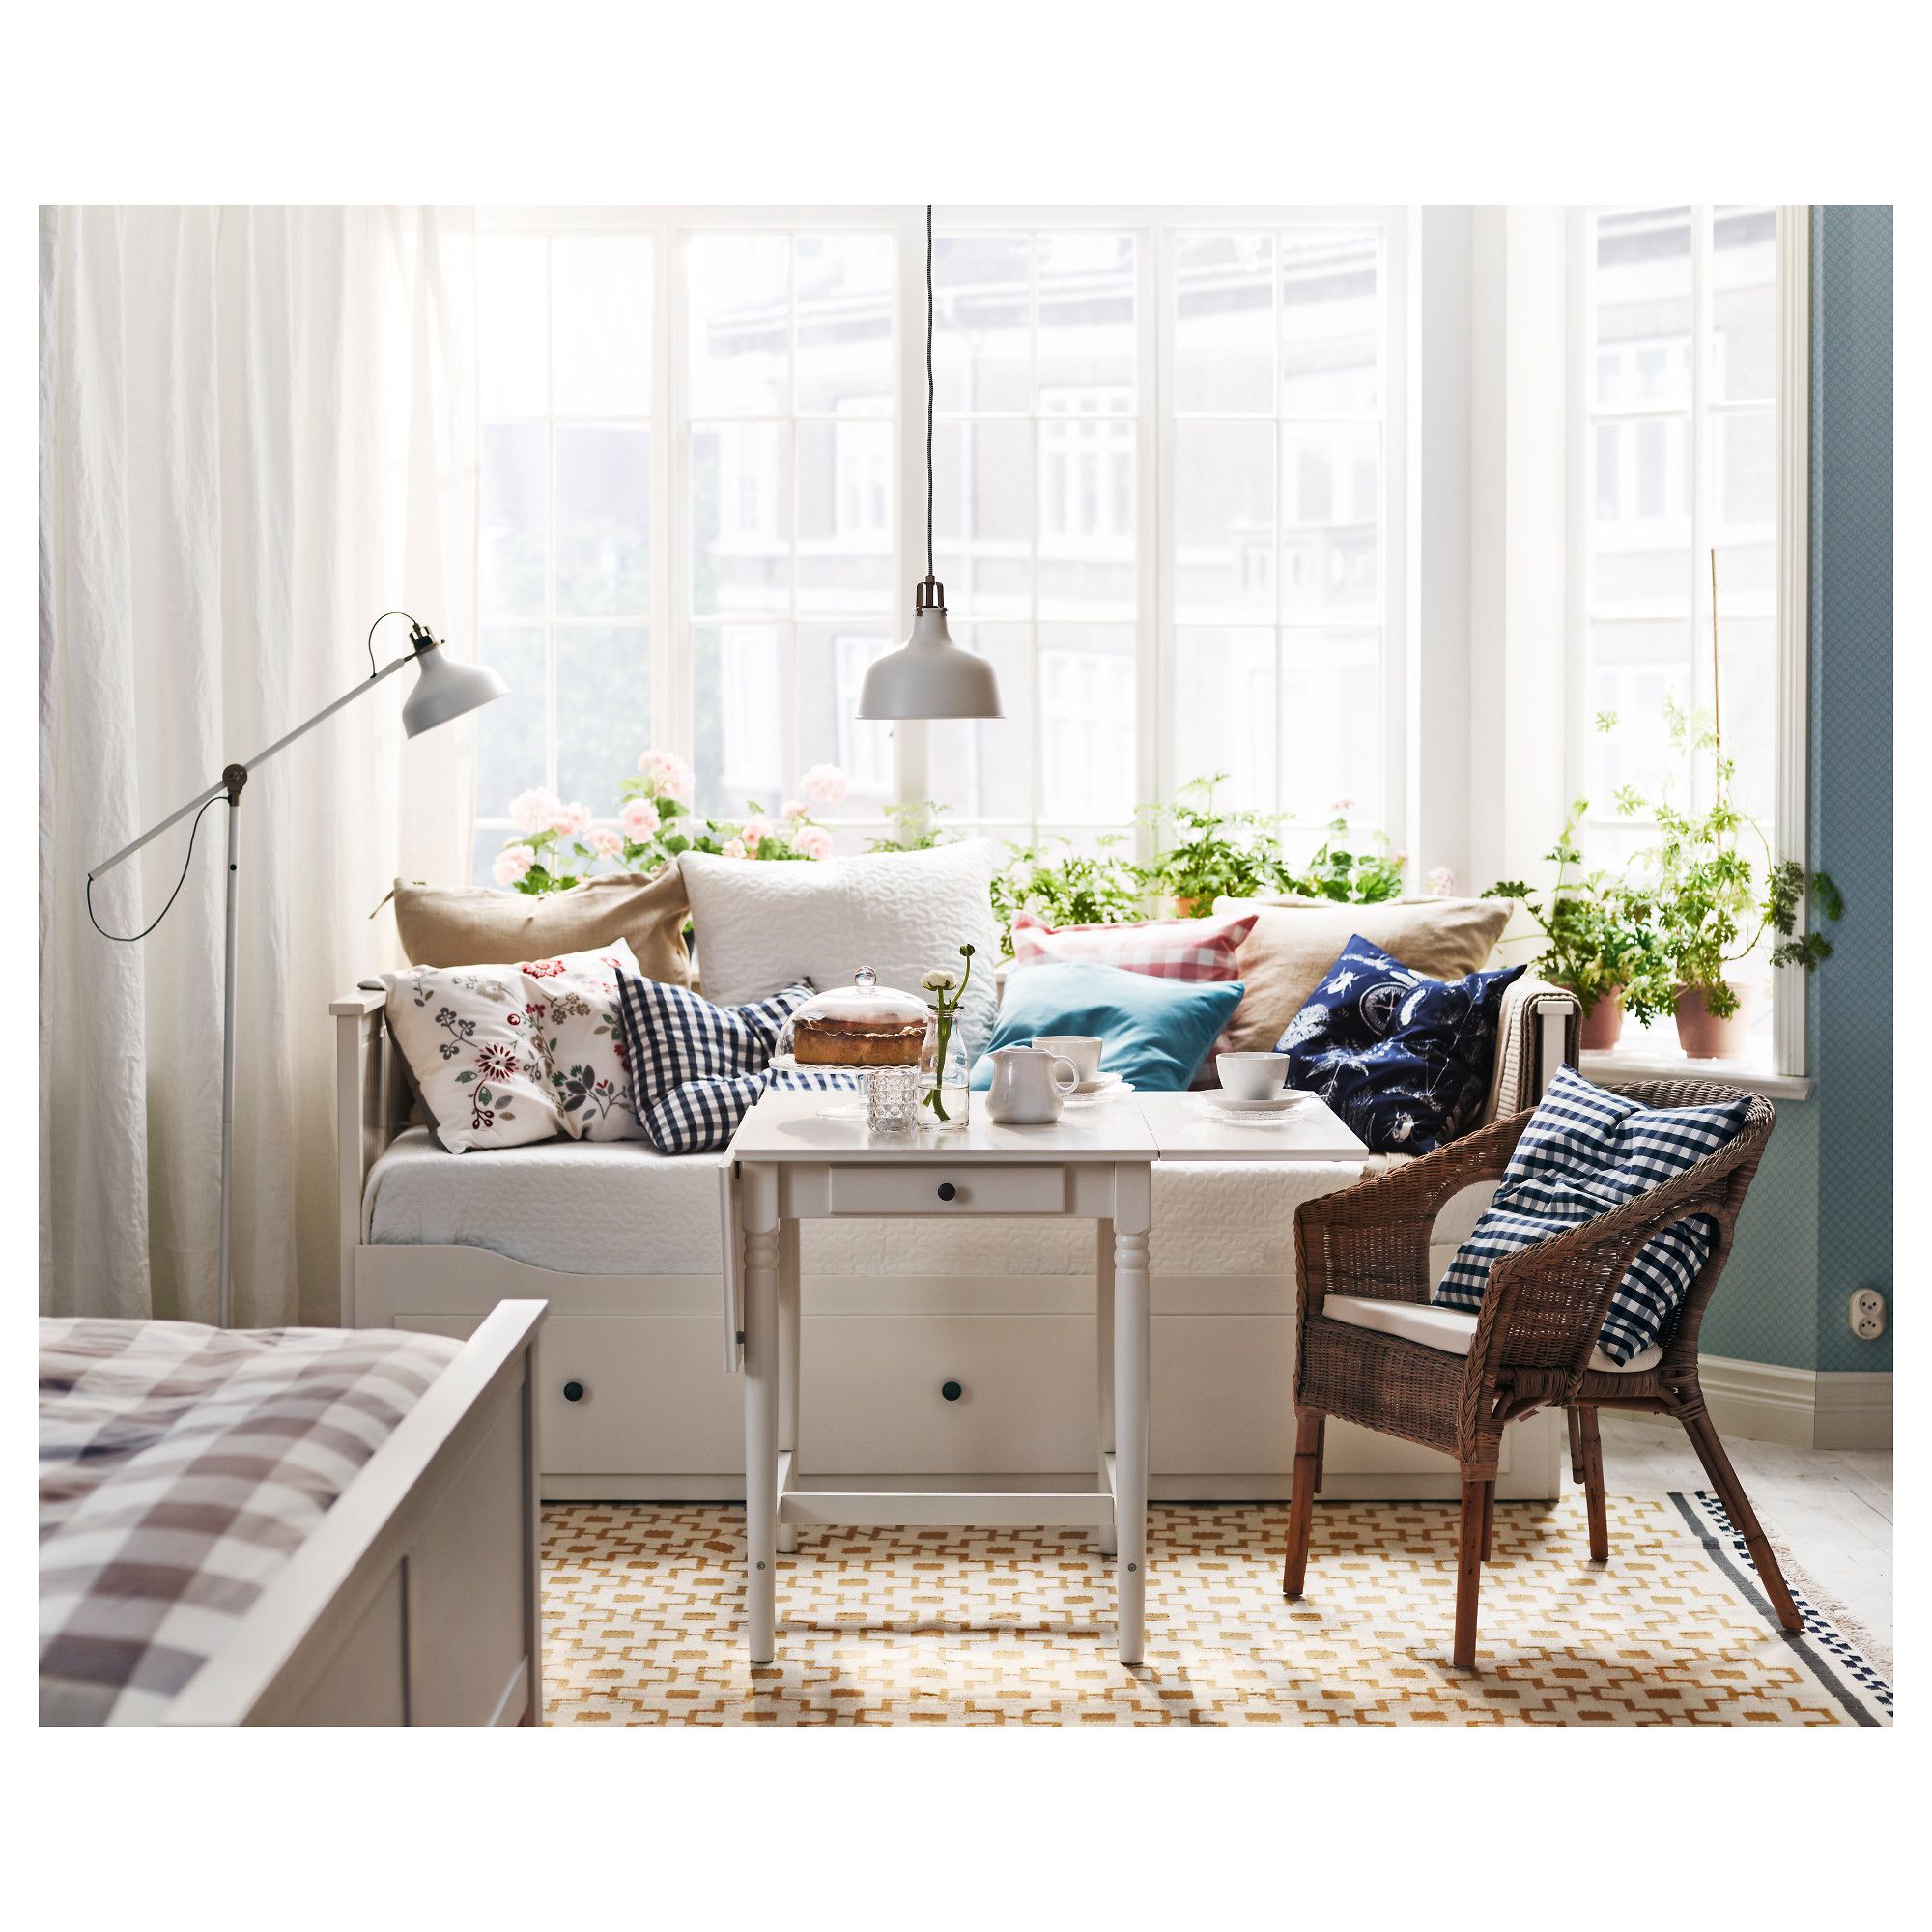
Natural Living Room Decor
Earthy elements, house plants, rustic touches, and organic materials that bring warmth and nature indoors.
Read More →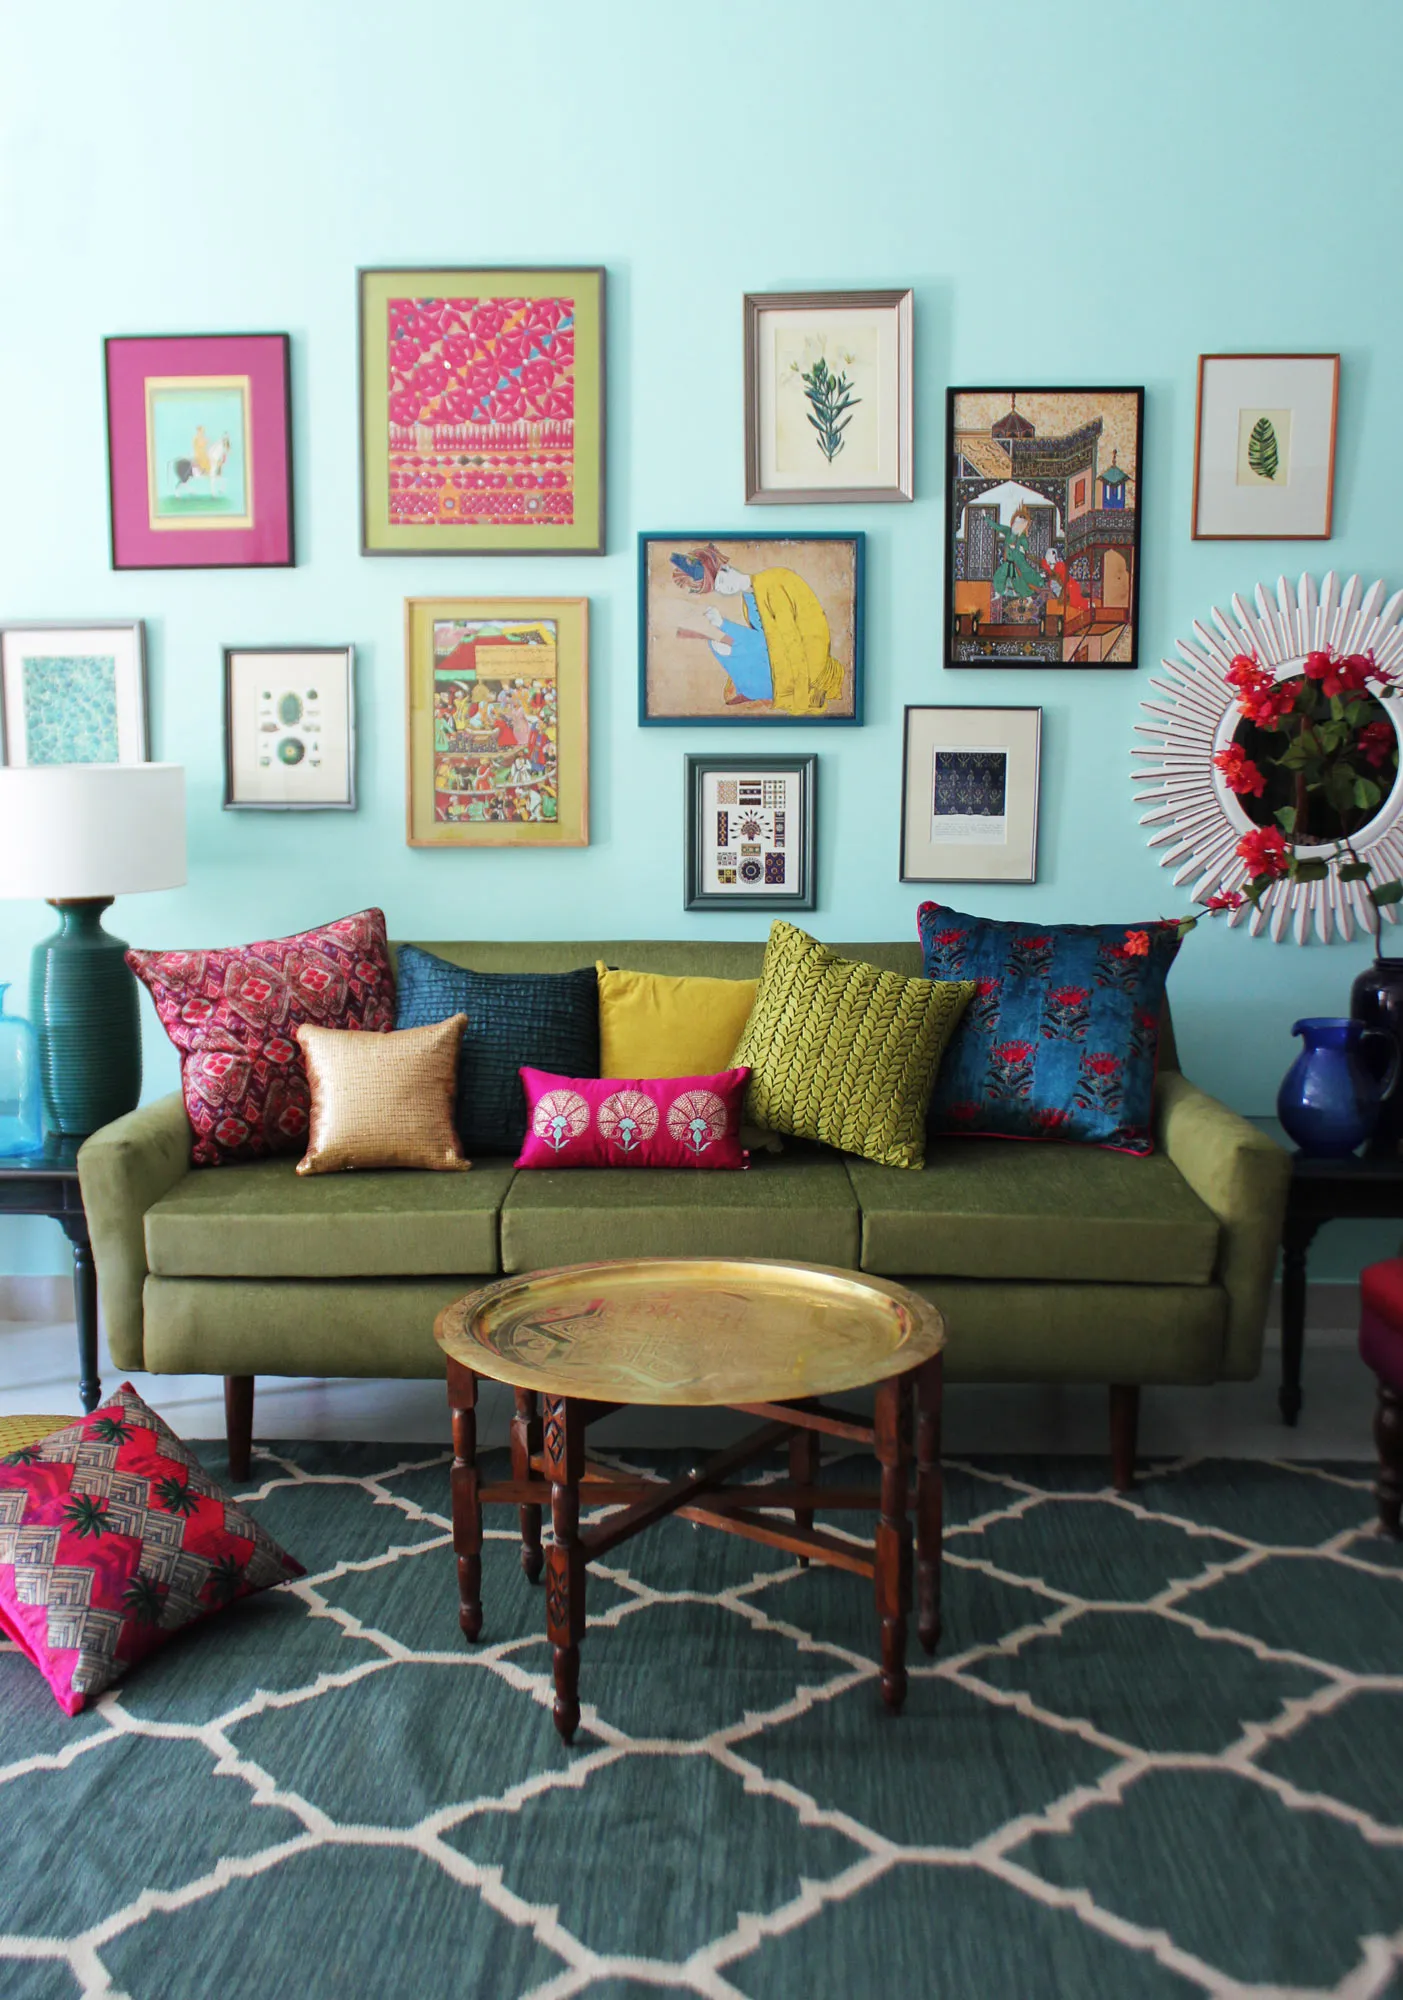
Living Room Ideas: Velvet Sofa
From classic red to trending green and blue, explore how a velvet sofa can transform your living room's character.
Read More →