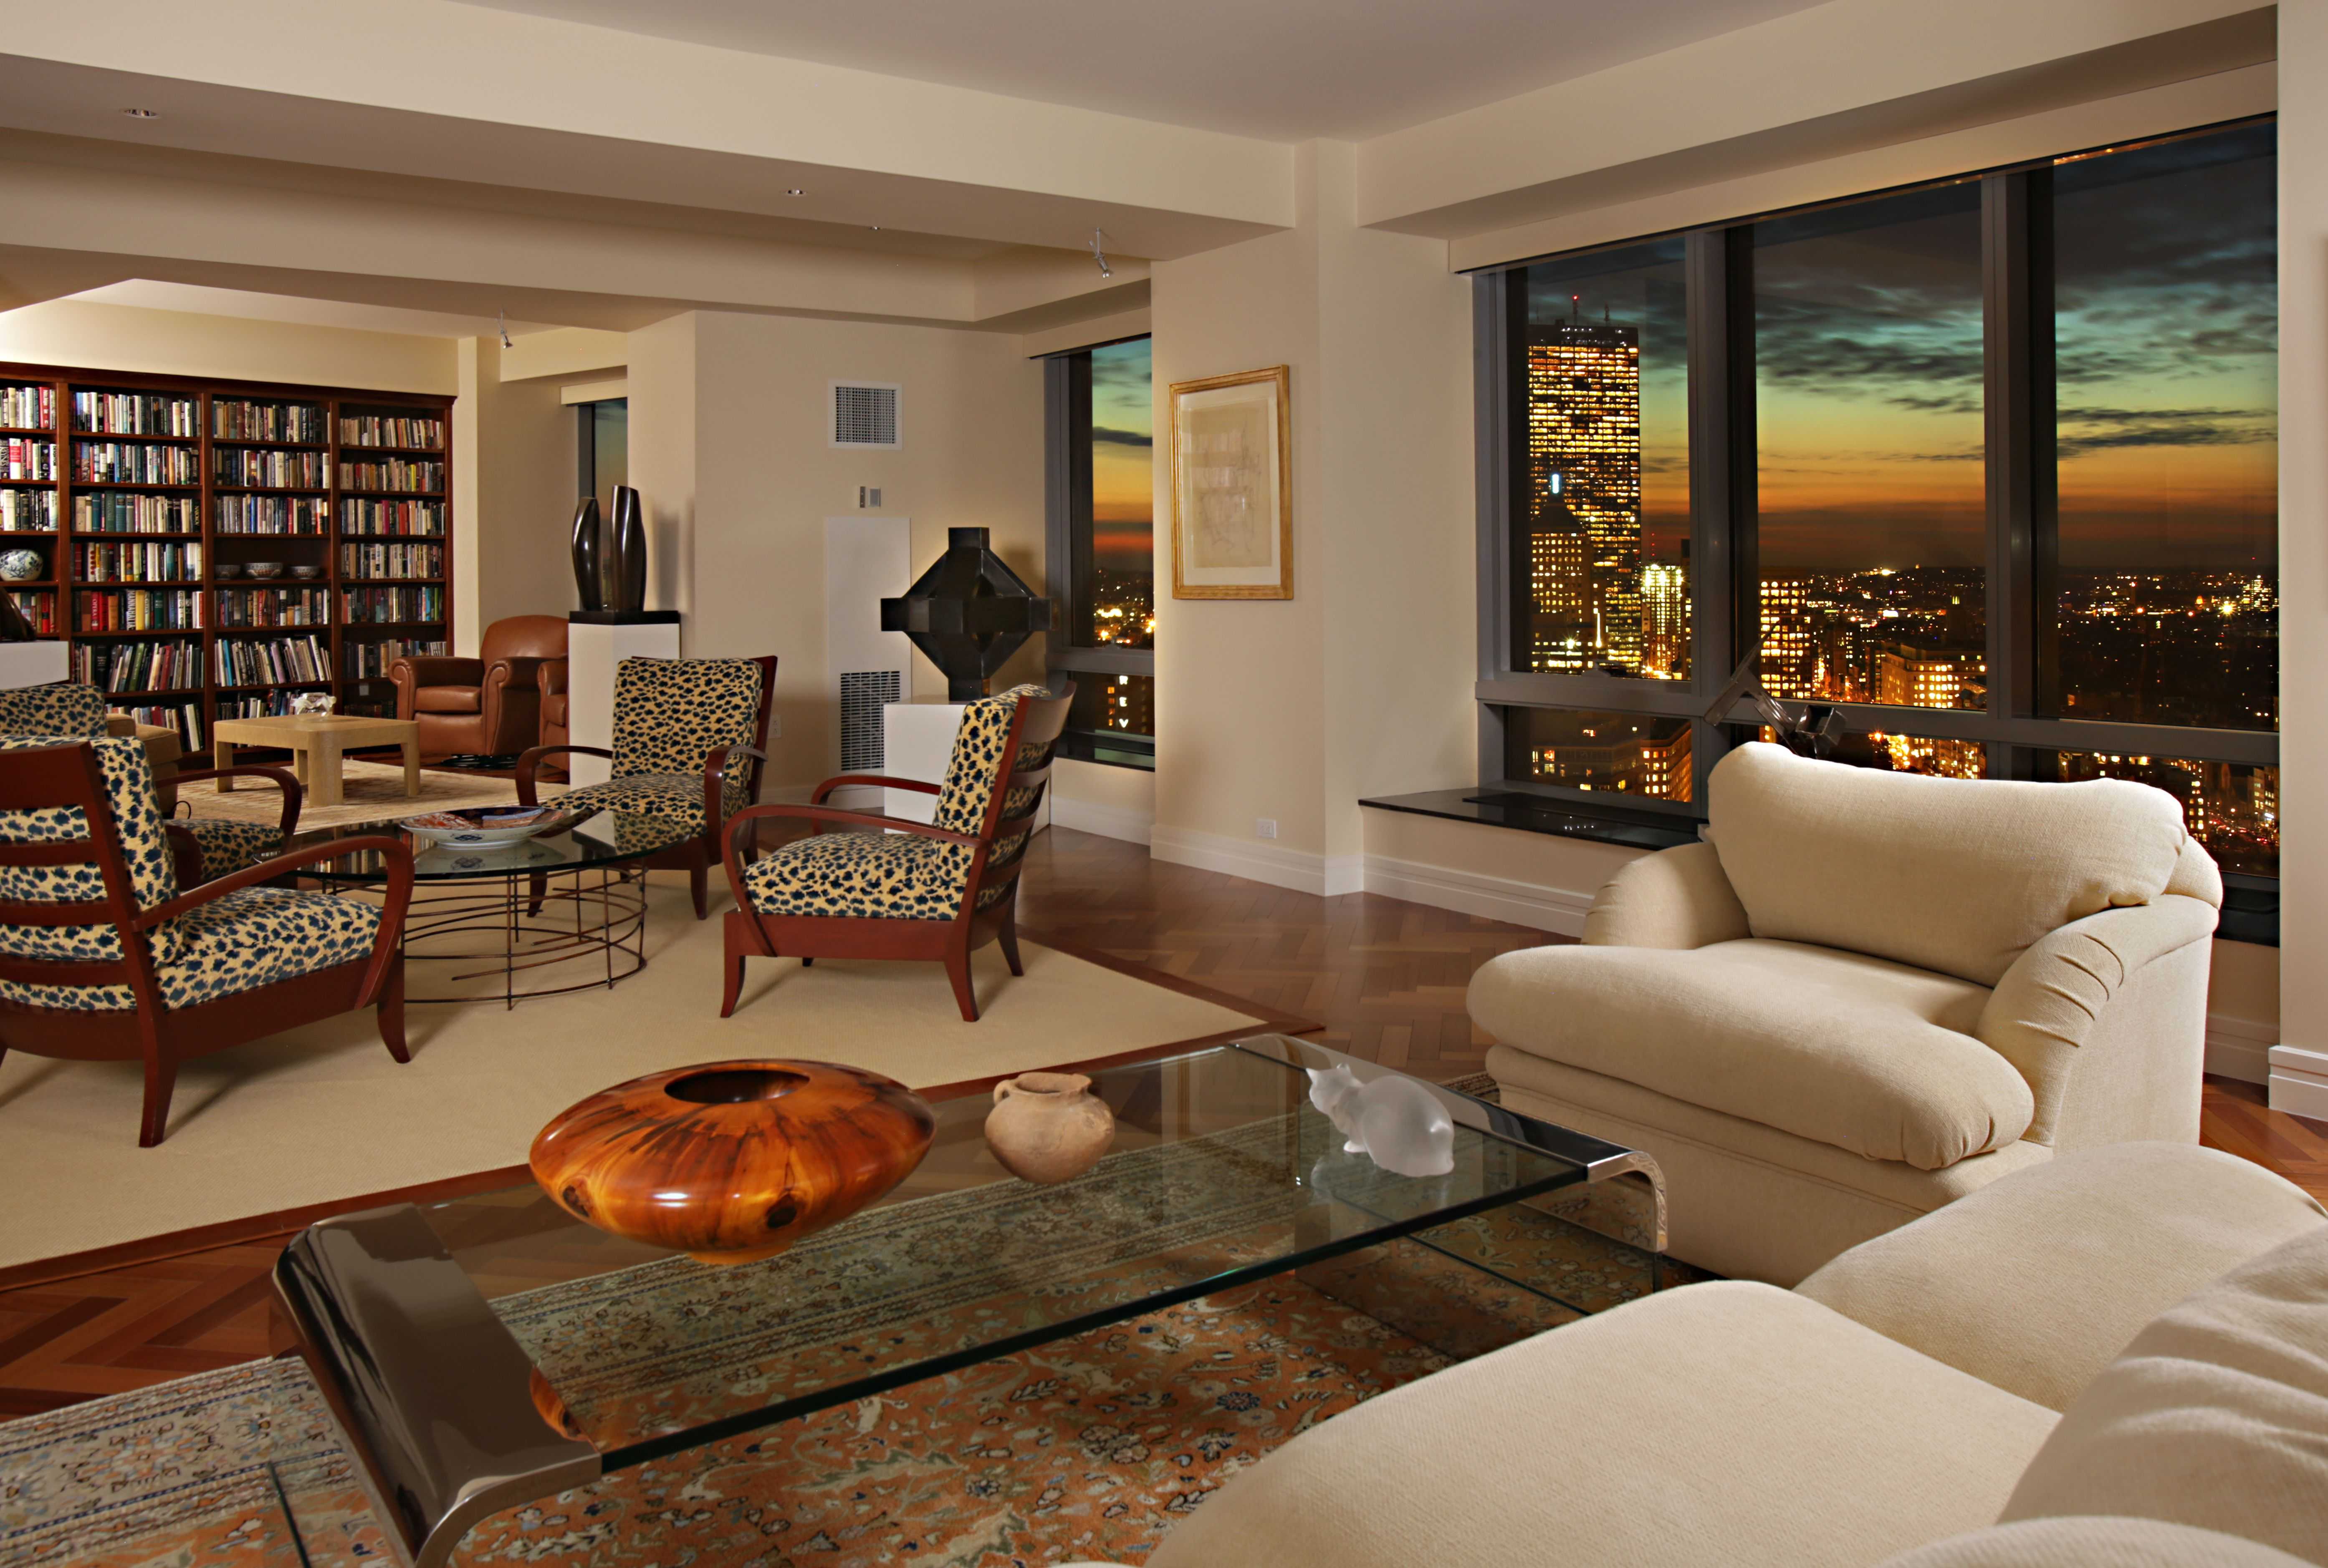
Living Room Design Ideas & Inspiration
Kumpulan Informasi, Tips dan Trik Terlengkap dan Terpercaya — explore curated ideas for sofas, storage, decor, and every style in between.
Explore Ideas →Get Design Inspiration
Tell us what you're looking for and we'll point you to the best articles.
Using room dividers to separate living and dining spaces
An open-plan living and dining area can feel welcoming, especially in many Australian homes where family meals, homework and social gatherings happen around the same shared space. It can also leave the sofa and dining table competing for attention, with no clear visual boundary between where relaxation ends and dining begins.
A room divider creates a defined zone without the expense and disruption of building a full wall. Screens, shelving, curtains and decorative partitions can separate furniture, soften sightlines and make daily routines feel more organised while preserving the generous feeling of an open floor plan.
The best solution depends on your room’s light, dimensions and practical needs. Compact terraces and apartments in Sydney, Melbourne and Brisbane may call for slim furniture, while a spacious family home could support a substantial timber screen or built-in storage partition.
Choose a divider for the way you live
Start by identifying what the divider needs to achieve. A television beside the sofa may require a blocked sightline, while a dining table near a busy kitchen might benefit from a softer visual boundary. Measure the available floor area, ceiling height, doorways and natural light before choosing a format.
Decide whether the partition should be permanent or movable. Freestanding shelving and folding screens suit renters and evolving homes, while a fixed slatted panel can look more architectural. If children use the area, choose a stable design that cannot tip and position it so it does not obstruct an exit or narrow the main circulation route.
Match the divider to your interiors
The material of the divider should connect with the furniture and finishes already in the room. Timber slats bring warmth, powder-coated metal creates a crisp outline, and painted timber can carry a colour from the dining area into the lounge. Rattan or woven screens add texture without appearing visually heavy.
Scale is just as important as material. A low divider preserves openness, whereas a tall screen gives greater privacy and a stronger sense of separation. Repeat one or two colours from the sofa, cushions or dining chairs so the partition feels integrated rather than like an unrelated object placed between two spaces.
Balance light, airflow, and privacy
A divider should improve the room without making it dark or difficult to ventilate. Sheer curtains and open slatted screens diffuse daylight while maintaining airflow. In a home with ceiling fans or a wall-mounted air conditioner, keep vents clear and position the partition so it does not interrupt the distribution of cool air.
Privacy and noise control are different concerns. A solid shelf or upholstered screen can block a direct view, but most room dividers provide limited soundproofing. If excessive noise is the main issue, add soft furnishings, a textured wall surface or a rug. Anchor tall pieces securely for households with young children and avoid covering smoke alarms, access panels or emergency signage.
Connect both zones with one palette
Use the divider as part of a wider zoning plan rather than treating it as an isolated feature. Place a rug beneath the front legs of the sofa, add a pendant light over the dining table and position a slim console behind the lounge seating. These small cues guide people naturally towards each function.
For a coordinated scheme, the living room decor essentials guide can help connect furniture, colour and accessories. Leave around 90 centimetres of comfortable clearance along major walkways, including the space needed when dining chairs are pulled out. A divider placed at an angle often disguises the division more effectively than one set directly across the room.
Plan for local homes and approvals
Apartment owners may need approval from their owners corporation under the relevant strata scheme and state legislation before installing a fixed partition or changing wiring. Structural alterations and added lighting can also affect National Construction Code and fire-safety requirements. Freestanding dividers may require less approval, but they must not block common-property services, escape routes or access to building equipment.
Local conditions should influence the finish as well. Brisbane homes often need screens that tolerate humidity and warm air without restricting air-conditioning, while compact city homes benefit from shallow storage units rather than deep bookcases. The Australian homewares market offers modular flat-pack screens, adjustable shelving and made-to-measure joinery, allowing the divider to suit both rental spaces and permanent renovations.
Compare the main divider options
The right format balances separation, visual openness and practical use. Consider how much storage you need, whether the divider must move and how much light it will obscure before making a final selection.
| Divider option | Best suited to | Main benefits | Possible drawbacks |
|---|---|---|---|
| Slatted timber screen | Open-plan rooms needing clear zoning | Airy, durable and highly customisable | Requires careful fixing and finishing |
| Freestanding shelving | Rooms needing storage and separation | Useful display space and easy to reposition | Can look crowded if overfilled |
| Folding screen | Flexible layouts and temporary divisions | Portable, economical and available in many styles | Less stable and visually lighter |
| Curtain track | Softening the boundary between zones | Lightweight, changeable and simple to install | Requires secure mounting and regular care |
| Half-height wall | Permanent architectural separation | Durable and creates a useful ledge | Fixed footprint and more installation work |
Slatted timber and sheer curtains are often the easiest ways to soften an abrupt open-plan layout. Storage screens suit homes that need more display space, while a half-height wall works best when the two zones will retain distinct furniture arrangements.
Turn your plan into a room divider
Begin with a simple brief: establish whether the priority is privacy, storage, reduced visual clutter or a stronger sense of zoning. Measure the space, note the position of power outlets and lighting, and test the layout with temporary masking tape before ordering a permanent feature.
Choose one vertical anchor for the room, such as a slim timber screen, then coordinate its colour and scale with the existing furniture. Ready to refresh your open-plan space? Select the divider today, arrange it with a clear walking route, and enjoy two purposeful areas that still feel connected.
What We Cover
Living Room Topics & Ideas
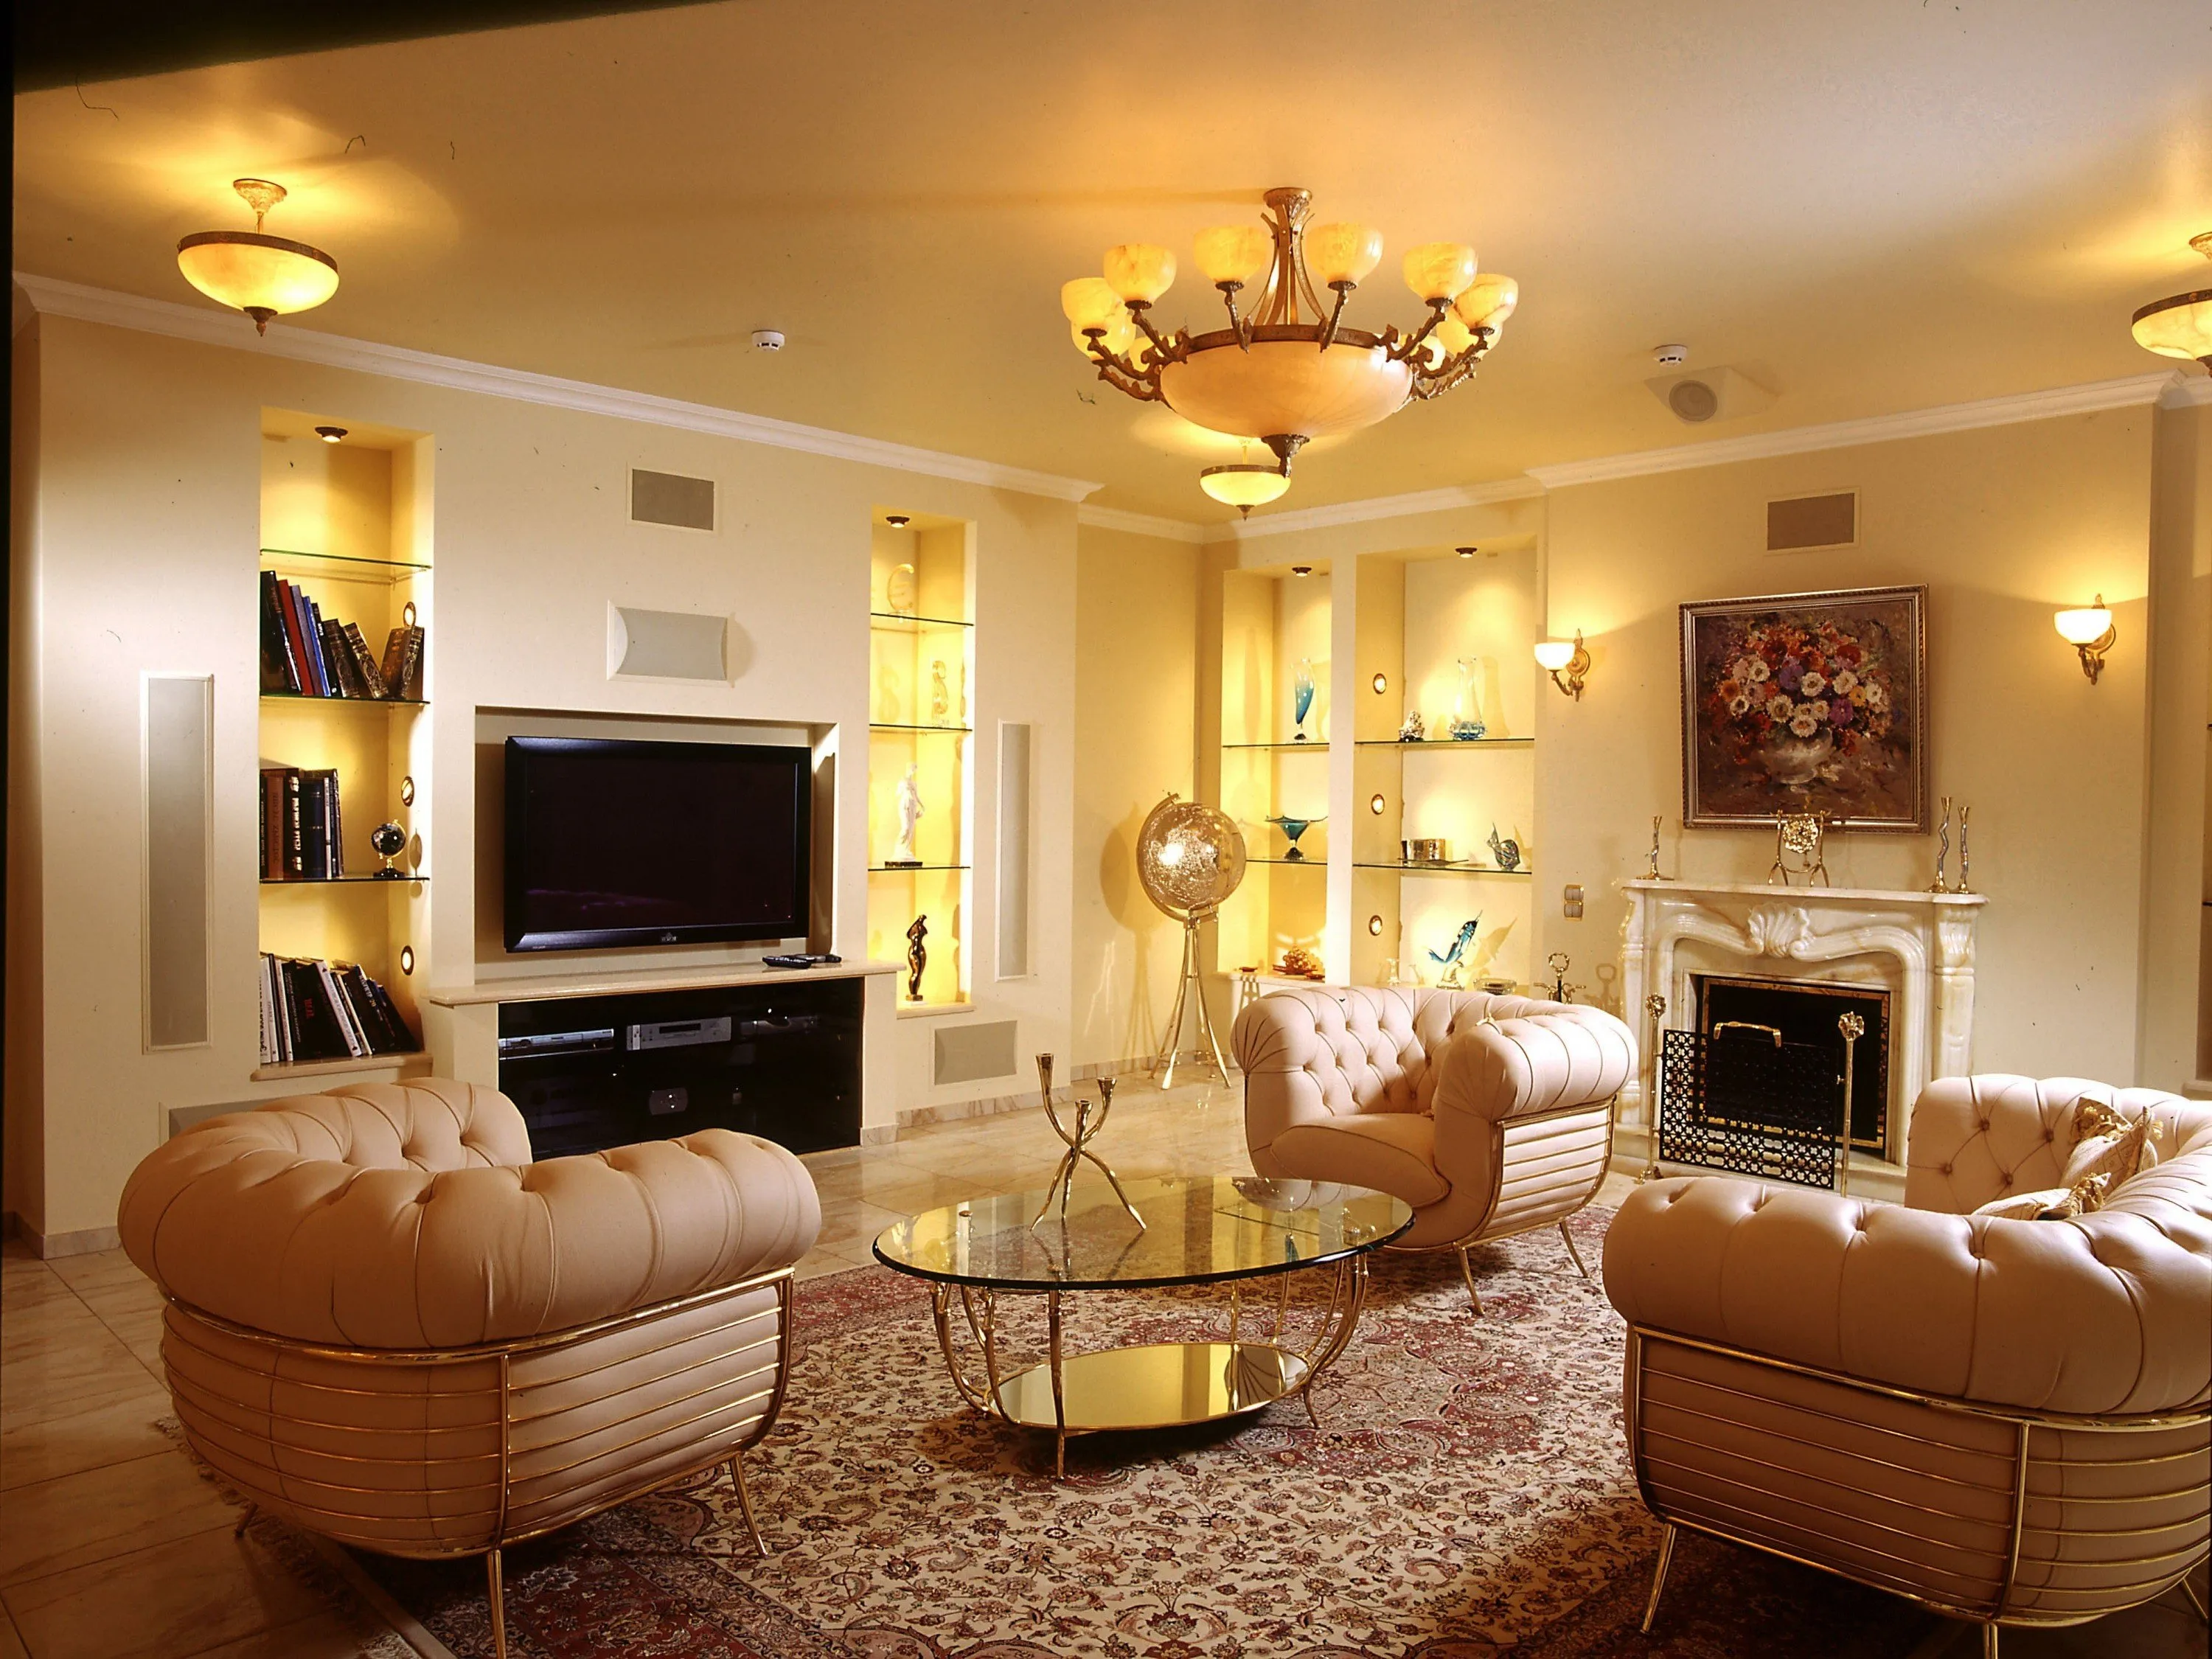
Luxury Living Room Furniture
High-end pieces spanning modern, neo-classical, and Italian Gothic styles — craftsmanship, leathers, and refined artistry.
Read More →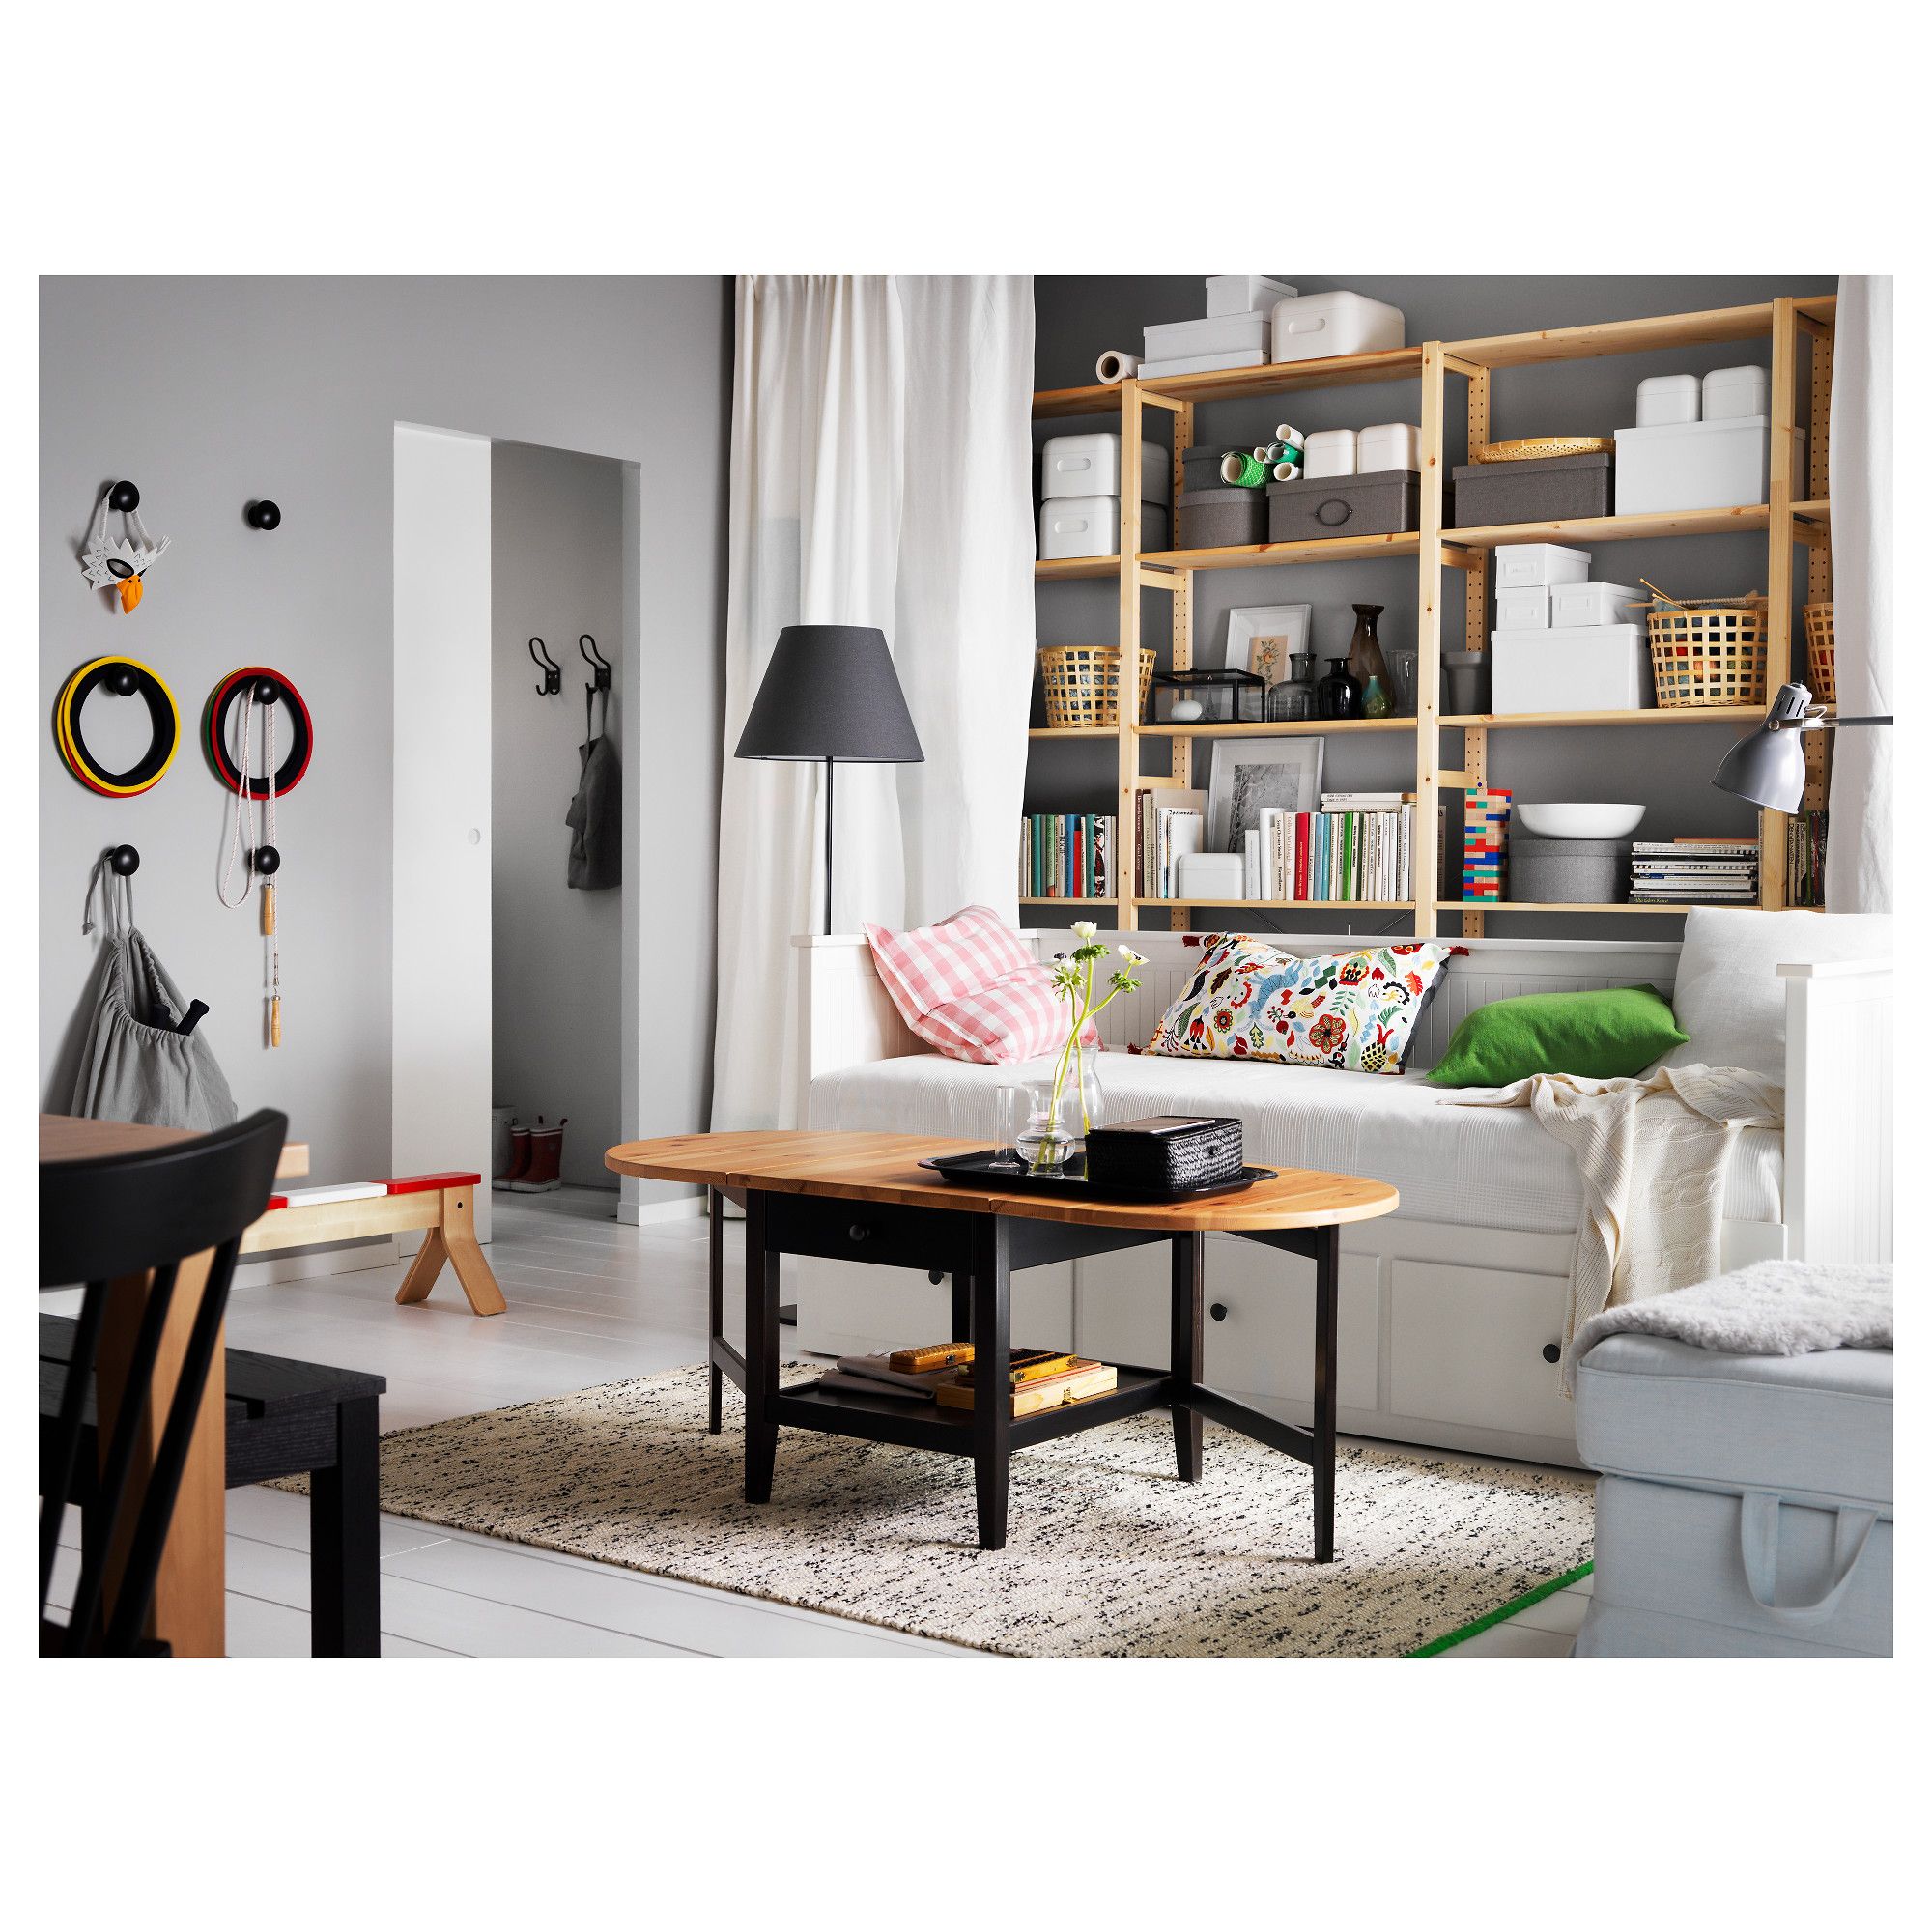
White Living Room Storage Cabinets
Sideboards, curio cabinets, and high-gloss storage units that blend practical organization with decorative appeal.
Read More →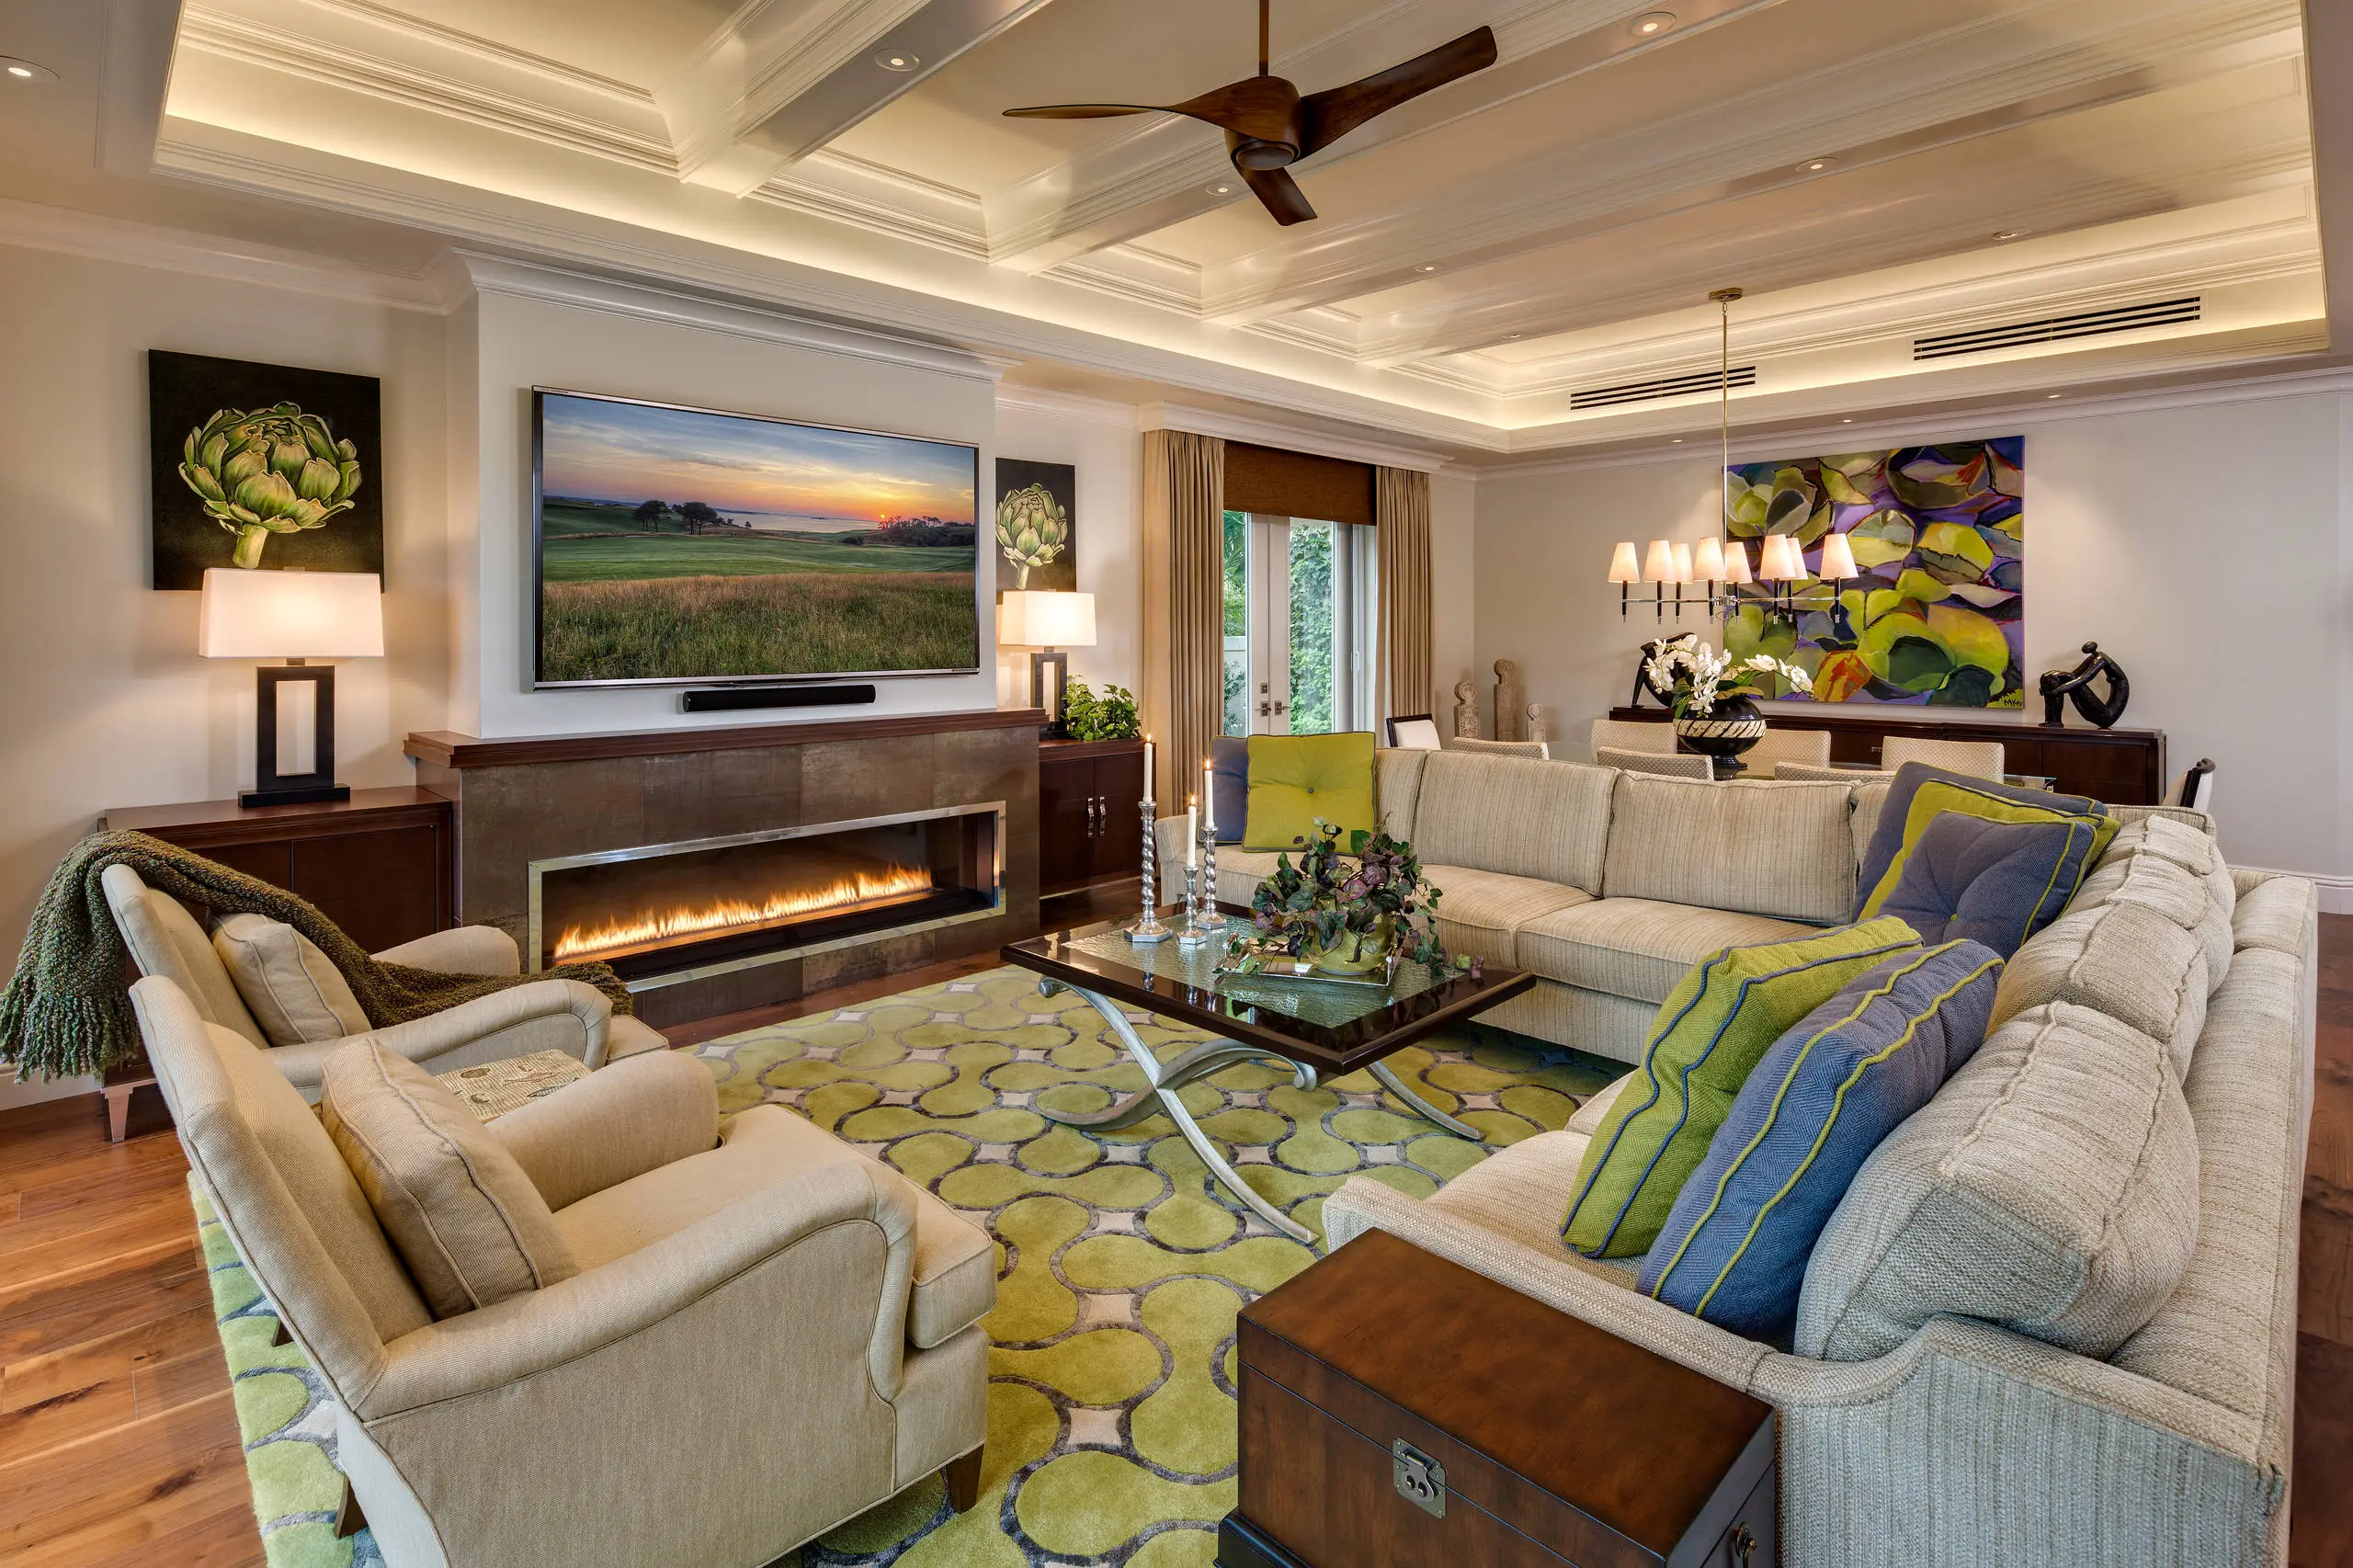
Living Room Decor Essentials
Rugs, pillows, art, lamps, and accent pieces that add layers of color, texture, and personality to any living space.
Read More →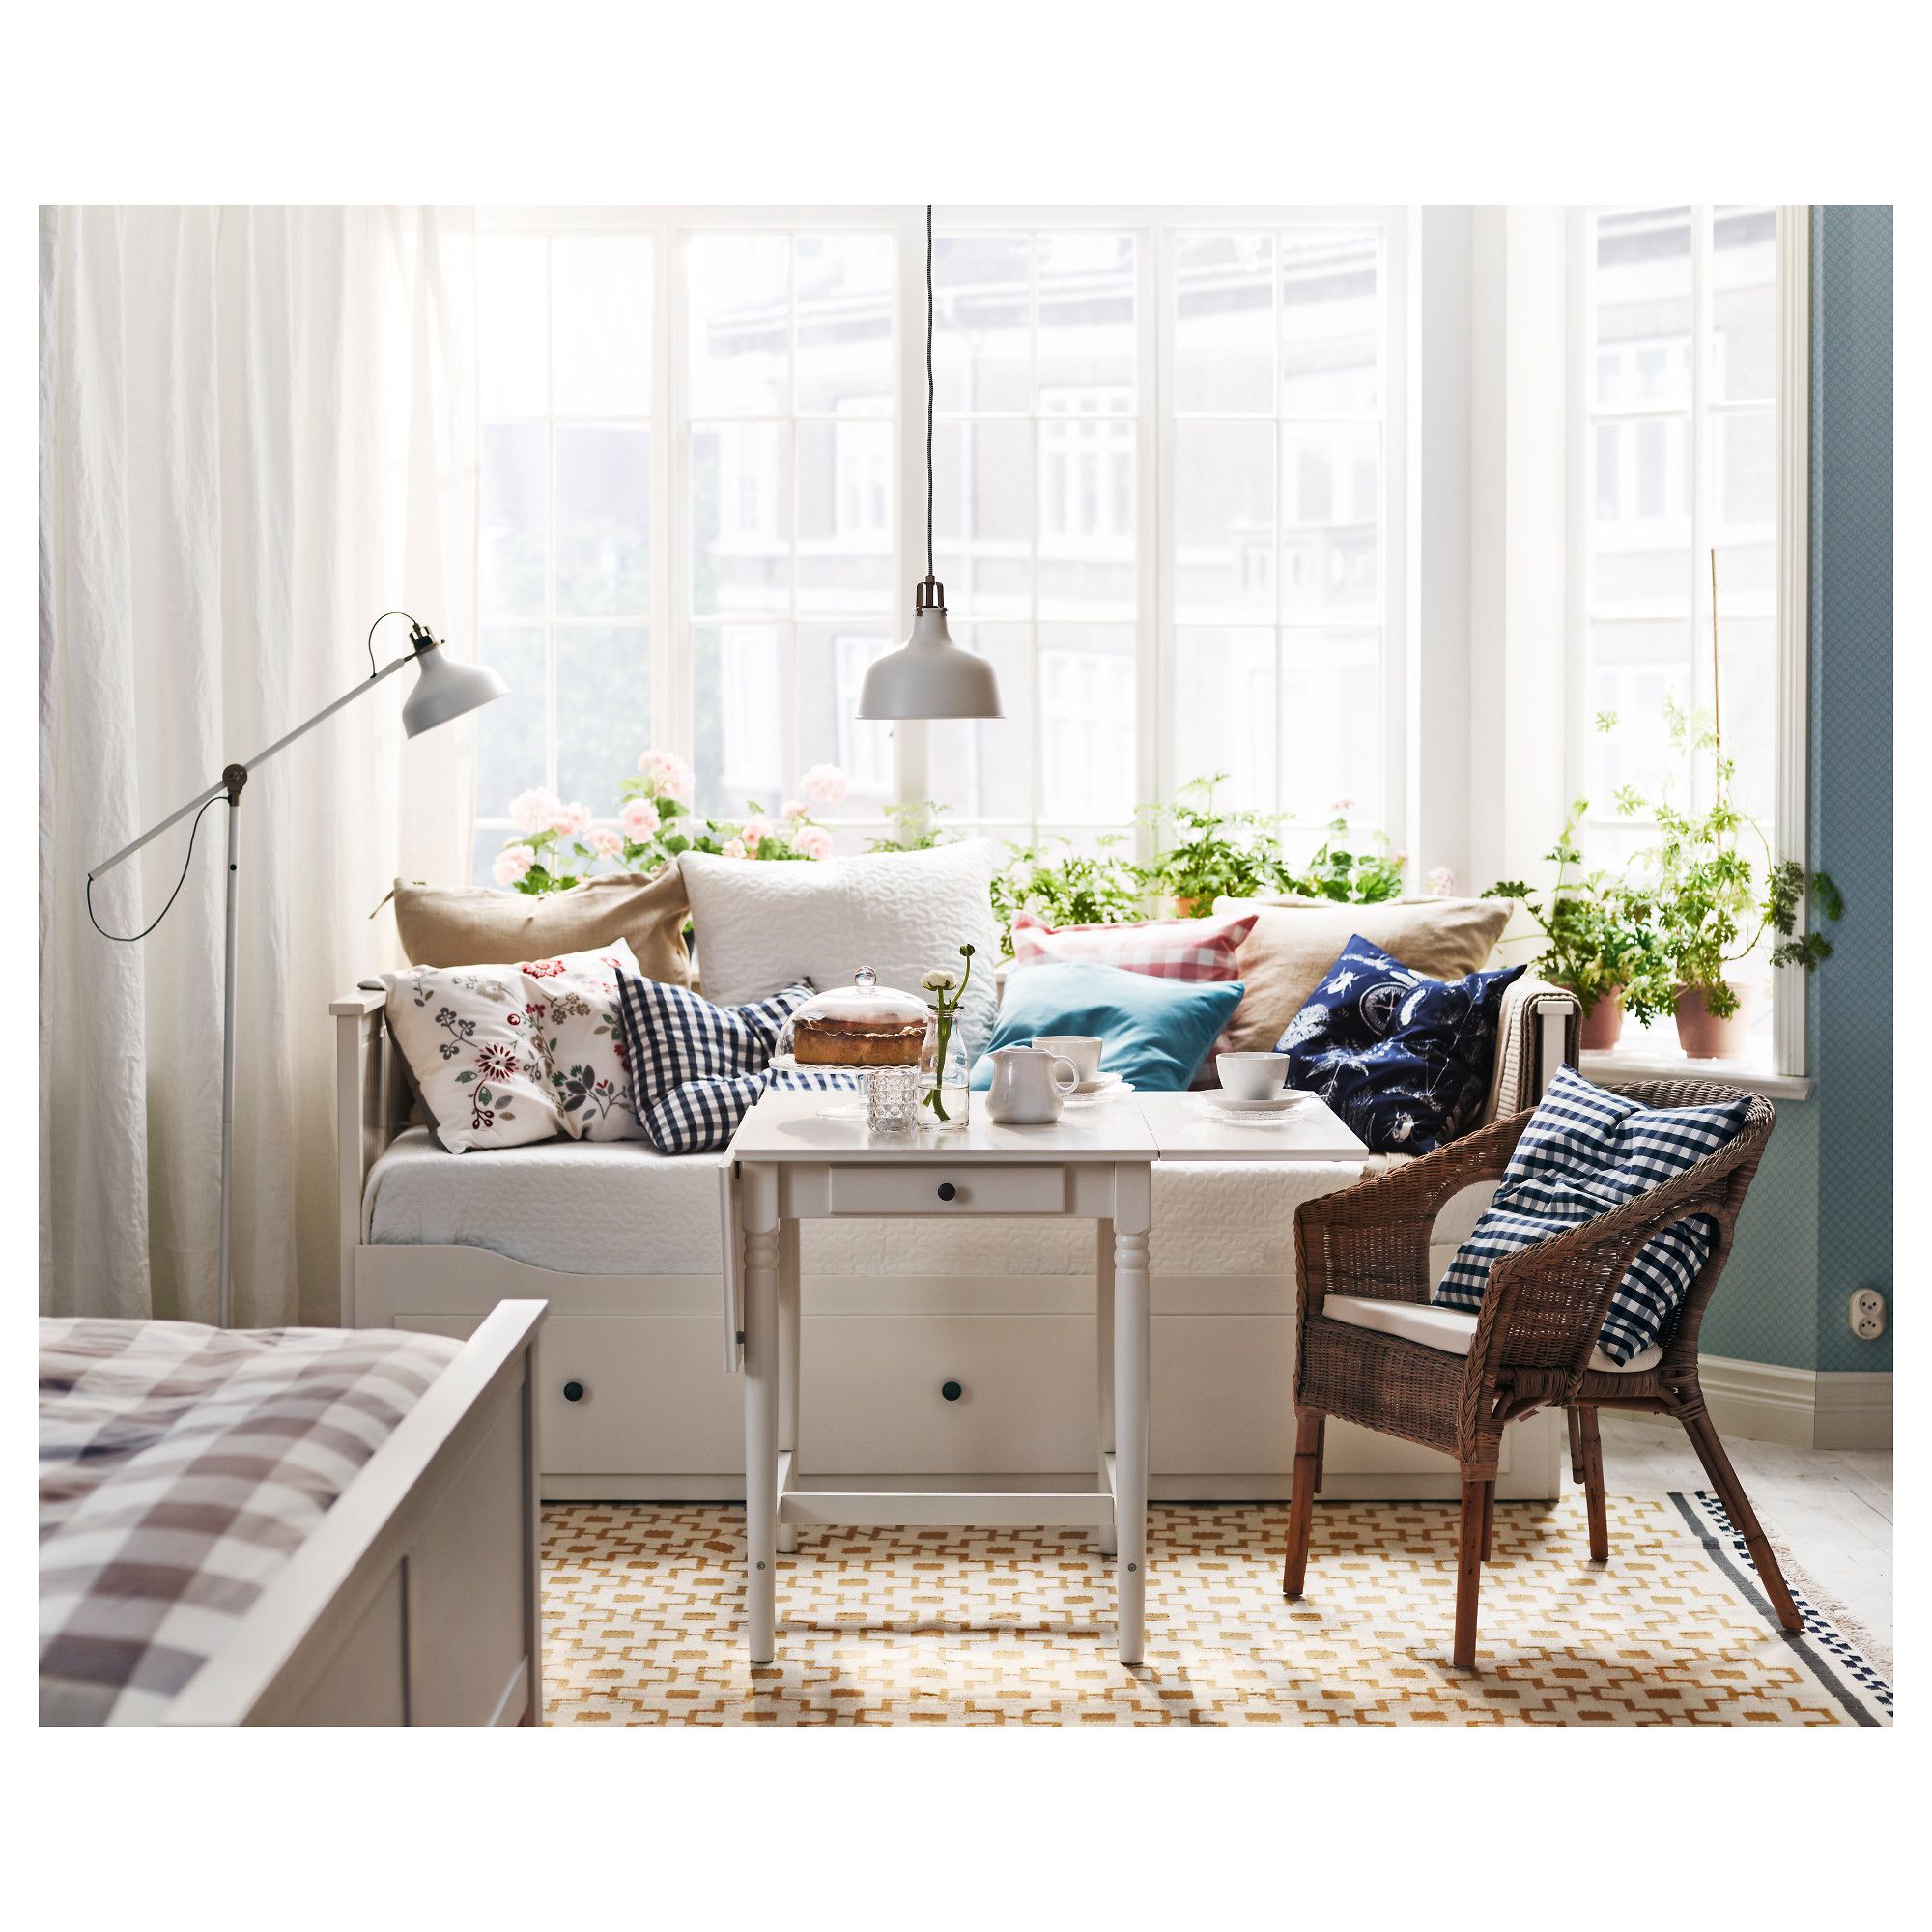
Natural Living Room Decor
Earthy elements, house plants, rustic touches, and organic materials that bring warmth and nature indoors.
Read More →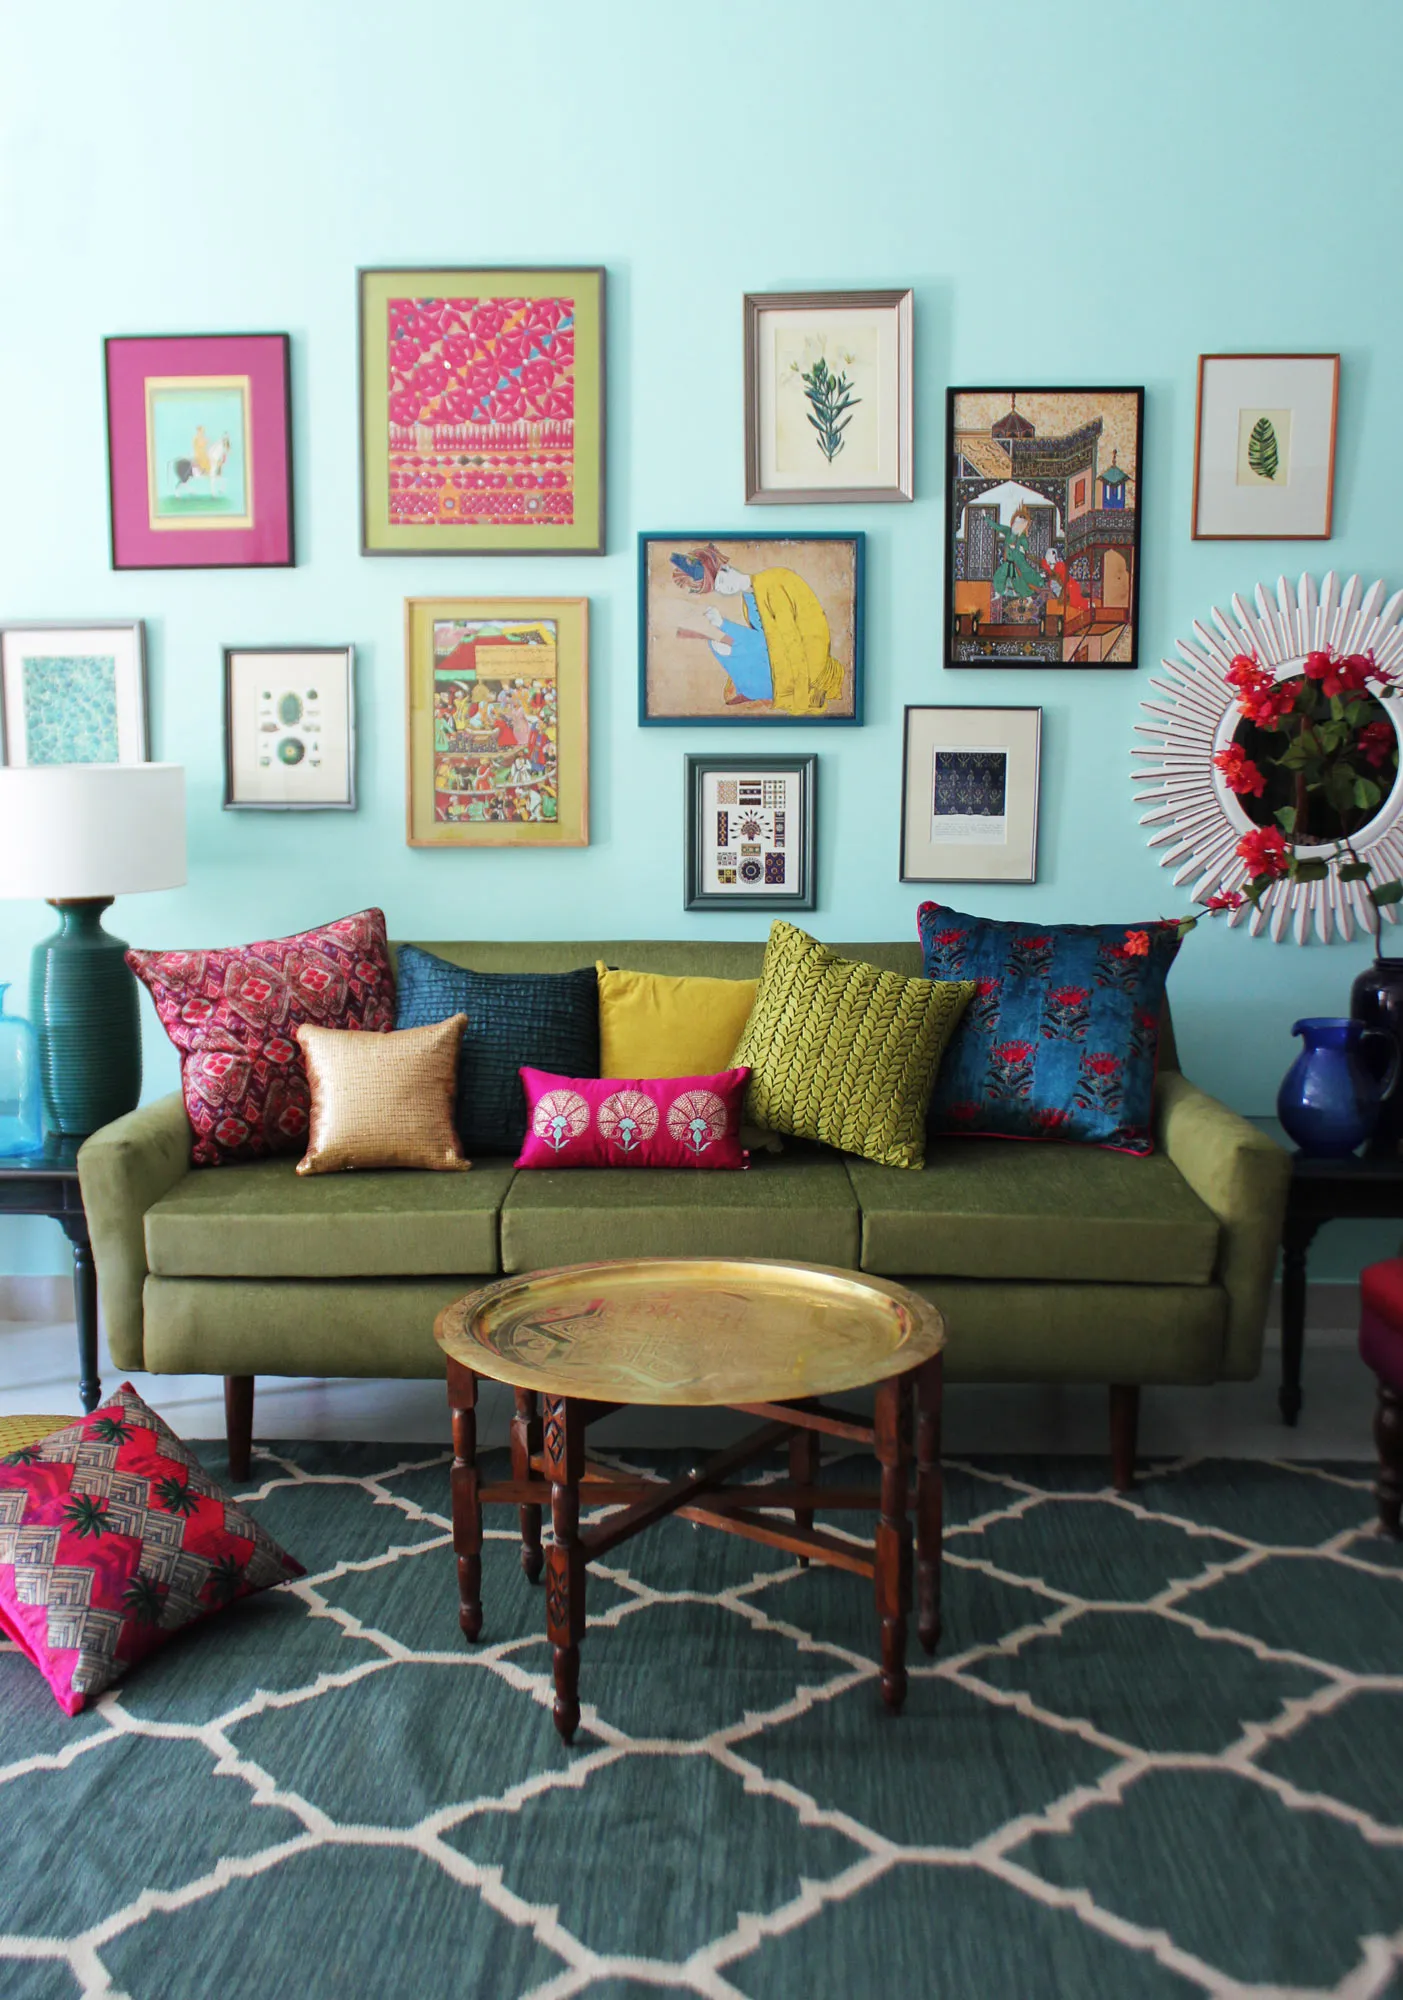
Living Room Ideas: Velvet Sofa
From classic red to trending green and blue, explore how a velvet sofa can transform your living room's character.
Read More →