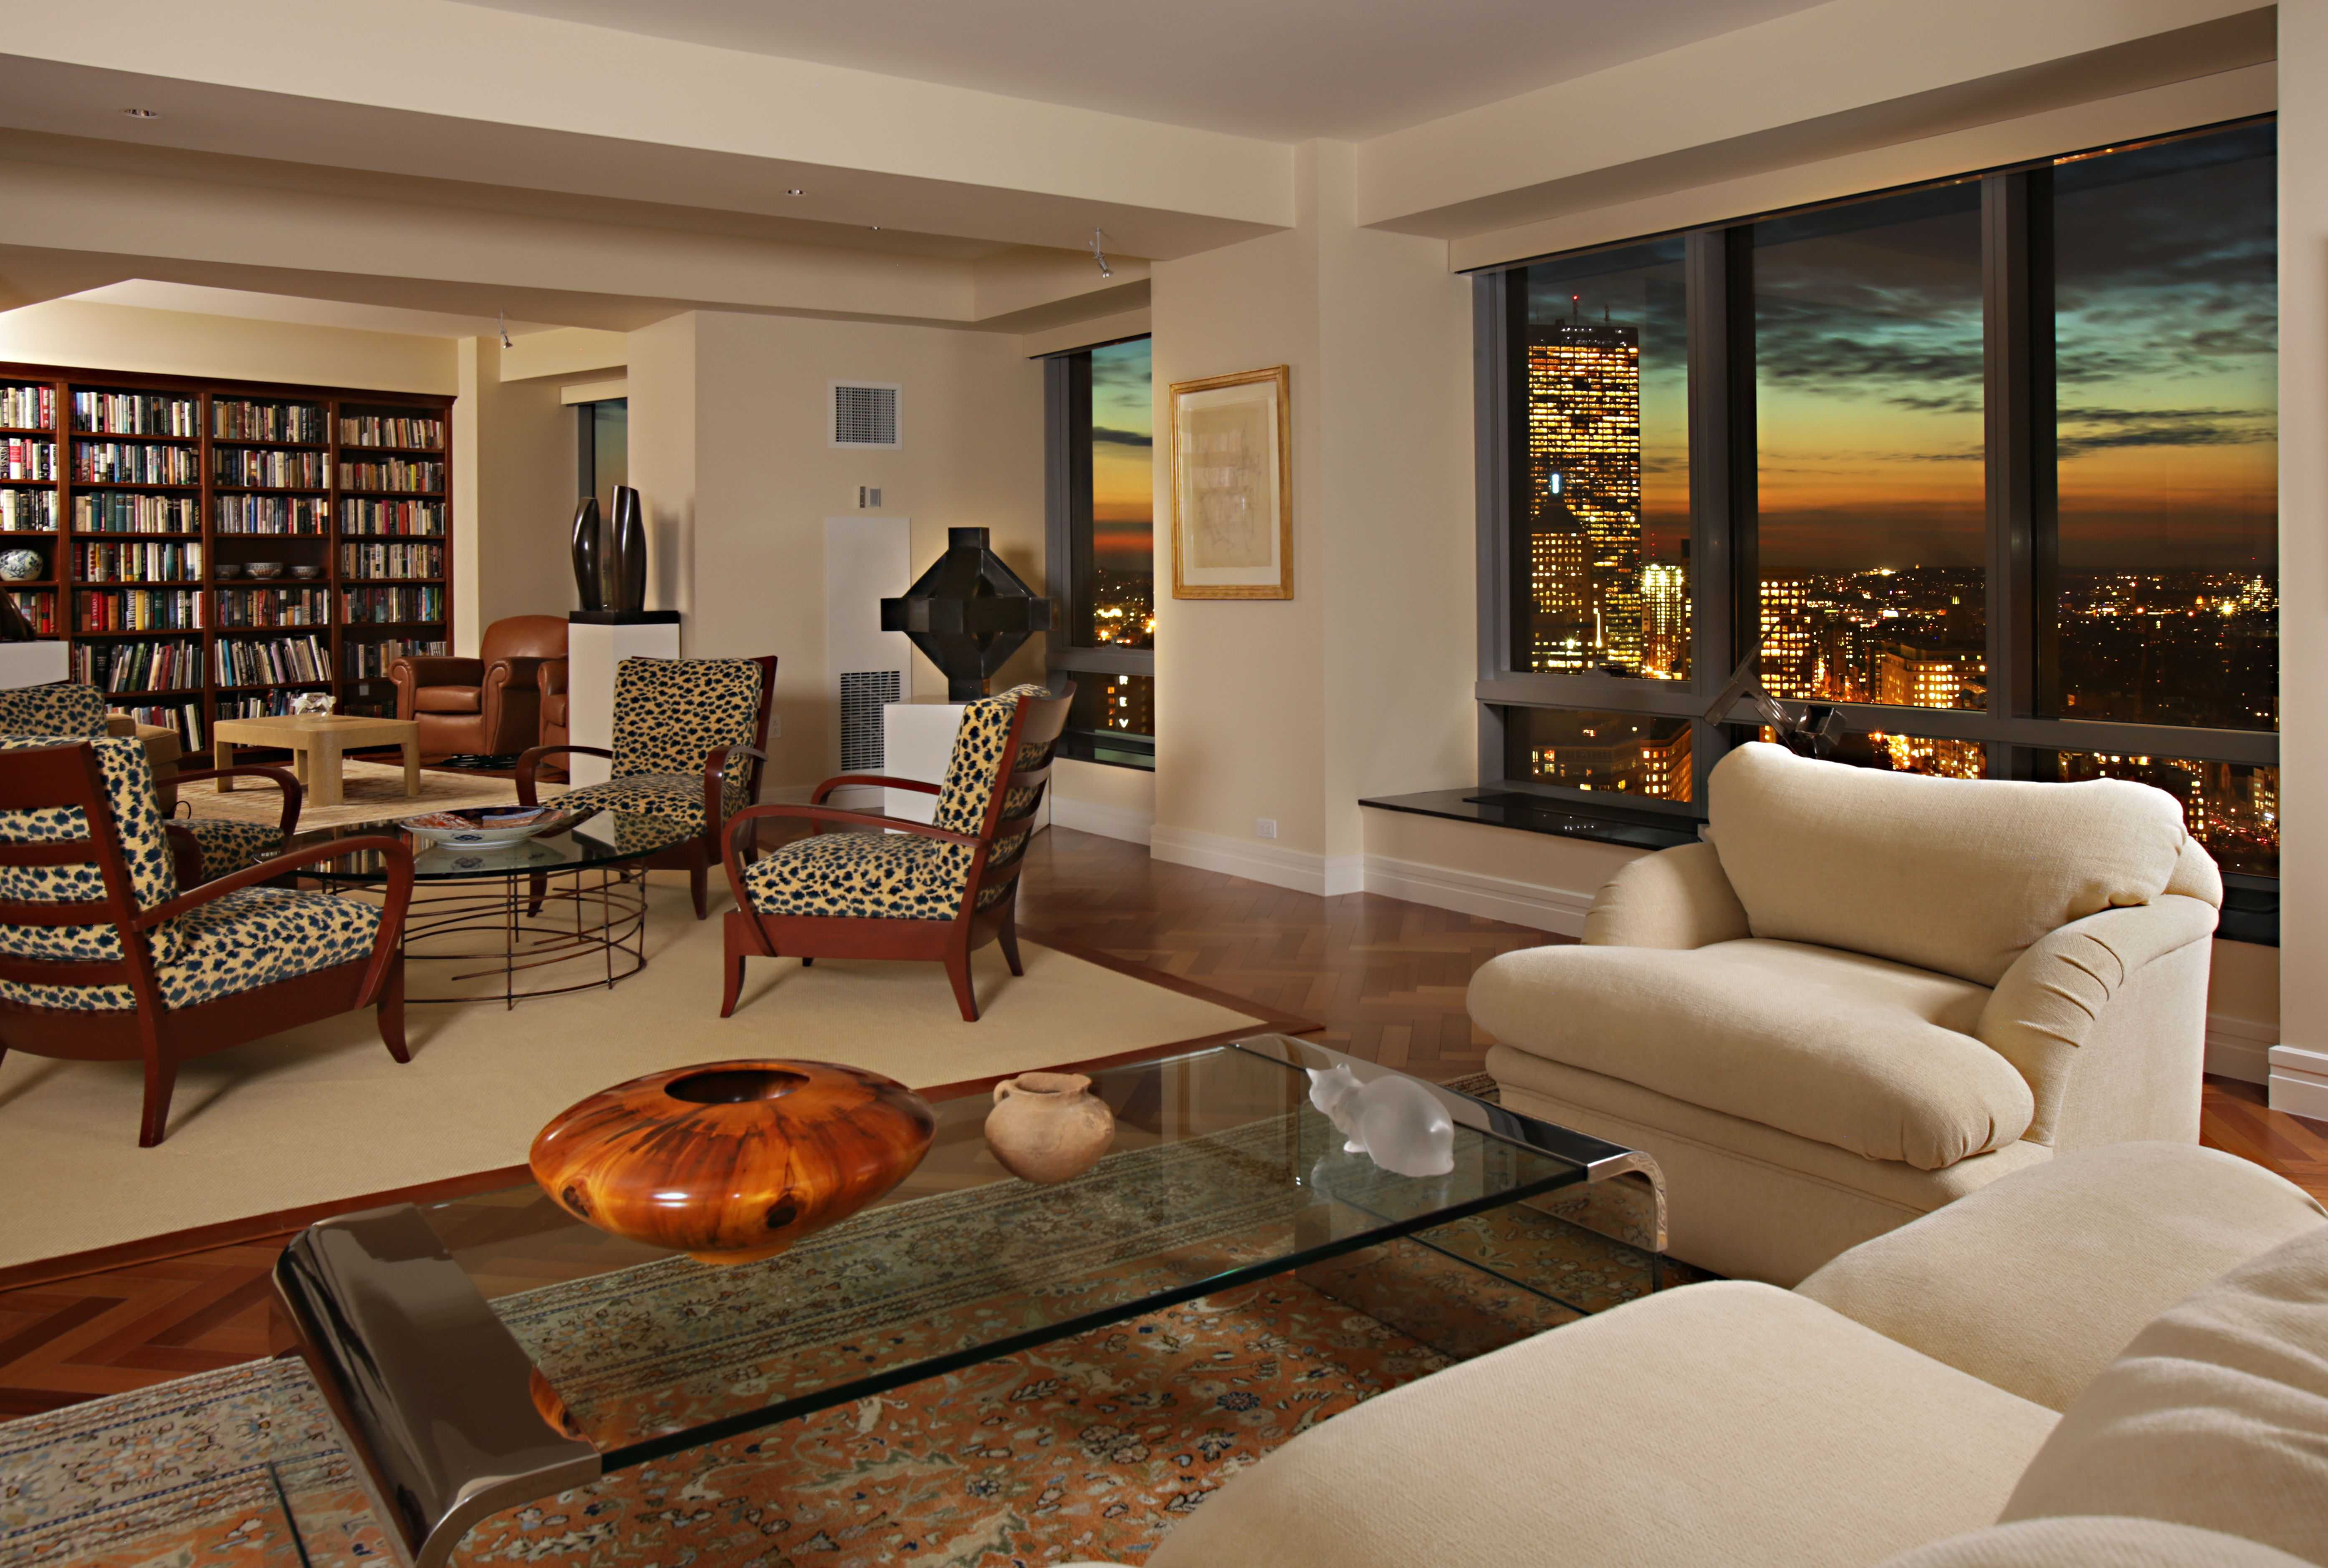
Living Room Design Ideas & Inspiration
Kumpulan Informasi, Tips dan Trik Terlengkap dan Terpercaya — explore curated ideas for sofas, storage, decor, and every style in between.
Explore Ideas →Get Design Inspiration
Tell us what you're looking for and we'll point you to the best articles.
Defining Open-Plan Spaces with an L-Shaped Sofa in Australia
Open-plan living has become the default in Australian suburban builds, especially across Melbourne, Sydney, and Brisbane where knock-down-rebuild projects often merge kitchen, dining, and lounge zones into one generous footprint. The challenge for most homeowners is figuring out how to make a single room feel like two distinct spaces without putting up walls. Furniture placement, particularly the choice and orientation of a sofa, is the simplest and most reversible way to draw that invisible line.
An L-shaped sofa is uniquely suited to this job. Its long return acts as a soft architectural barrier, anchoring the living zone while still keeping sightlines open to a dining table beyond. Unlike a heavy bookcase or a folding screen, a sofa invites conversation, supports a family movie night, and refuses to interrupt the flow of natural light from north-facing windows. For renters and owner-occupiers alike, it offers flexibility that built-in dividers simply cannot match.
The right configuration depends on the room's proportions, the position of the dining table, and how the household moves between cooking and relaxing. Before committing to a layout, it helps to understand what separates a functional divide from a cramped one. The comparison below outlines the most common sofa arrangements used in Australian open-plan homes and where each one performs best.
| Configuration | Best Room Size | Dividing Strength | Traffic Flow | Ideal For |
|---|---|---|---|---|
| Left or right-facing L | Medium to large open plan | Moderate; defines one zone clearly | Good around the return end | Family homes with standard 6–8 seater dining tables |
| Long chaise-end L | Larger rooms with high ceilings | Strong; the chaise creates a visual wall | Best when the chaise points away from the dining zone | Apartments in Sydney or Melbourne with panoramic windows |
| Modular L with storage arm | Any size, especially compact layouts | Adjustable; storage arm adds functional weight | Excellent in narrow apartments | Townhouses and inner-city units where every centimetre counts |
| U-shape or corner sectional | Very large rooms | Very strong; creates a closed lounge | Requires wide walkways around all sides | Queenslander-style homes with expansive living wings |
Why an L-Shaped Sofa Works as a Room Divider
The geometry of an L-shaped sofa creates two perpendicular sightlines. From the lounge side, the back of the longer arm forms a clear edge. From the dining side, the same back edge reads as the start of a seating nook. This dual reading is what allows the piece to function as architecture without the commitment of a wall.
In Australian homes, where the kitchen often overlooks both zones, sightlines from the cooktop to the lounge are valued for keeping an eye on children. A sofa positioned with its back to the dining table preserves that visibility while still giving the lounge a sense of enclosure. Many Sydney apartments with galley kitchens benefit from this arrangement because the cook can supervise homework at the dining table while finishing dinner.
The sofa also absorbs sound. Hard floors are standard across most new Australian builds, and an upholstered L-shape dampens the echo that would otherwise bounce between the dining chairs and the kitchen island. Choosing a textured weave or a velvet finish amplifies this acoustic benefit, and velvet sofa ideas from Sibabeh are particularly popular in echo-prone apartments.
Measuring Your Space and Choosing the Right Configuration
Accurate measurement prevents the most common layout regret: a sofa that blocks the natural path between kitchen and dining. Australian furniture showrooms like Domayne and Freedom typically stock L-shape options in lengths from 240 cm to 340 cm, so measuring the wall, the walkway, and the dining clearance is essential before browsing.
The general rule in open-plan homes is to leave at least 90 cm of walkable space behind the sofa's back. This keeps the route between kitchen and dining table comfortable and allows a chair to be pulled back without bumping into the lounge. For households that entertain often, widening that gap to 110 cm lets guests pass behind seated guests without squeezing past.
Height also matters. A sofa back lower than 85 cm keeps the dining zone visible from the kitchen and prevents the room from feeling chopped in half. Higher backs feel more private but work best in rooms with ceiling heights above 2.7 m, which is standard in newer Brisbane builds but less common in older Melbourne terraces.
Layout Patterns Common in Australian Homes
Three patterns appear repeatedly in local interior projects. The first is the parallel layout, where the sofa's long side faces the dining table and the return extends toward the kitchen. This works in rectangular rooms and keeps the TV wall aligned with the dining sideboard. The second is the perpendicular layout, where the L turns its back to the dining table and points the chaise toward a feature window. This suits homes with strong northern light, common in Adelaide and Perth, where residents want to capture winter sun in the lounge.
The third is the floating layout, where the sofa sits in the middle of the room with a console table tucked behind it. The console holds lamps, a small bar setup, or framed art, reinforcing the sense of a boundary. This pattern is popular in Sydney harbourside apartments where the dining table floats closer to the water view.
Styling the Back of the Sofa
The exposed back of an L-shaped sofa is the single most visible surface in the divide, so it deserves more attention than the front. A simple linen throw draped along the top edge softens the line, while a narrow console or a pair of slim bookshelves tucked behind provides a place for reading lamps and ceramics.
Plants work beautifully on this side because they thrive on the indirect light that bounces off the dining zone. A tall fiddle leaf fig or a series of cascading pothos in matching pots draws the eye upward and makes the sofa feel integrated rather than imposed. For renters concerned about damage, freestanding plant stands avoid drilling into walls, which matters under most Australian tenancy agreements that restrict fixture modifications.
A runner rug laid along the back of the sofa can also reinforce the divide. The rug should sit parallel to the sofa and extend at least 30 cm beyond each end, creating a corridor that visually separates lounge from dining while tying the two zones together through a shared colour palette.
Lighting and Flooring as Supporting Cues
Furniture alone rarely does all the work. Lighting plays a supporting role, with pendant lights over the dining table and floor or table lamps in the lounge signalling two distinct activities. Layering warm 2700 K bulbs in the living zone and slightly cooler task lighting near the dining area helps the eye understand where one space ends and another begins.
Flooring transitions help too. Many Australian homeowners use the same timber or laminate throughout the open plan, but a large area rug in the lounge creates a clear visual rectangle that the eye reads as a separate room. Layering a rug that is at least 30 cm wider than the sofa on each side grounds the lounge and prevents the dining chairs from feeling like they belong to the same floor surface.
When local council regulations in strata buildings restrict structural changes, these soft cues become especially valuable. Body corporate rules in NSW and Victoria often prohibit permanent partitions in apartments, leaving furniture and lighting as the only legal tools for shaping zones.
Coordinating with the Dining Furniture
Cohesion matters more than matchy-matchy styling. Pulling one or two colours from the dining chairs into the sofa cushions, or echoing the dining table's timber in the sofa legs, ties the two zones together. In homes where the dining table is a solid Tasmanian oak or recycled messmate, repeating that timber on a coffee table or a side table behind the sofa creates visual rhythm.
Scale also deserves attention. A delicate dining setting paired with an oversized modular sofa will feel unbalanced, just as a chunky farmhouse table next to a slim-profile L-shape will look mismatched. Choosing furniture with similar leg heights and proportional bulk keeps the open plan feeling intentional rather than crowded.
Mistakes That Undermine the Divide
The most common mistake is pushing the sofa flush against a wall. In an open-plan room, the sofa needs to float at least partway into the space to do its dividing work. Second, people often choose a configuration that points the chaise toward the dining table, which interrupts the dining zone rather than protecting it. The chaise should generally point away from the dining area, leaving the table on the side of the long arm.
Third, ignoring the TV placement leaves the lounge feeling like an afterthought. The television should sit on the wall opposite the long arm of the sofa so viewers are not craning sideways. Finally, forgetting acoustic comfort in a room with hard floors creates an unpleasant dining experience. Adding a textured rug, lined curtains, or upholstered dining chairs absorbs sound and makes both zones feel calmer.
For more practical inspiration on shaping functional, beautiful living zones, explore the full range of layouts and guides on Sibabeh.
What We Cover
Living Room Topics & Ideas
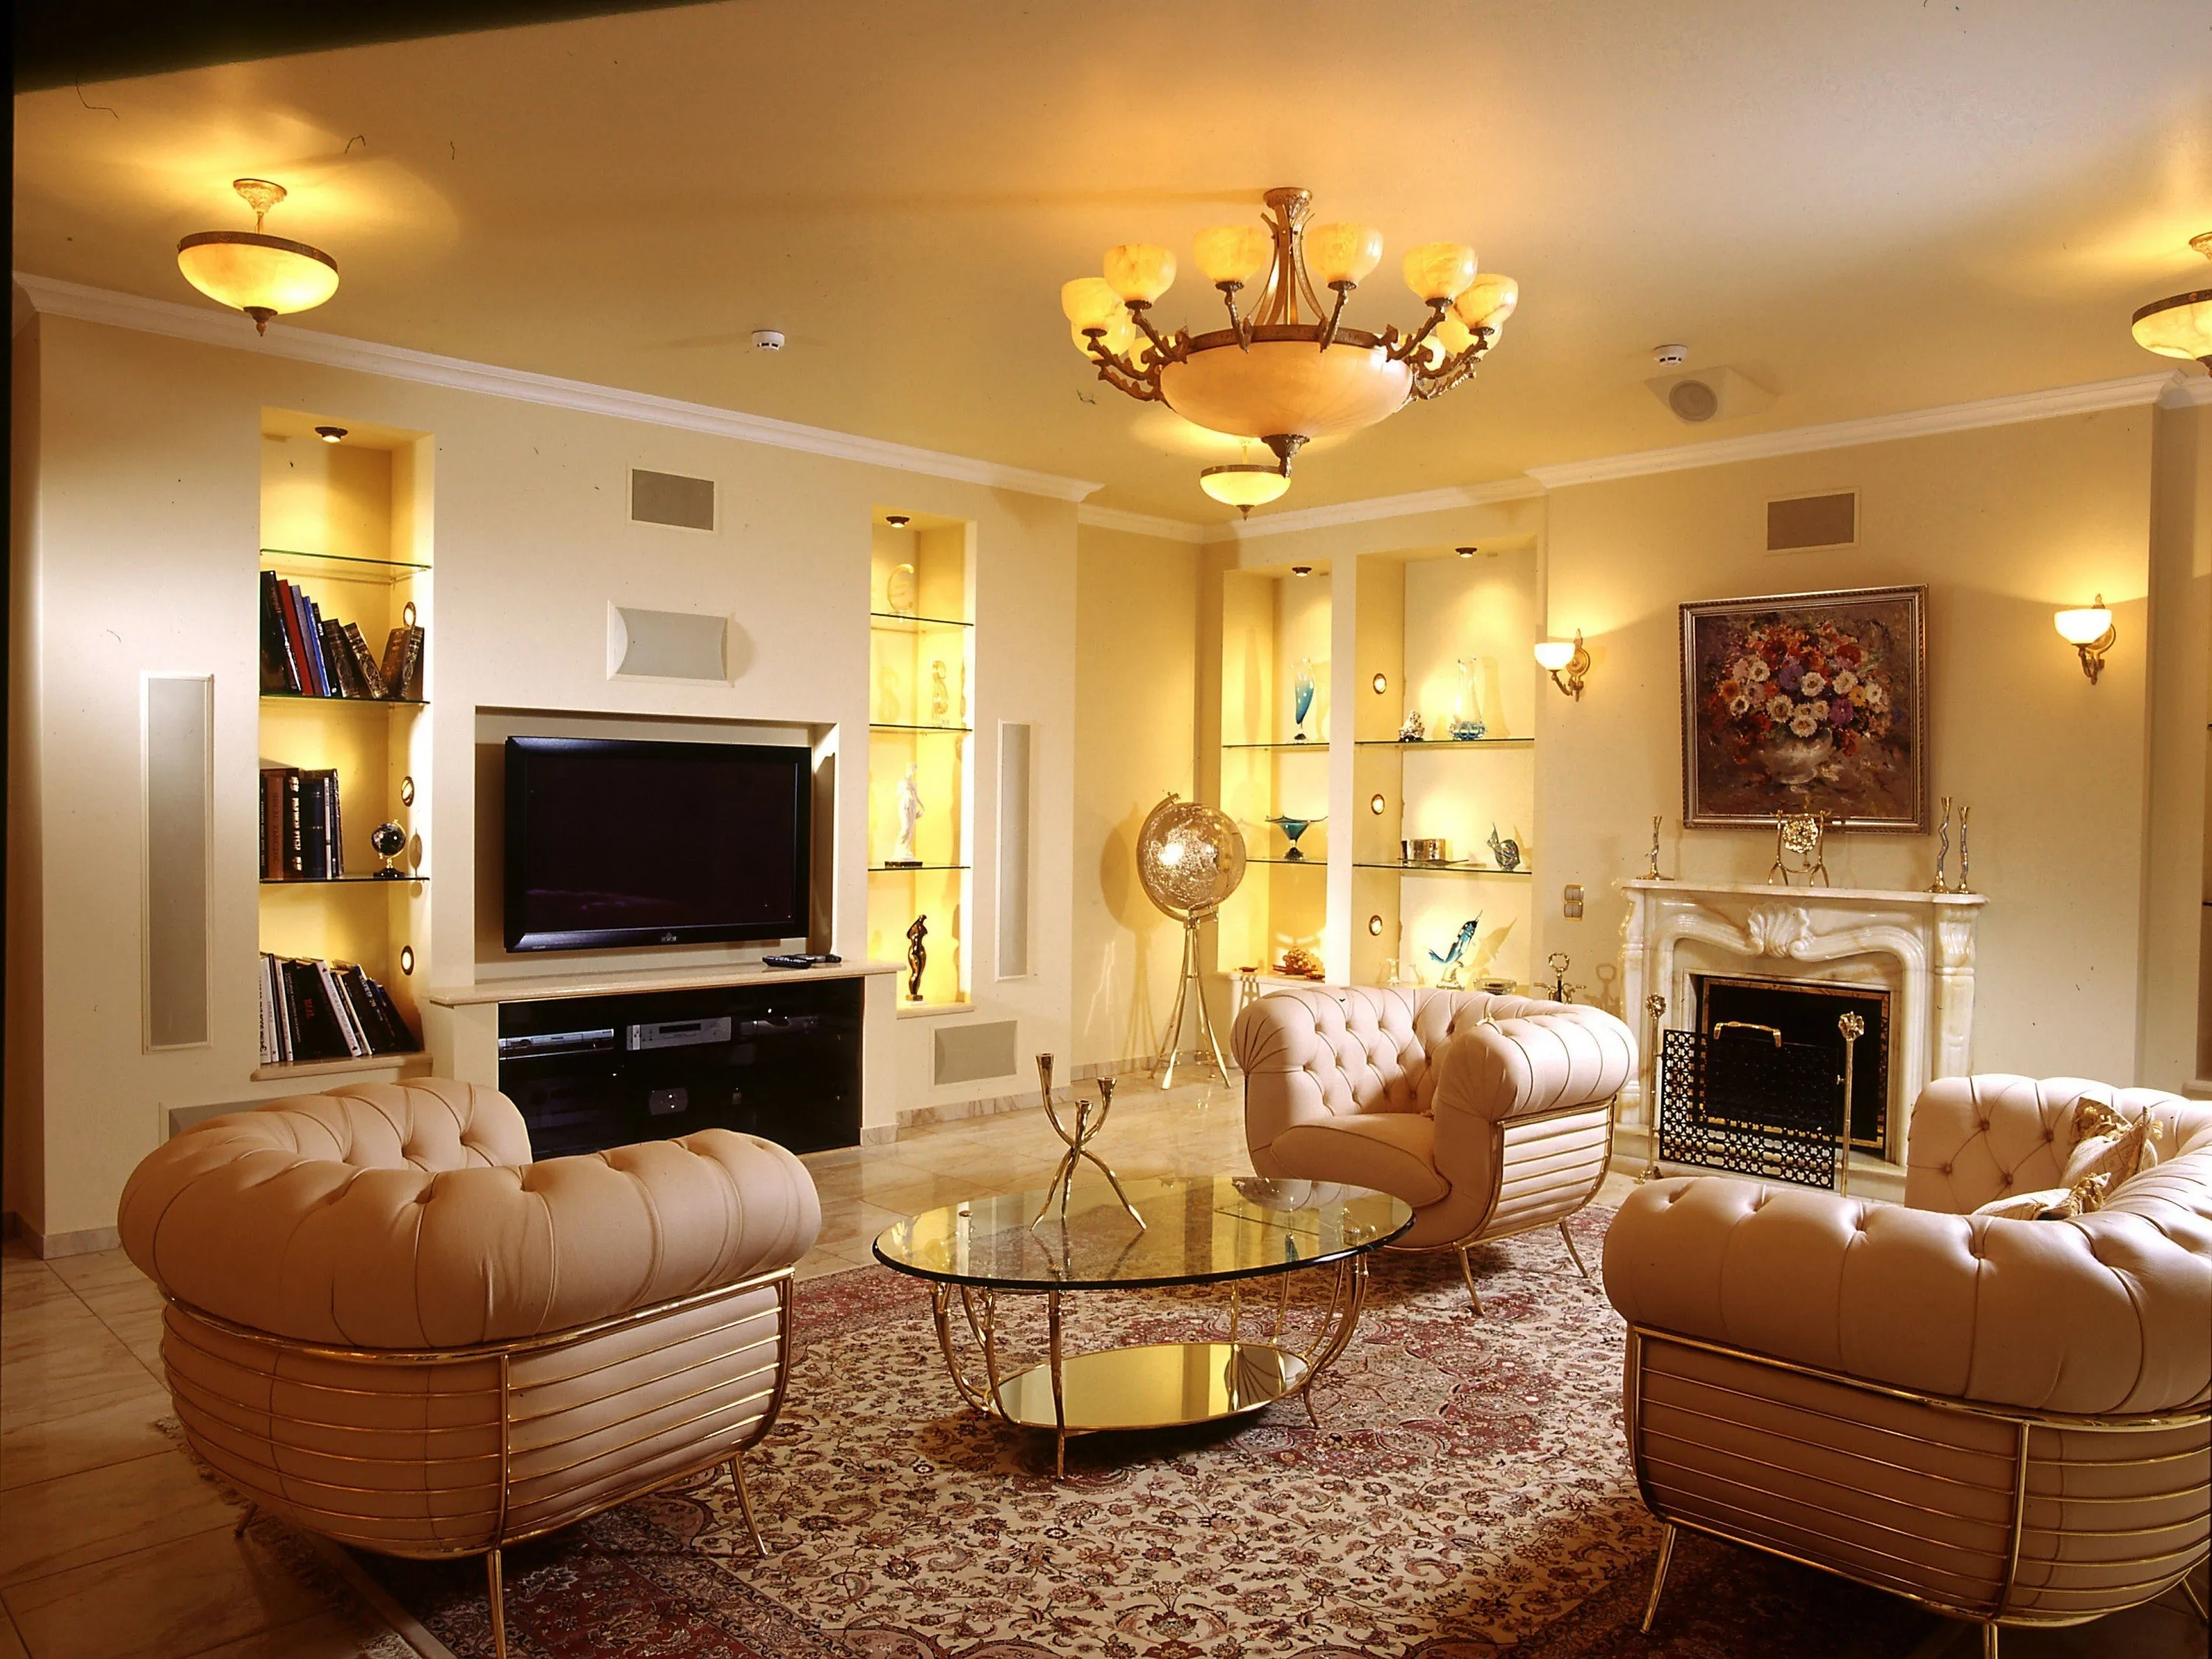
Luxury Living Room Furniture
High-end pieces spanning modern, neo-classical, and Italian Gothic styles — craftsmanship, leathers, and refined artistry.
Read More →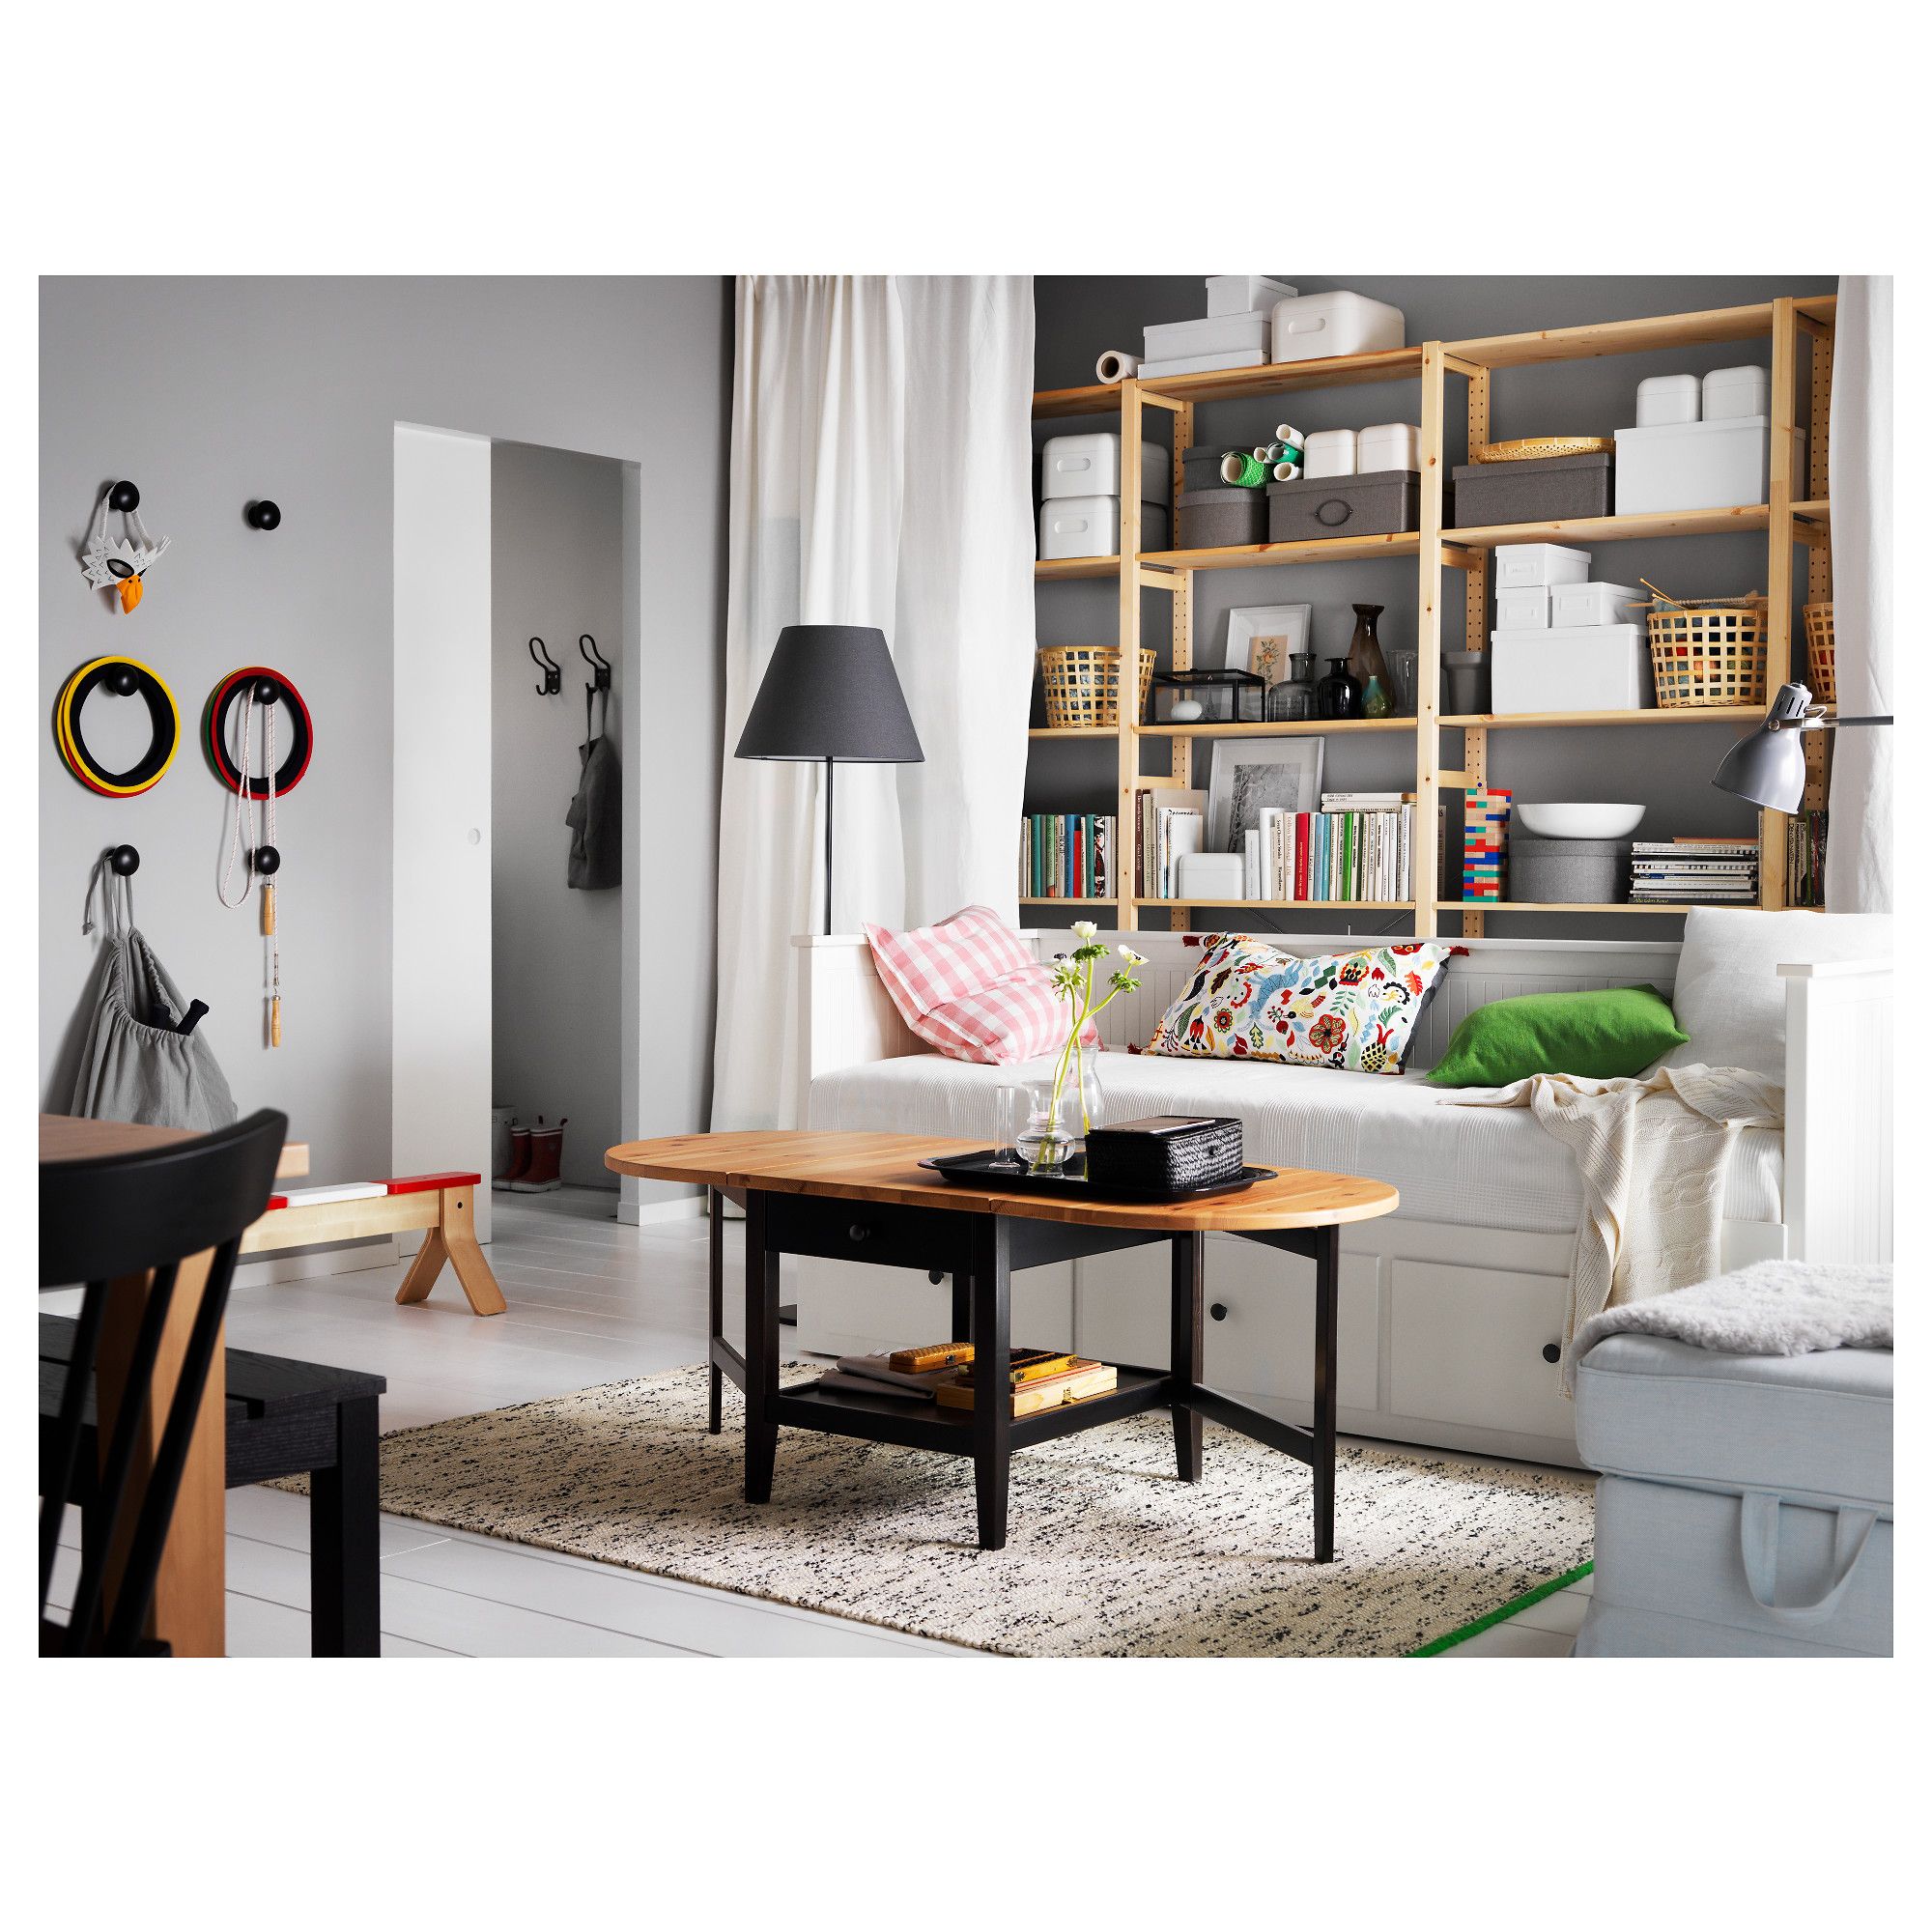
White Living Room Storage Cabinets
Sideboards, curio cabinets, and high-gloss storage units that blend practical organization with decorative appeal.
Read More →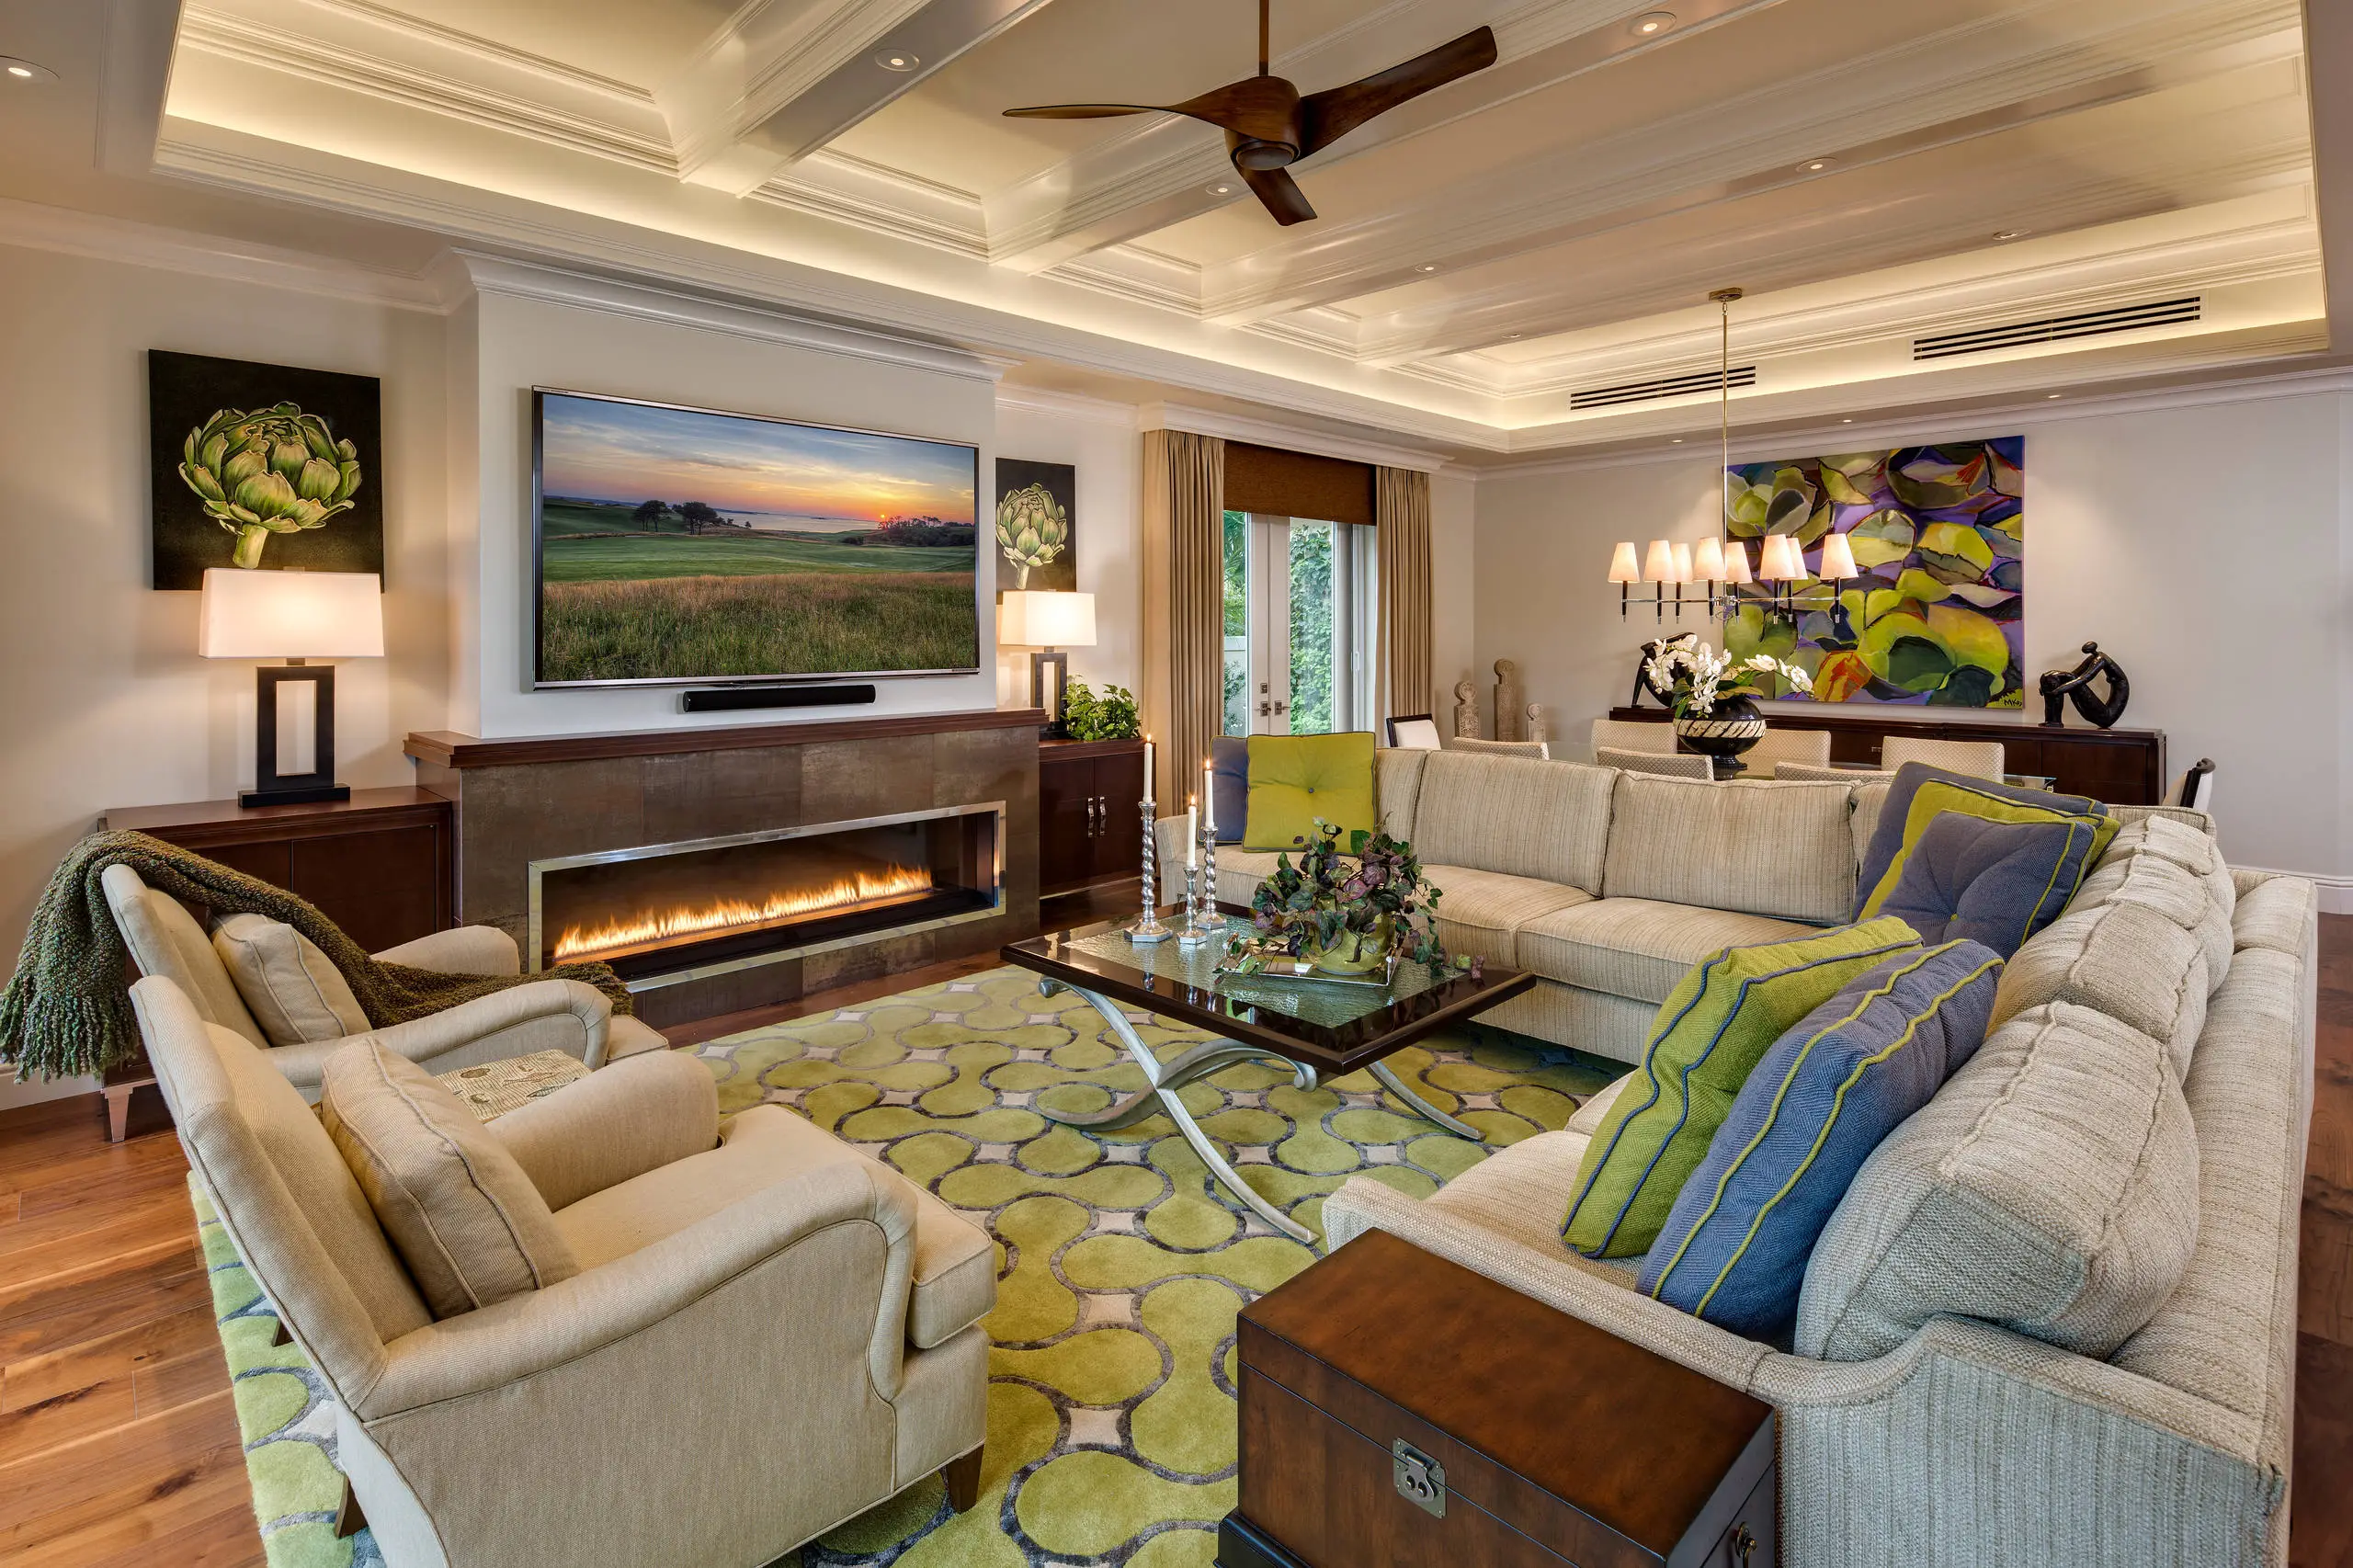
Living Room Decor Essentials
Rugs, pillows, art, lamps, and accent pieces that add layers of color, texture, and personality to any living space.
Read More →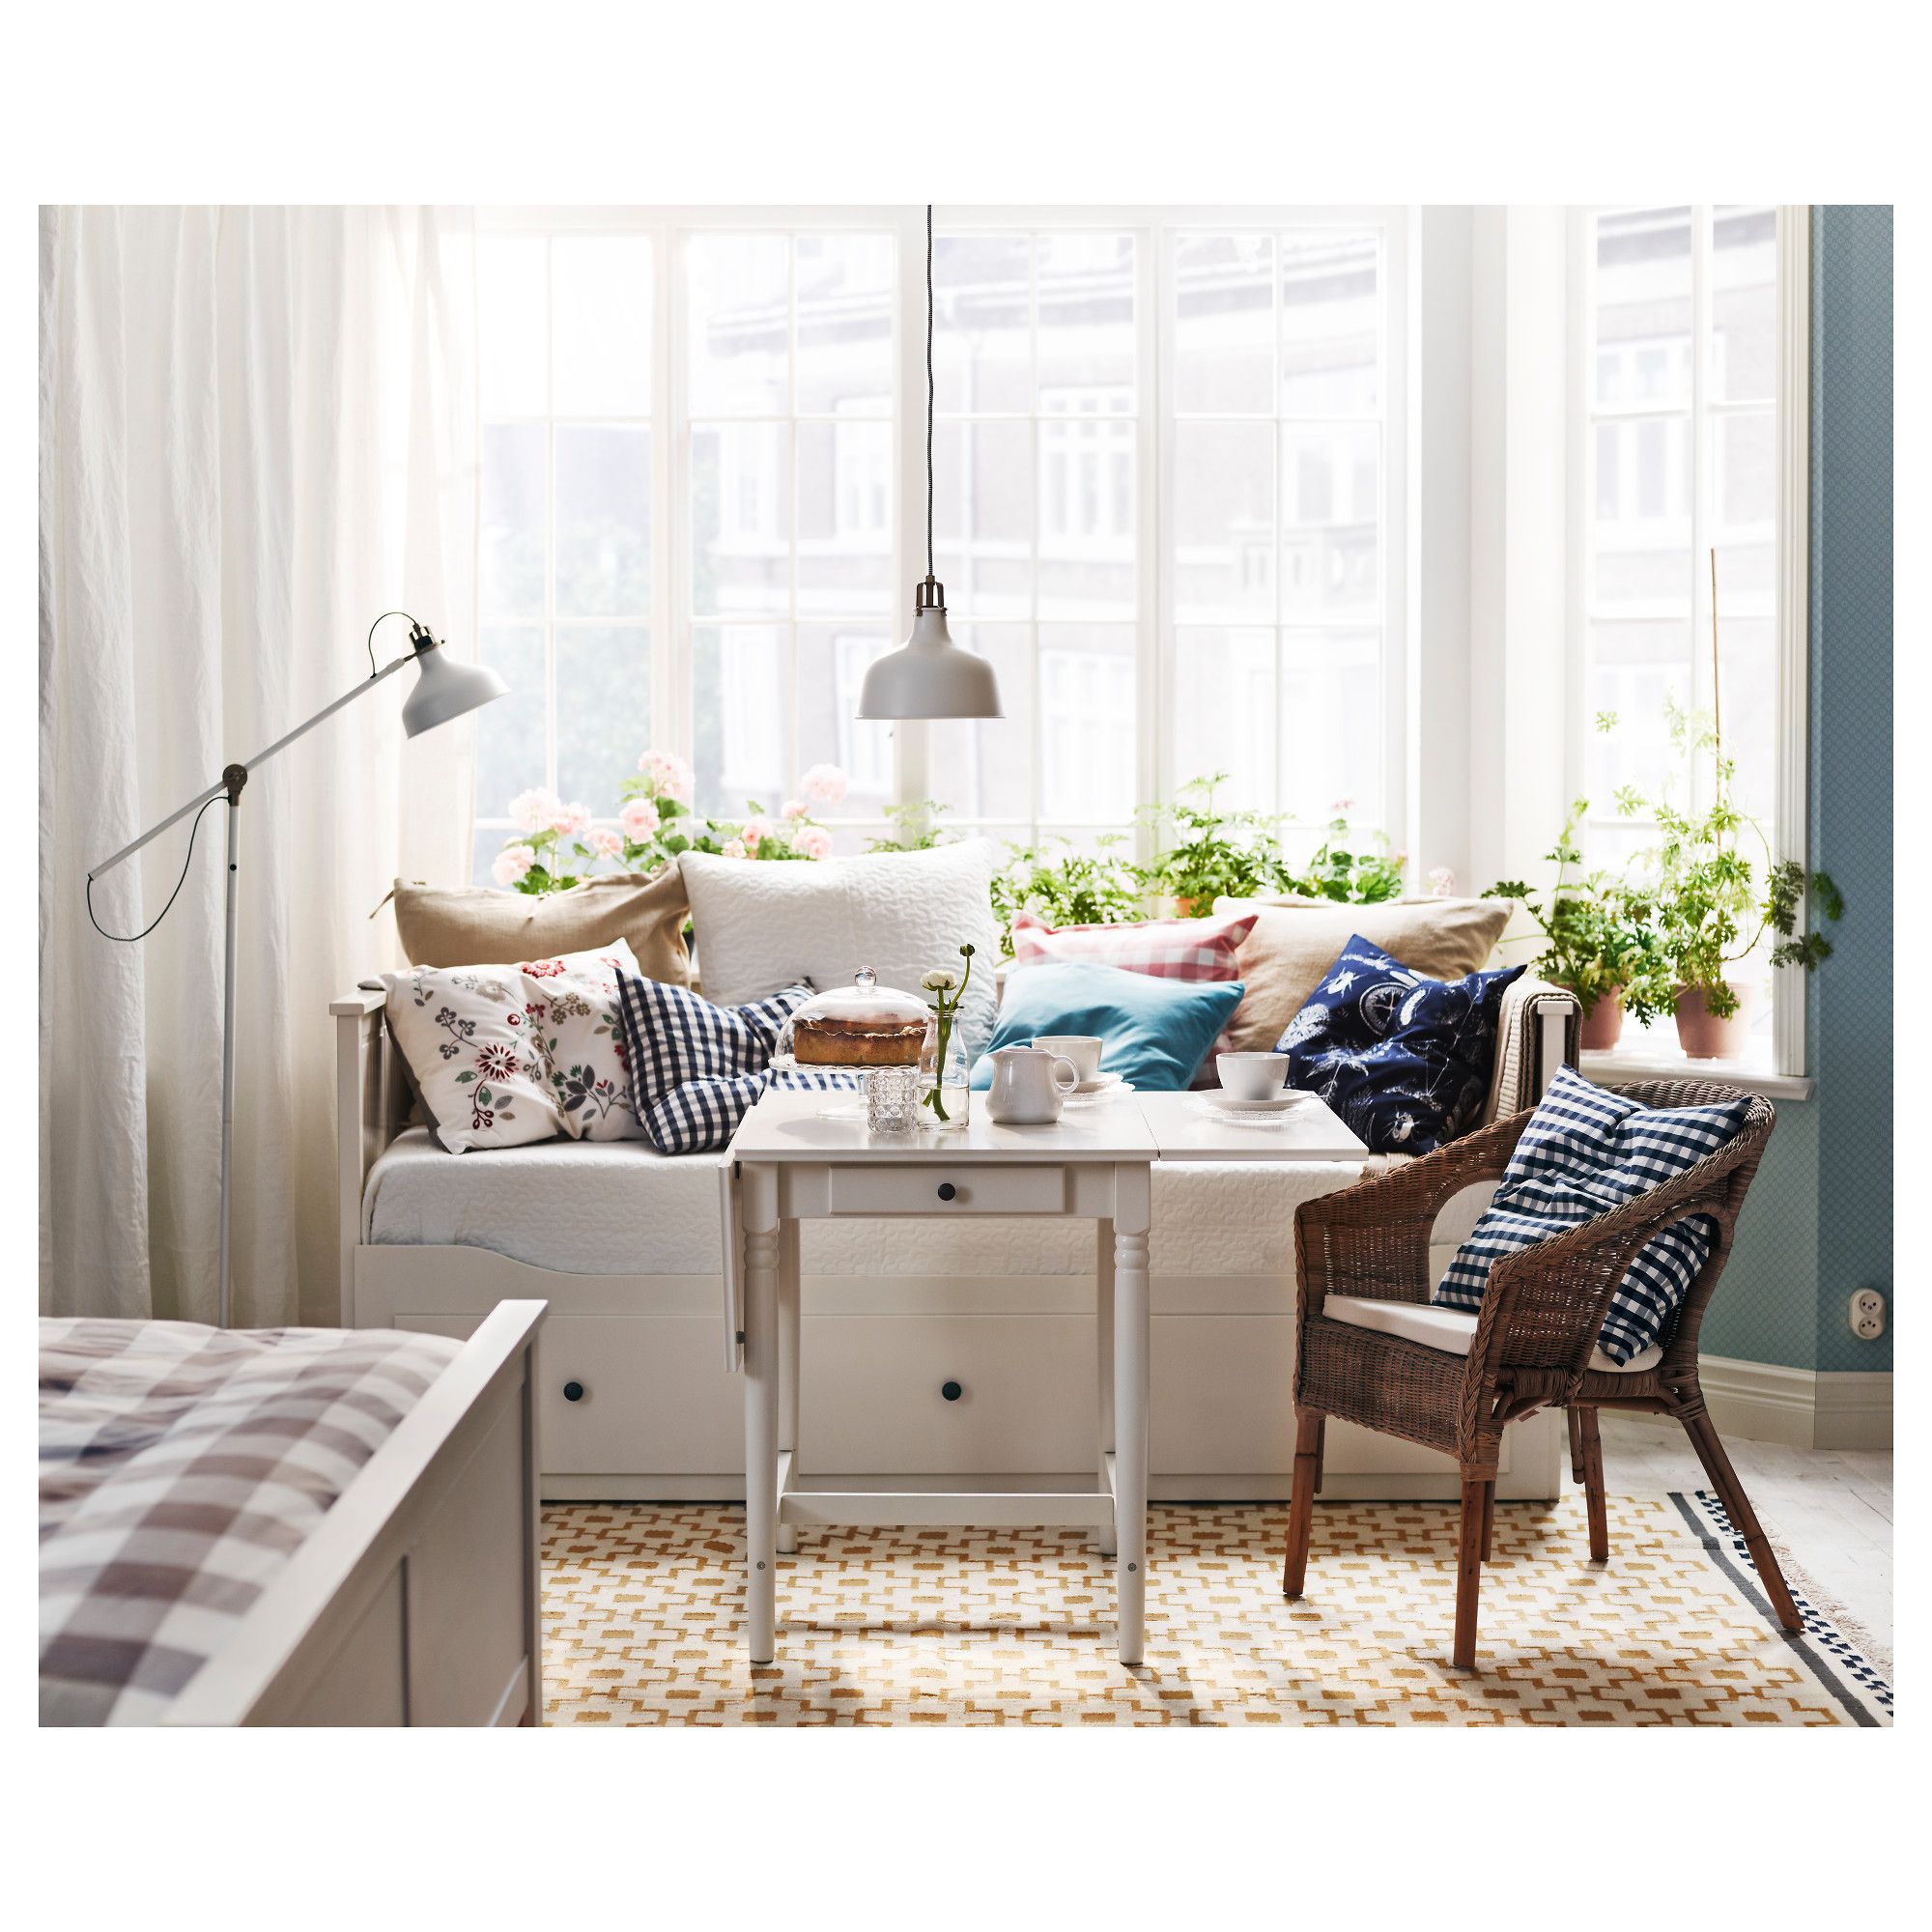
Natural Living Room Decor
Earthy elements, house plants, rustic touches, and organic materials that bring warmth and nature indoors.
Read More →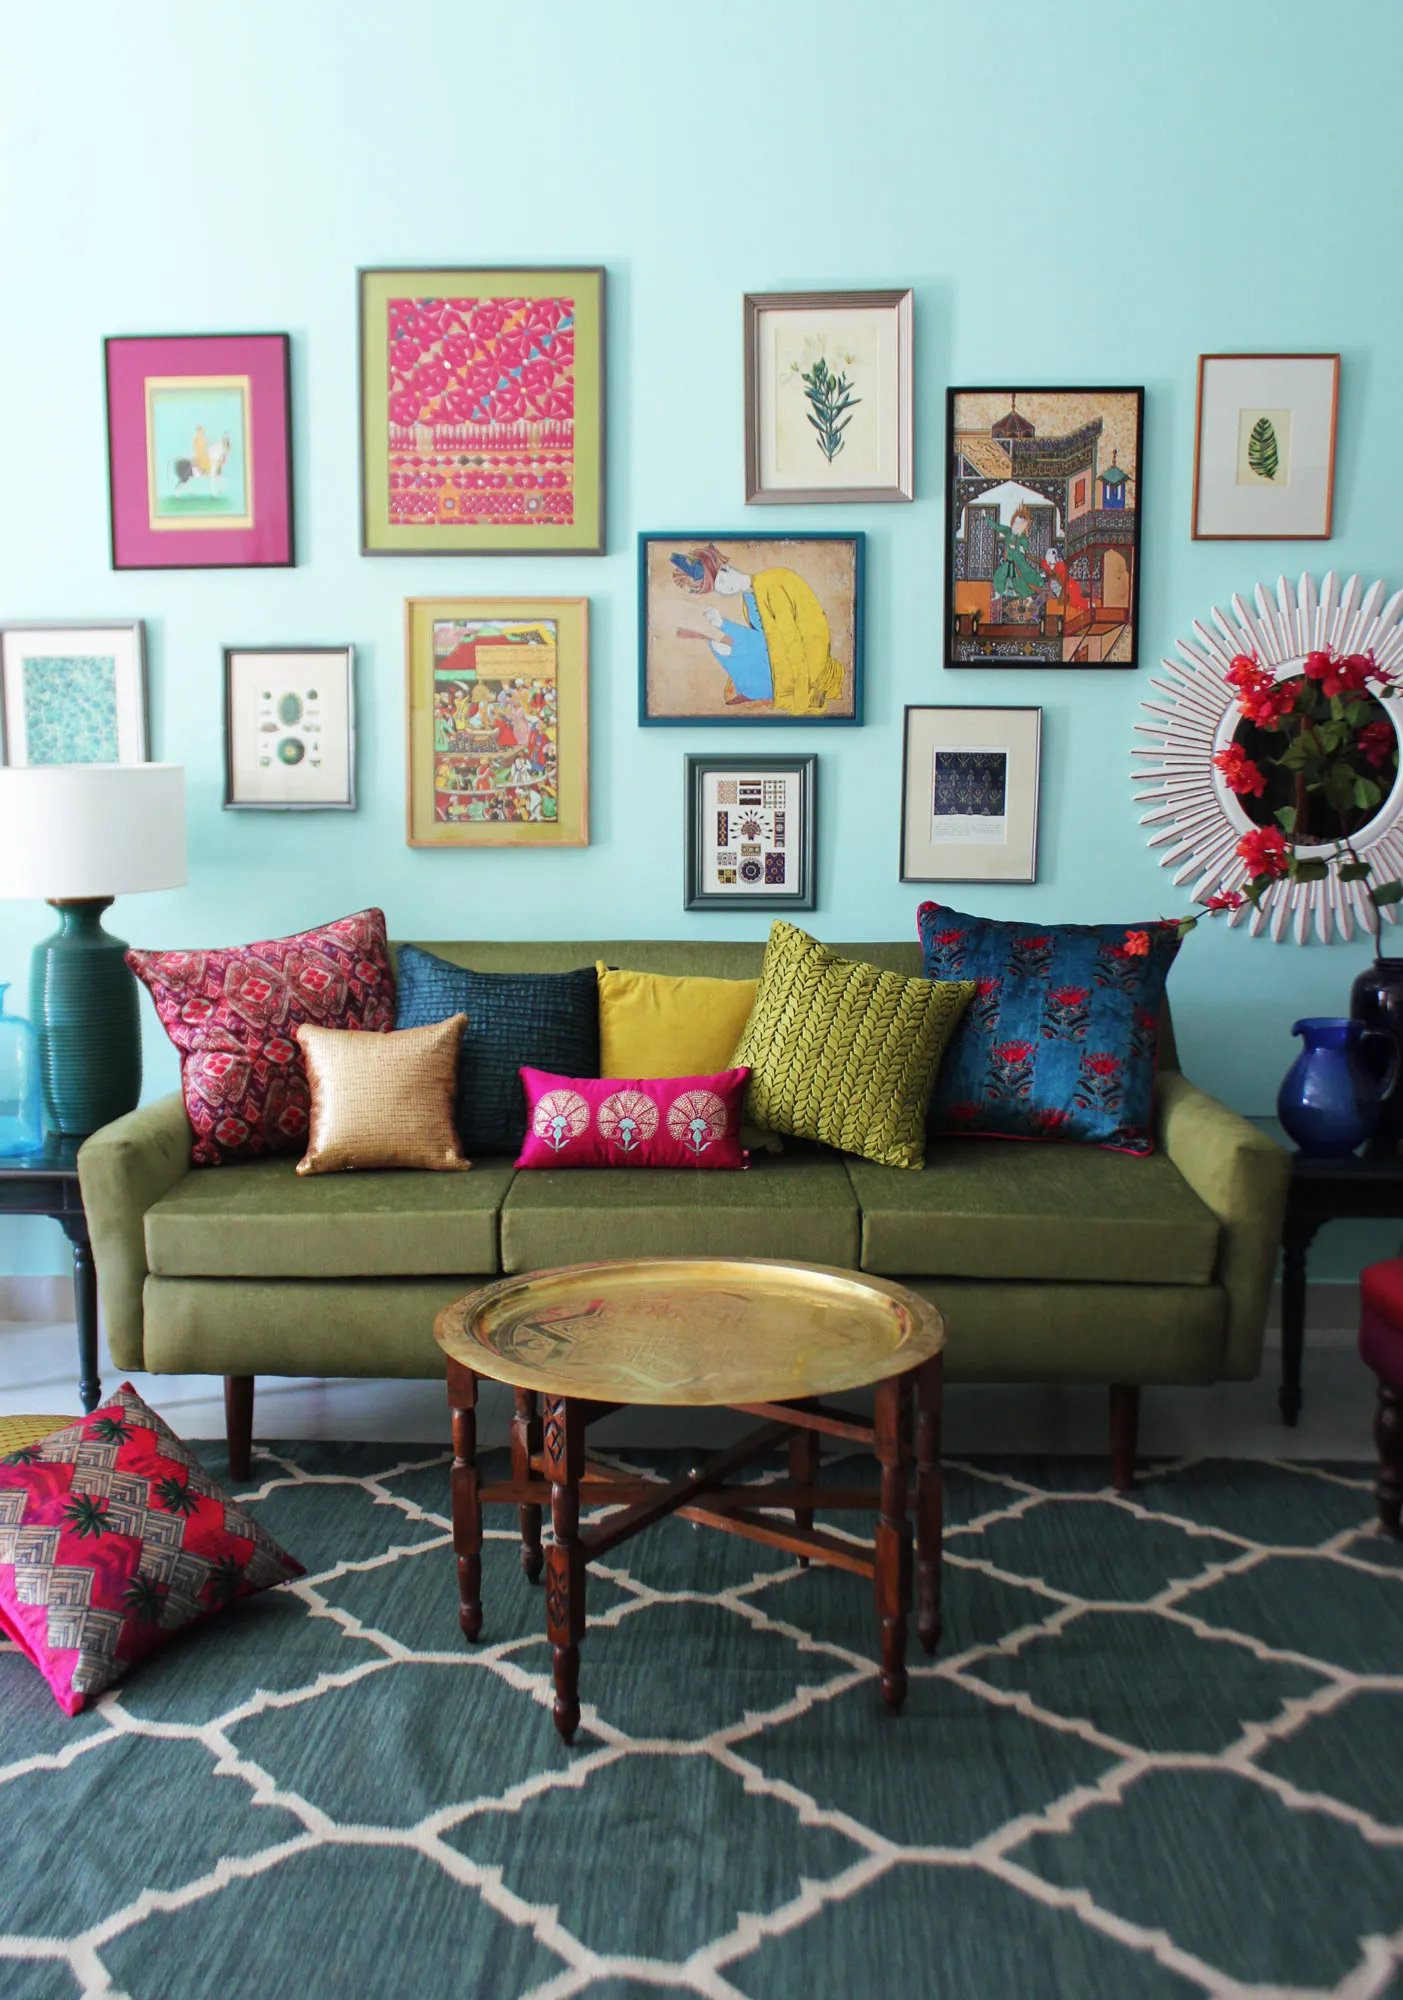
Living Room Ideas: Velvet Sofa
From classic red to trending green and blue, explore how a velvet sofa can transform your living room's character.
Read More →