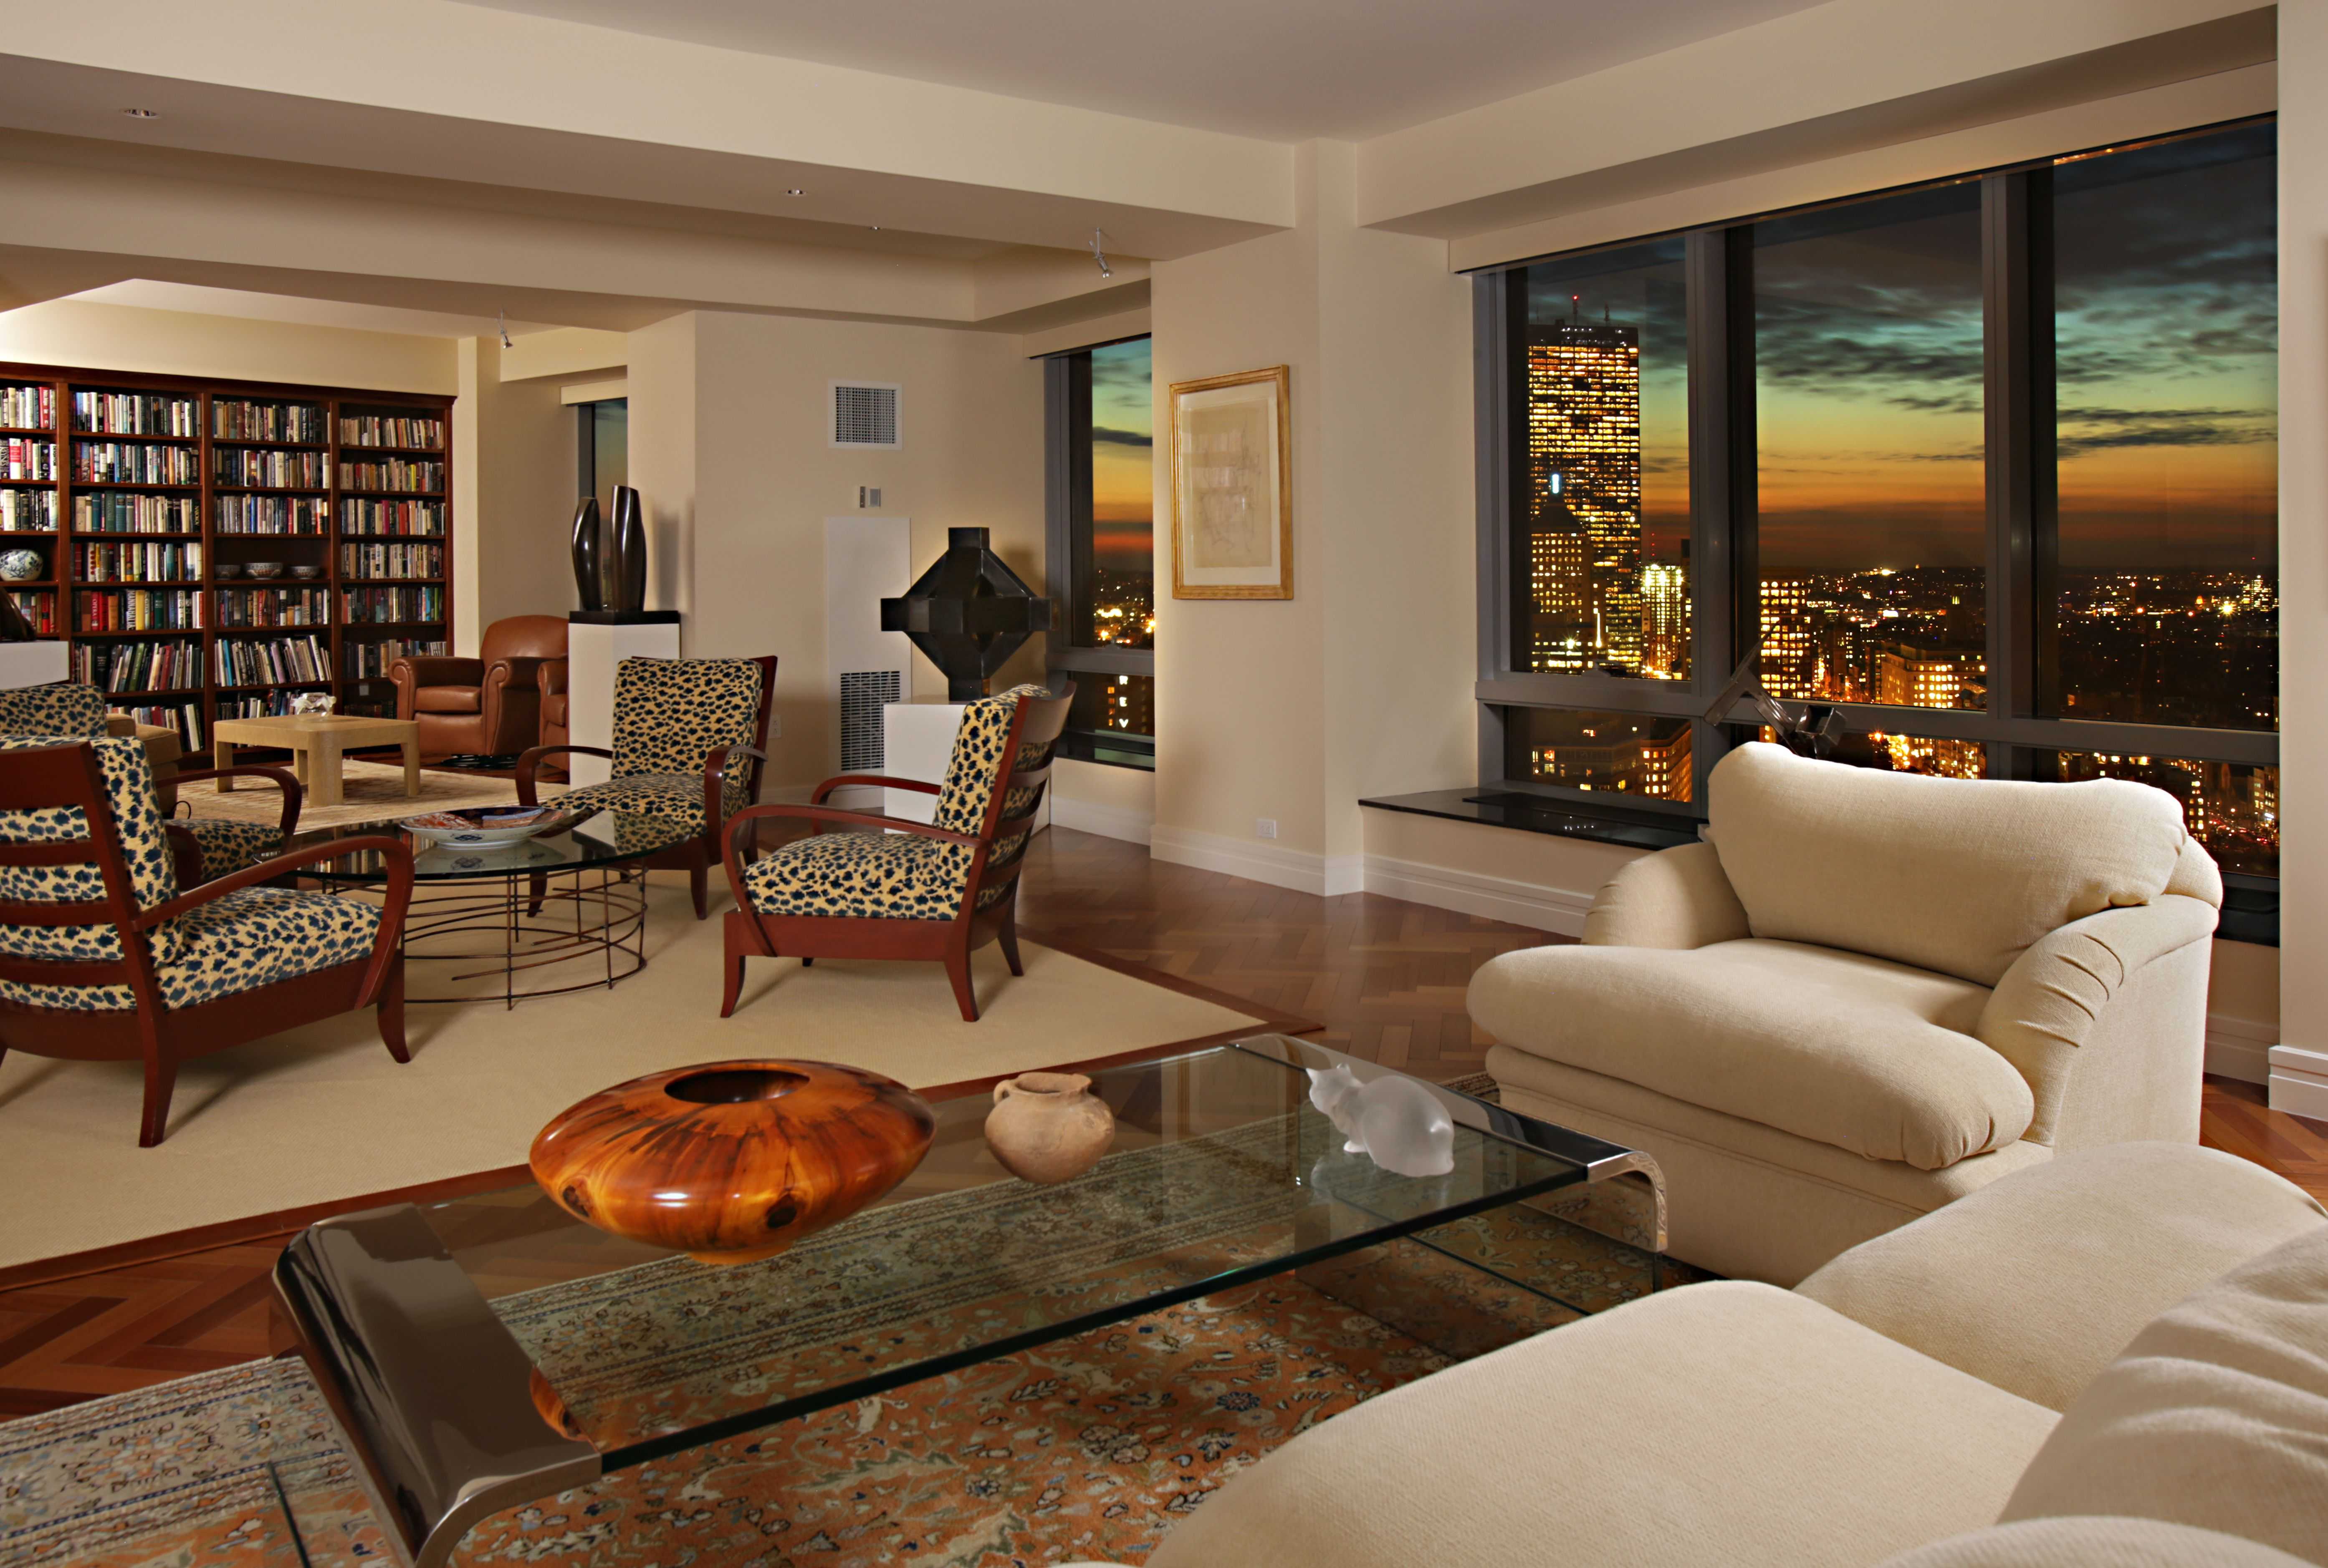
Living Room Design Ideas & Inspiration
Kumpulan Informasi, Tips dan Trik Terlengkap dan Terpercaya — explore curated ideas for sofas, storage, decor, and every style in between.
Explore Ideas →Get Design Inspiration
Tell us what you're looking for and we'll point you to the best articles.
Designing a Living Room That Flows into a Dining Area
An open-plan living room and dining area can make a home feel larger, brighter, and more connected. It also requires careful planning: without clear visual relationships, the space may look like two unrelated rooms filled with furniture.
The goal is not to make every piece match perfectly. A successful shared layout uses consistent colors, materials, proportions, and circulation paths while giving each zone a distinct purpose. The living area should feel comfortable and relaxed, while the dining space remains practical for everyday meals and entertaining.
Before buying furniture or choosing decorative accents, consider how people move through the room. Measure the full floor area, mark windows and doors, and identify the strongest architectural feature. This groundwork makes it easier to create a balanced arrangement.
Create a Shared Visual Language
Begin with a limited palette that appears throughout both areas. A warm neutral foundation, such as ivory, sand, taupe, or soft gray, can connect the sofa, dining chairs, walls, and flooring. Add one or two accent colors through cushions, artwork, curtains, or tableware rather than assigning a completely different scheme to each zone.
Materials create another layer of continuity. A wood dining table can relate to a timber coffee table, shelving, or flooring. Upholstery in a similar undertone helps the furniture feel intentional, even when the pieces come from different collections. Repeating black metal, brushed brass, rattan, or natural stone in small amounts can also tie the room together.
Define Zones Without Closing the Space
Use furniture placement to establish boundaries while preserving openness. A sofa positioned with its back toward the dining area can gently separate the zones, especially when paired with a slim console behind it. A large rug under the seating group provides an additional visual anchor without blocking sightlines.
The dining area can be defined by a pendant light, a textured wall finish, or a rug placed beneath the table. If the room is narrow, avoid placing a bulky cabinet directly between the two areas. Open shelving, a low sideboard, or a narrow bench will provide separation without creating a heavy visual barrier.
Keep the main walking route clear. Allow generous space between the sofa, dining chairs, doorways, and kitchen access. Chairs should be able to move back comfortably, and guests should not need to squeeze through the seating arrangement to reach the table.
Select Furniture for Proportion and Flexibility
Furniture scale matters more than the number of pieces in an open-plan layout. A deep sectional may overwhelm a compact room, while a small loveseat can look lost beside a large dining table. Compare the dimensions of both zones before making a purchase so neither area dominates unintentionally.
Round or oval dining tables are useful where circulation is tight because they remove sharp corners and make movement easier. Extendable tables offer flexibility for gatherings without taking up extra floor space every day. In a spacious room, a rectangular table can echo the lines of a long sofa or architectural feature.
Choose seating that supports the way the room is used. A sofa with a moderate depth, movable ottomans, and lightweight dining chairs can adapt to social occasions. If the living room doubles as a work or study area, include a compact desk or occasional table that shares the same finish as the dining furniture.
| Design Element | Living Area Approach | Dining Area Approach | Shared Effect |
|---|---|---|---|
| Color | Upholstery in a calm base shade | Chairs or linens in a related tone | A unified palette |
| Wood finish | Coffee table, shelving, or console | Dining table or sideboard | Repeated warmth and texture |
| Lighting | Floor lamp or layered ambient light | Pendant centered above the table | Distinct zones with equal emphasis |
| Rugs | Large rug beneath seating | Flat-weave rug or bare floor | Clear boundaries without walls |
| Metal accents | Lamp frames and hardware | Chair legs or cabinet pulls | Subtle visual repetition |
| Storage | Media unit or closed shelving | Sideboard or slim cabinet | Order across the entire room |
Balance Color, Texture, and Pattern
A connected room benefits from repetition, but uniformity can make it feel flat. Combine smooth, soft, woven, and reflective surfaces to create depth. For example, pair a textured sofa with a polished dining tabletop, a woven rug, linen curtains, and ceramic accessories.
Pattern should travel gently between the two zones. A geometric cushion might echo the shape of a dining room artwork, while a patterned runner can repeat an accent shade found in the living room. Keep large patterns limited so the open space remains calm from different viewing angles.
If you prefer a stronger character, an industrial scheme can work beautifully across both areas. Exposed brick, aged wood, leather, and black metal establish a consistent material story; these industrial living room ideas can inspire details that continue into the dining zone without making it feel overly themed.
Layer Lighting for Daily Life
Lighting should give each zone enough independence while maintaining a comfortable overall mood. Use ceiling fixtures for general illumination, then add floor lamps, table lamps, wall lights, or cabinet lighting to soften the room after dark.
A pendant over the dining table creates a natural focal point and helps define the eating area. Its size should relate to the table rather than the entire room. In the living area, a floor lamp beside the sofa or an adjustable reading light can provide a warmer, more intimate layer.
Pay attention to sightlines when placing a television. The screen should be visible from the primary seating without forcing the sofa into an awkward position. For practical guidance on placement and viewing comfort, review this guide to TV mounting height, especially when the dining area shares the same wall.
Integrate Storage and Decorative Details
Storage helps an open-plan room feel composed. A low media unit, closed sideboard, or built-in cabinet can conceal everyday clutter while keeping the visual field clean. Use baskets for blankets and toys, and reserve open shelving for a small selection of books, ceramics, and framed artwork.
The dining area often needs more storage than expected. A sideboard can hold serving pieces, linens, and candles while providing a surface for a lamp or seasonal display. Choose a design that relates to the living room’s console or media furniture in height, finish, or handle style.
Decorate both zones with a deliberate rhythm. Hang artwork at a consistent general height, repeat a few accent colors, and vary the size of accessories. Plants, mirrors, and textiles can soften the transition, while a single oversized artwork may unify a long wall more effectively than many small pieces.
Use a Practical Finishing Checklist
Once the main furniture is in place, walk through the room from every entrance. Check whether the dining table blocks a door, whether chairs can pull out comfortably, and whether the sofa leaves enough space for circulation. Test the lighting at different times of day before finalizing decorative arrangements.
A few focused choices usually create more harmony than filling every empty surface. Use this checklist while refining the layout:
- Keep a clear, comfortable path between the entrance, kitchen, living room, and dining area.
- Repeat two or three finishes, such as oak, black metal, linen, or woven fiber.
- Choose rugs that define zones without creating awkward edges or trip points.
- Center dining lighting over the table and layer softer light near the sofa.
- Use closed storage to control visual clutter and leave open surfaces selectively styled.
An open living and dining arrangement works best when it feels intentional from the first glance yet remains easy to use every day. Measure carefully, establish a shared material palette, and let furniture placement create the boundaries. With those decisions in place, décor can add personality without disrupting the flow.
Refresh your space by sketching the layout, selecting a connecting palette, and testing the arrangement with temporary furniture positions before committing to major purchases.
What We Cover
Living Room Topics & Ideas
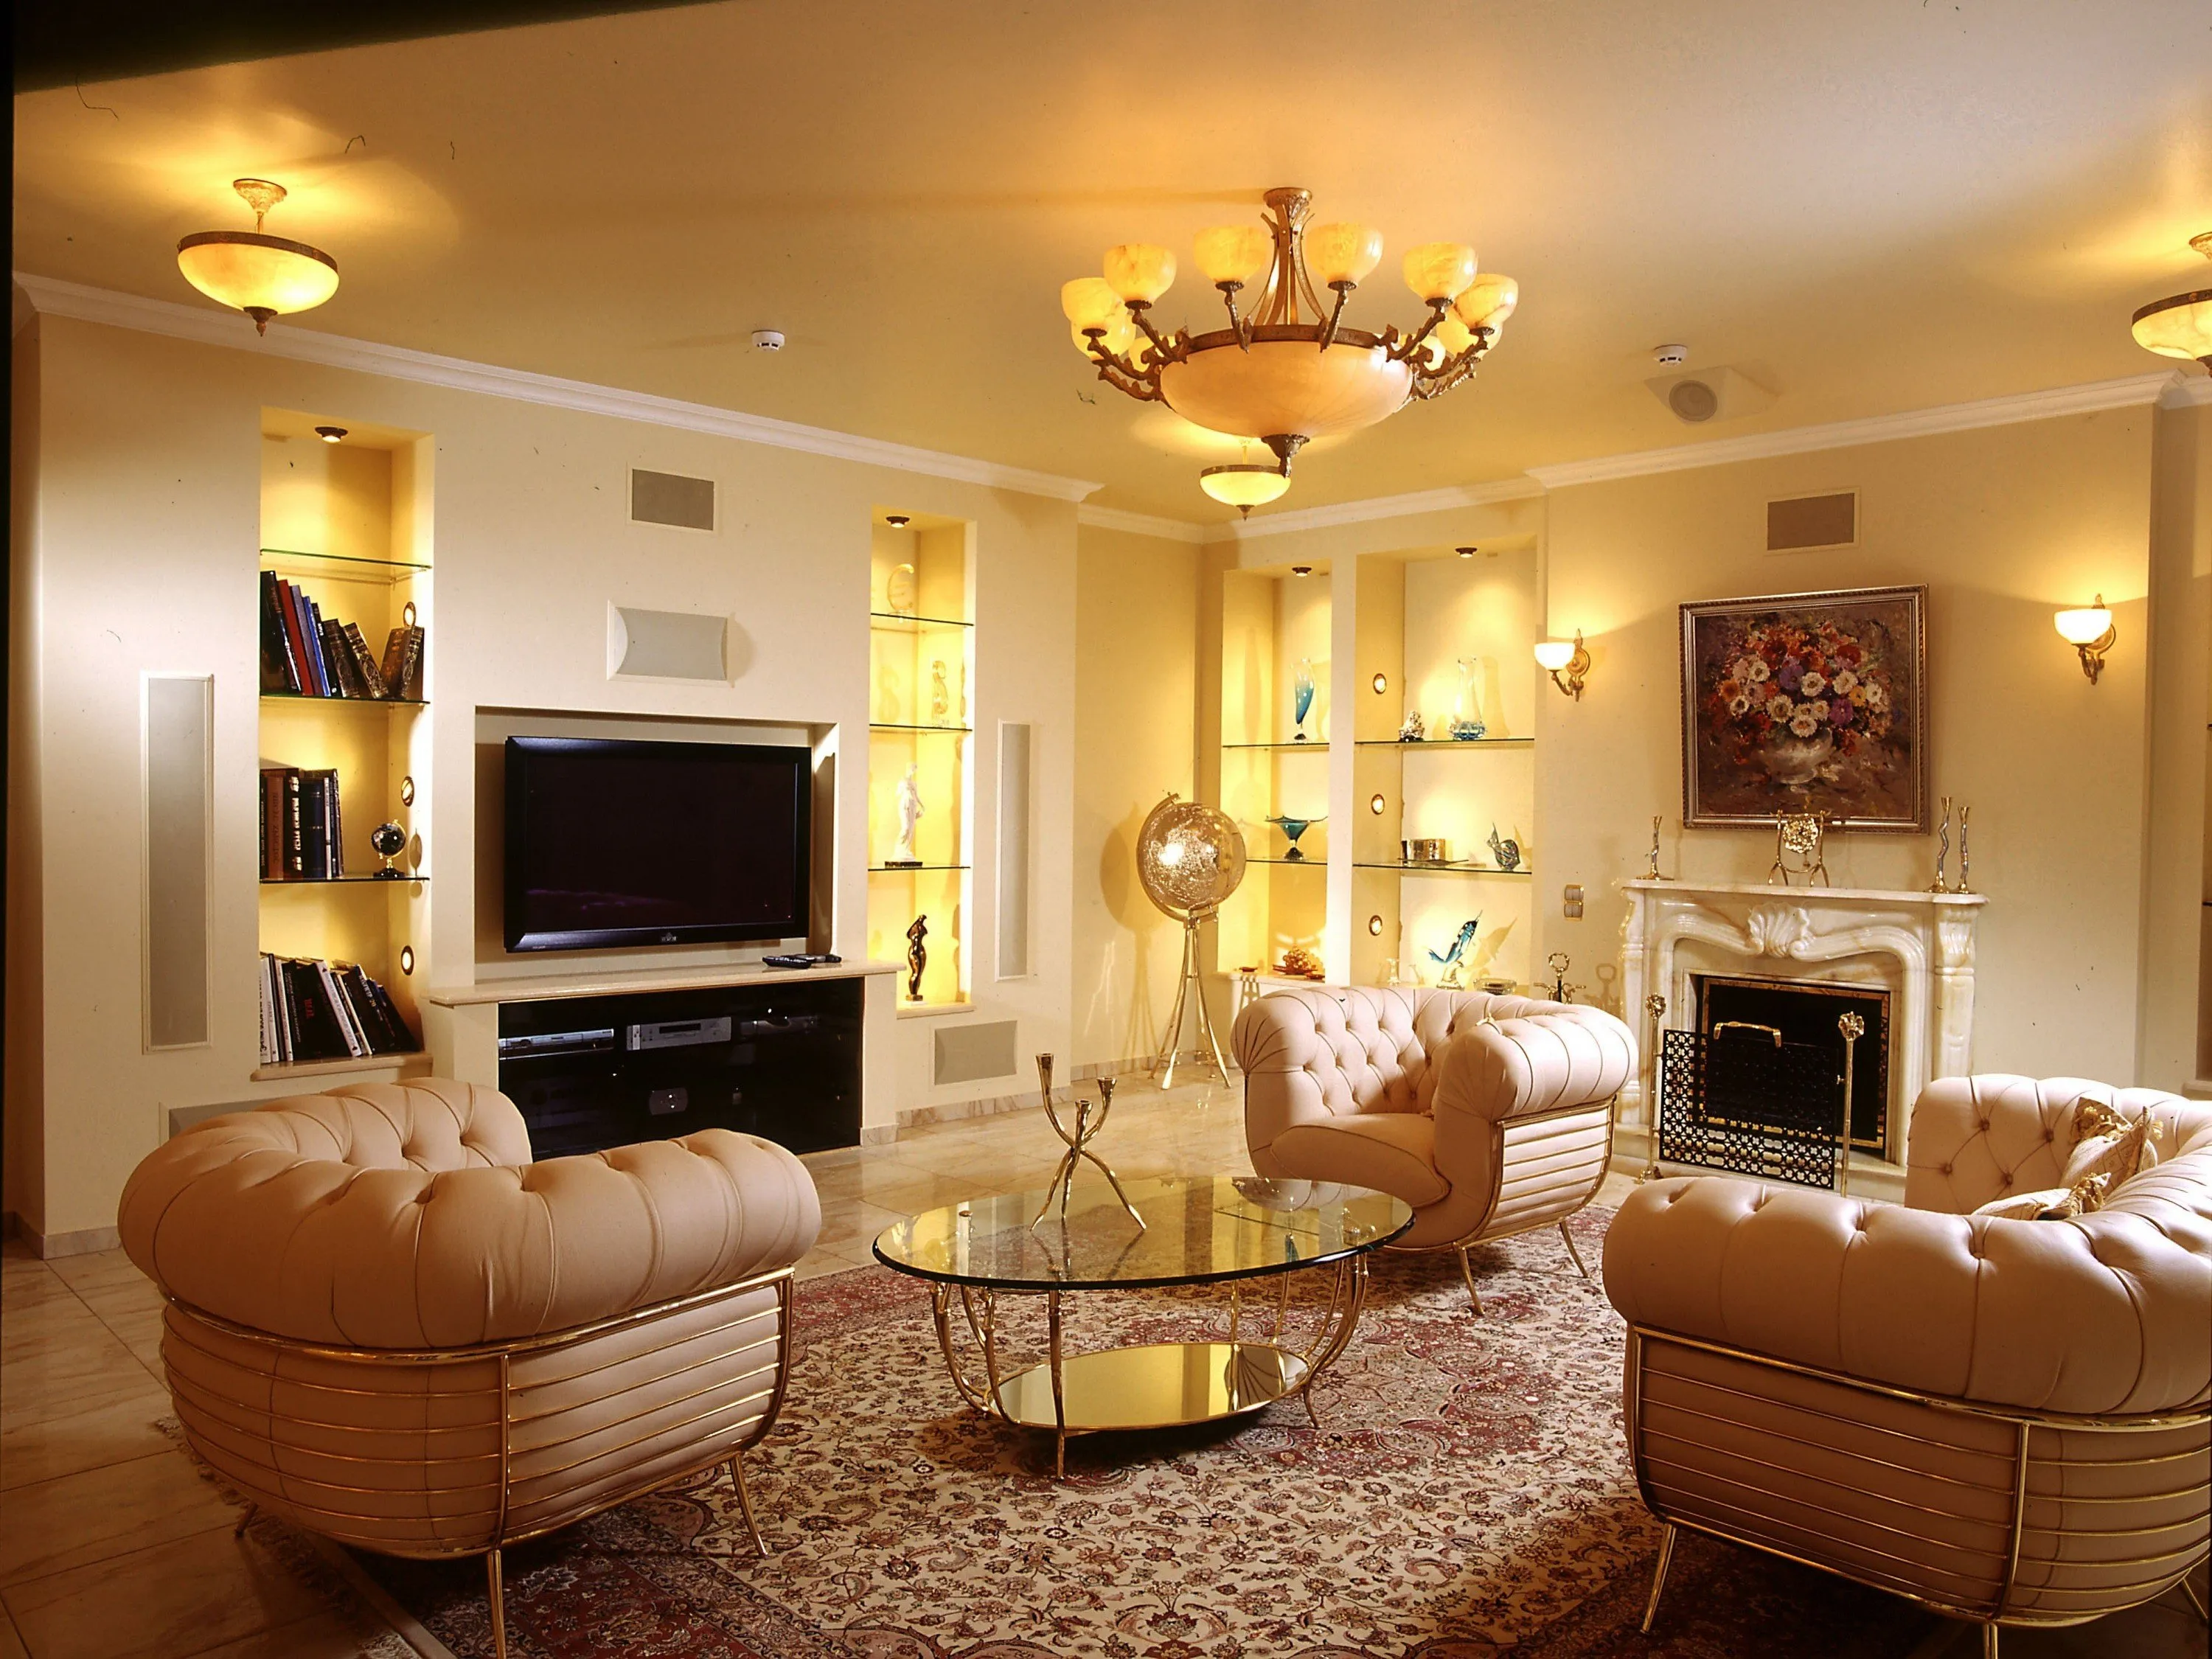
Luxury Living Room Furniture
High-end pieces spanning modern, neo-classical, and Italian Gothic styles — craftsmanship, leathers, and refined artistry.
Read More →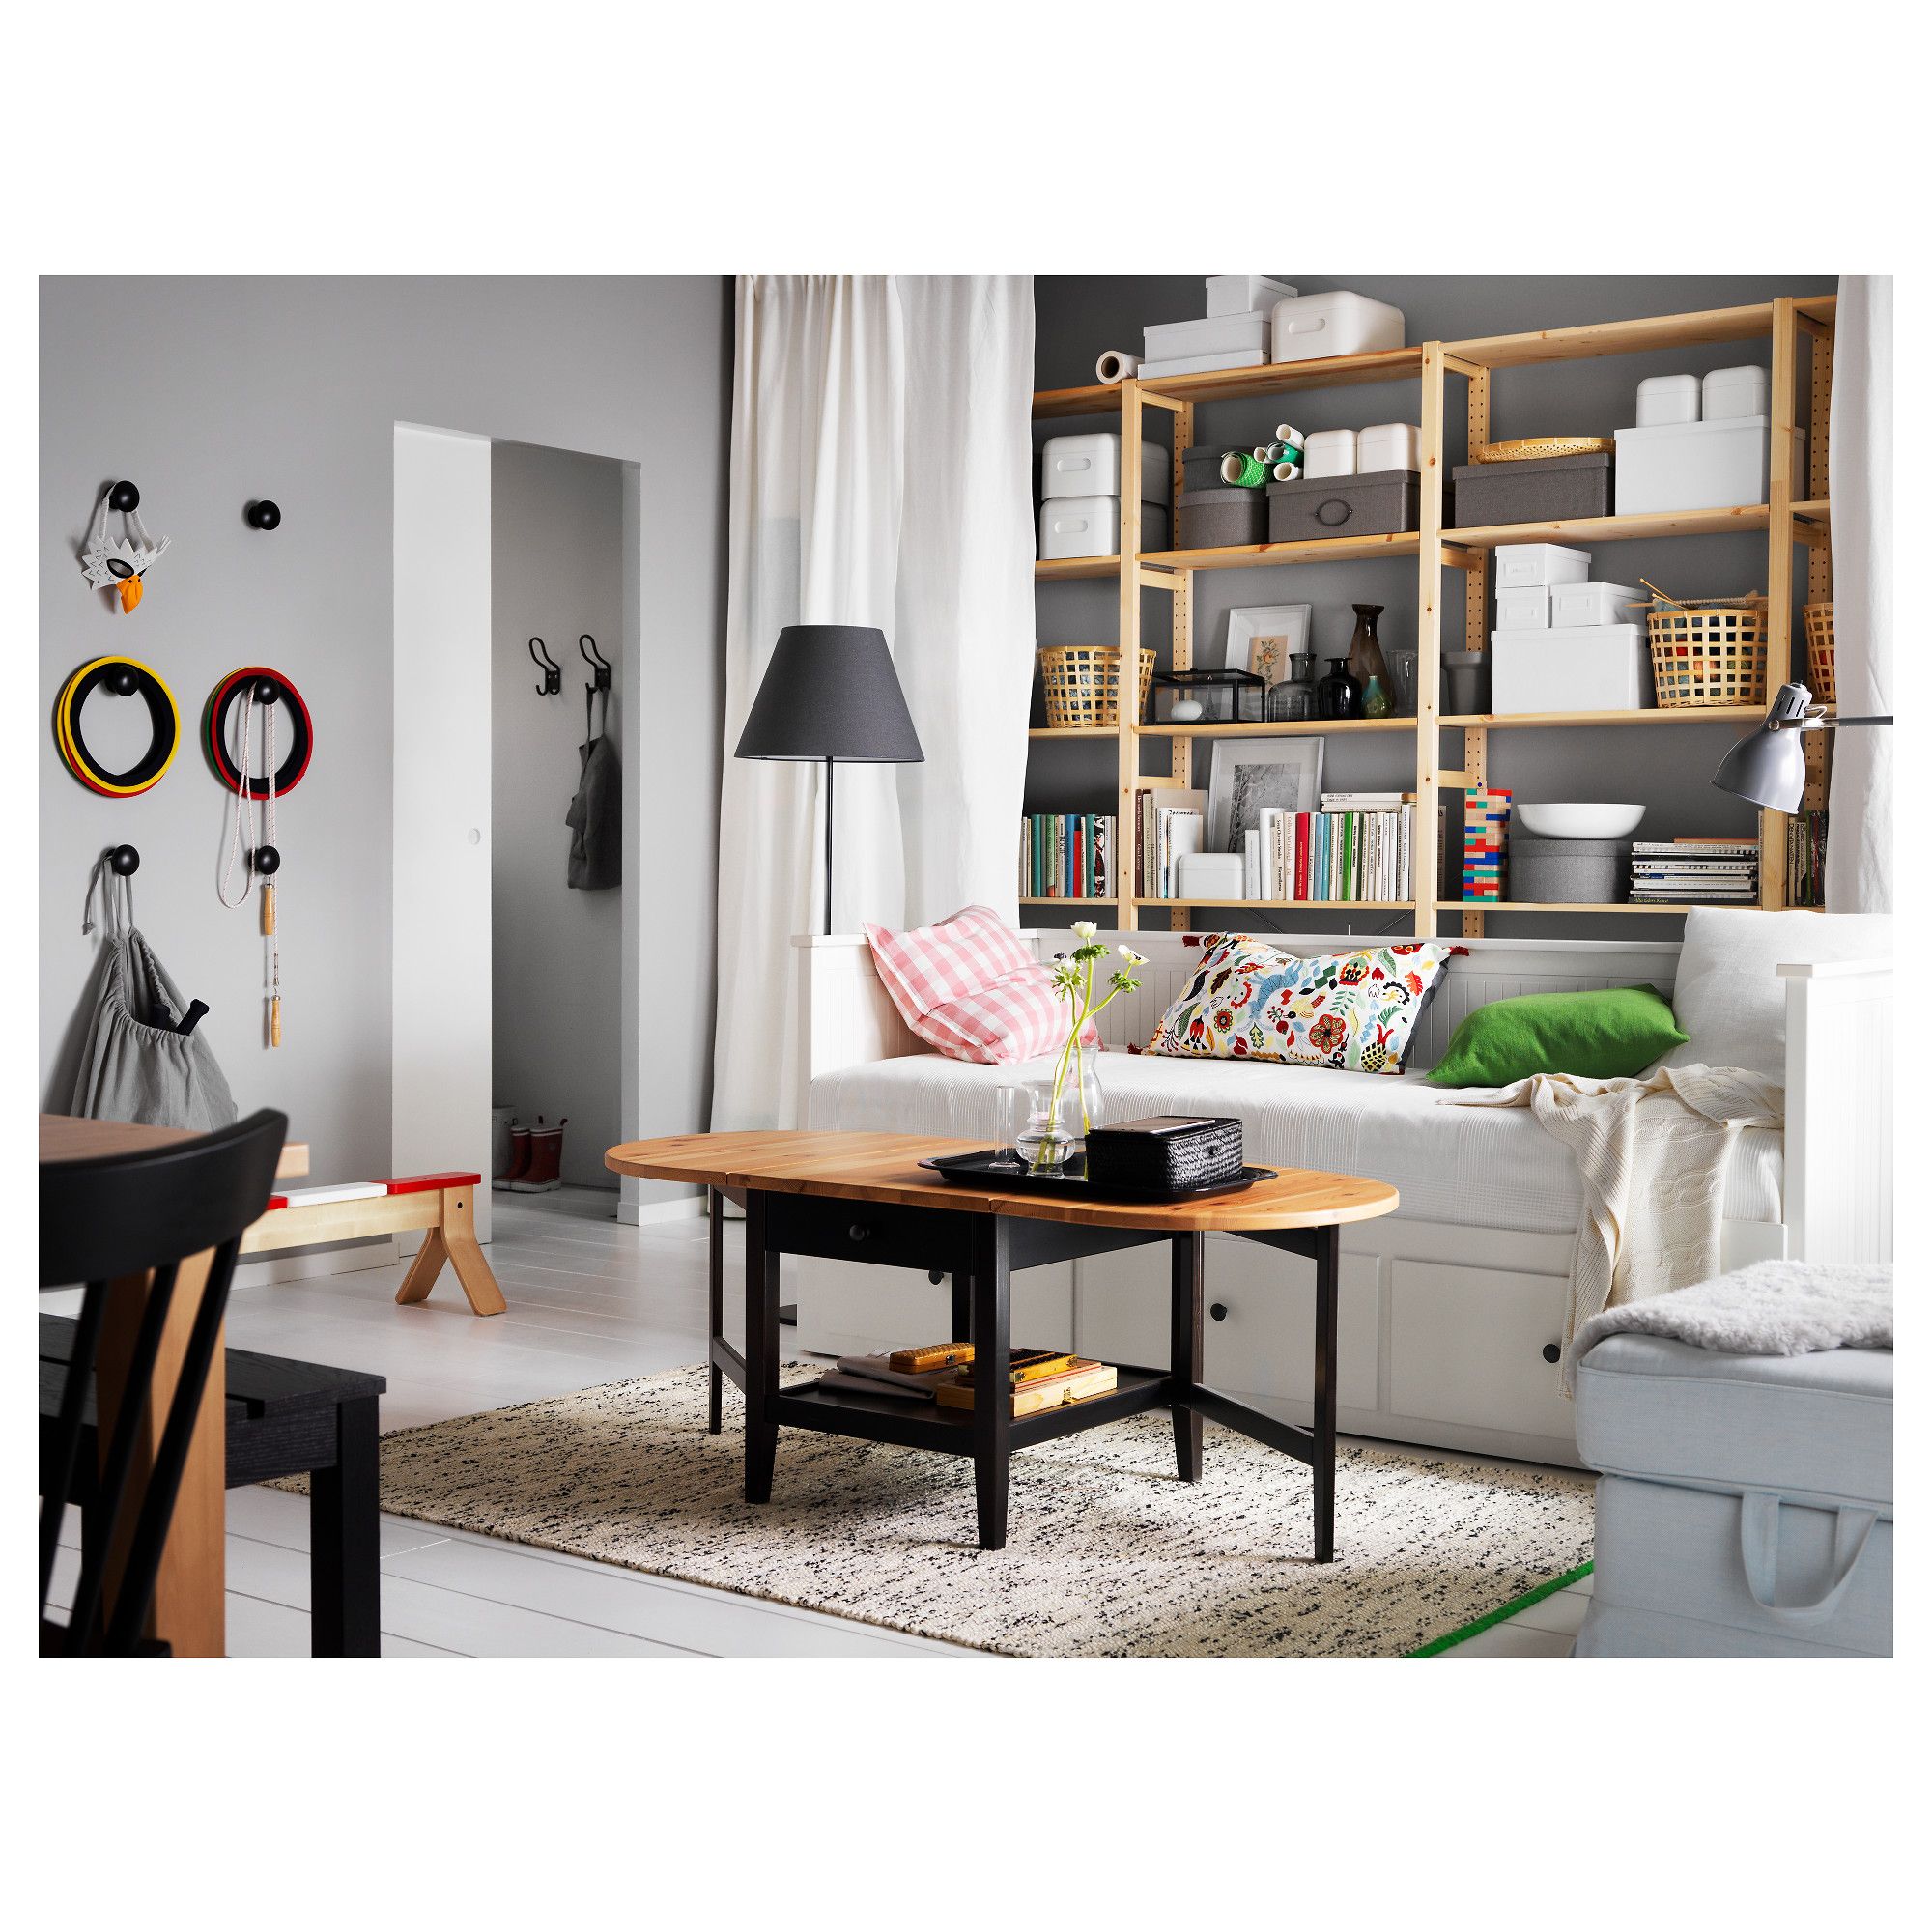
White Living Room Storage Cabinets
Sideboards, curio cabinets, and high-gloss storage units that blend practical organization with decorative appeal.
Read More →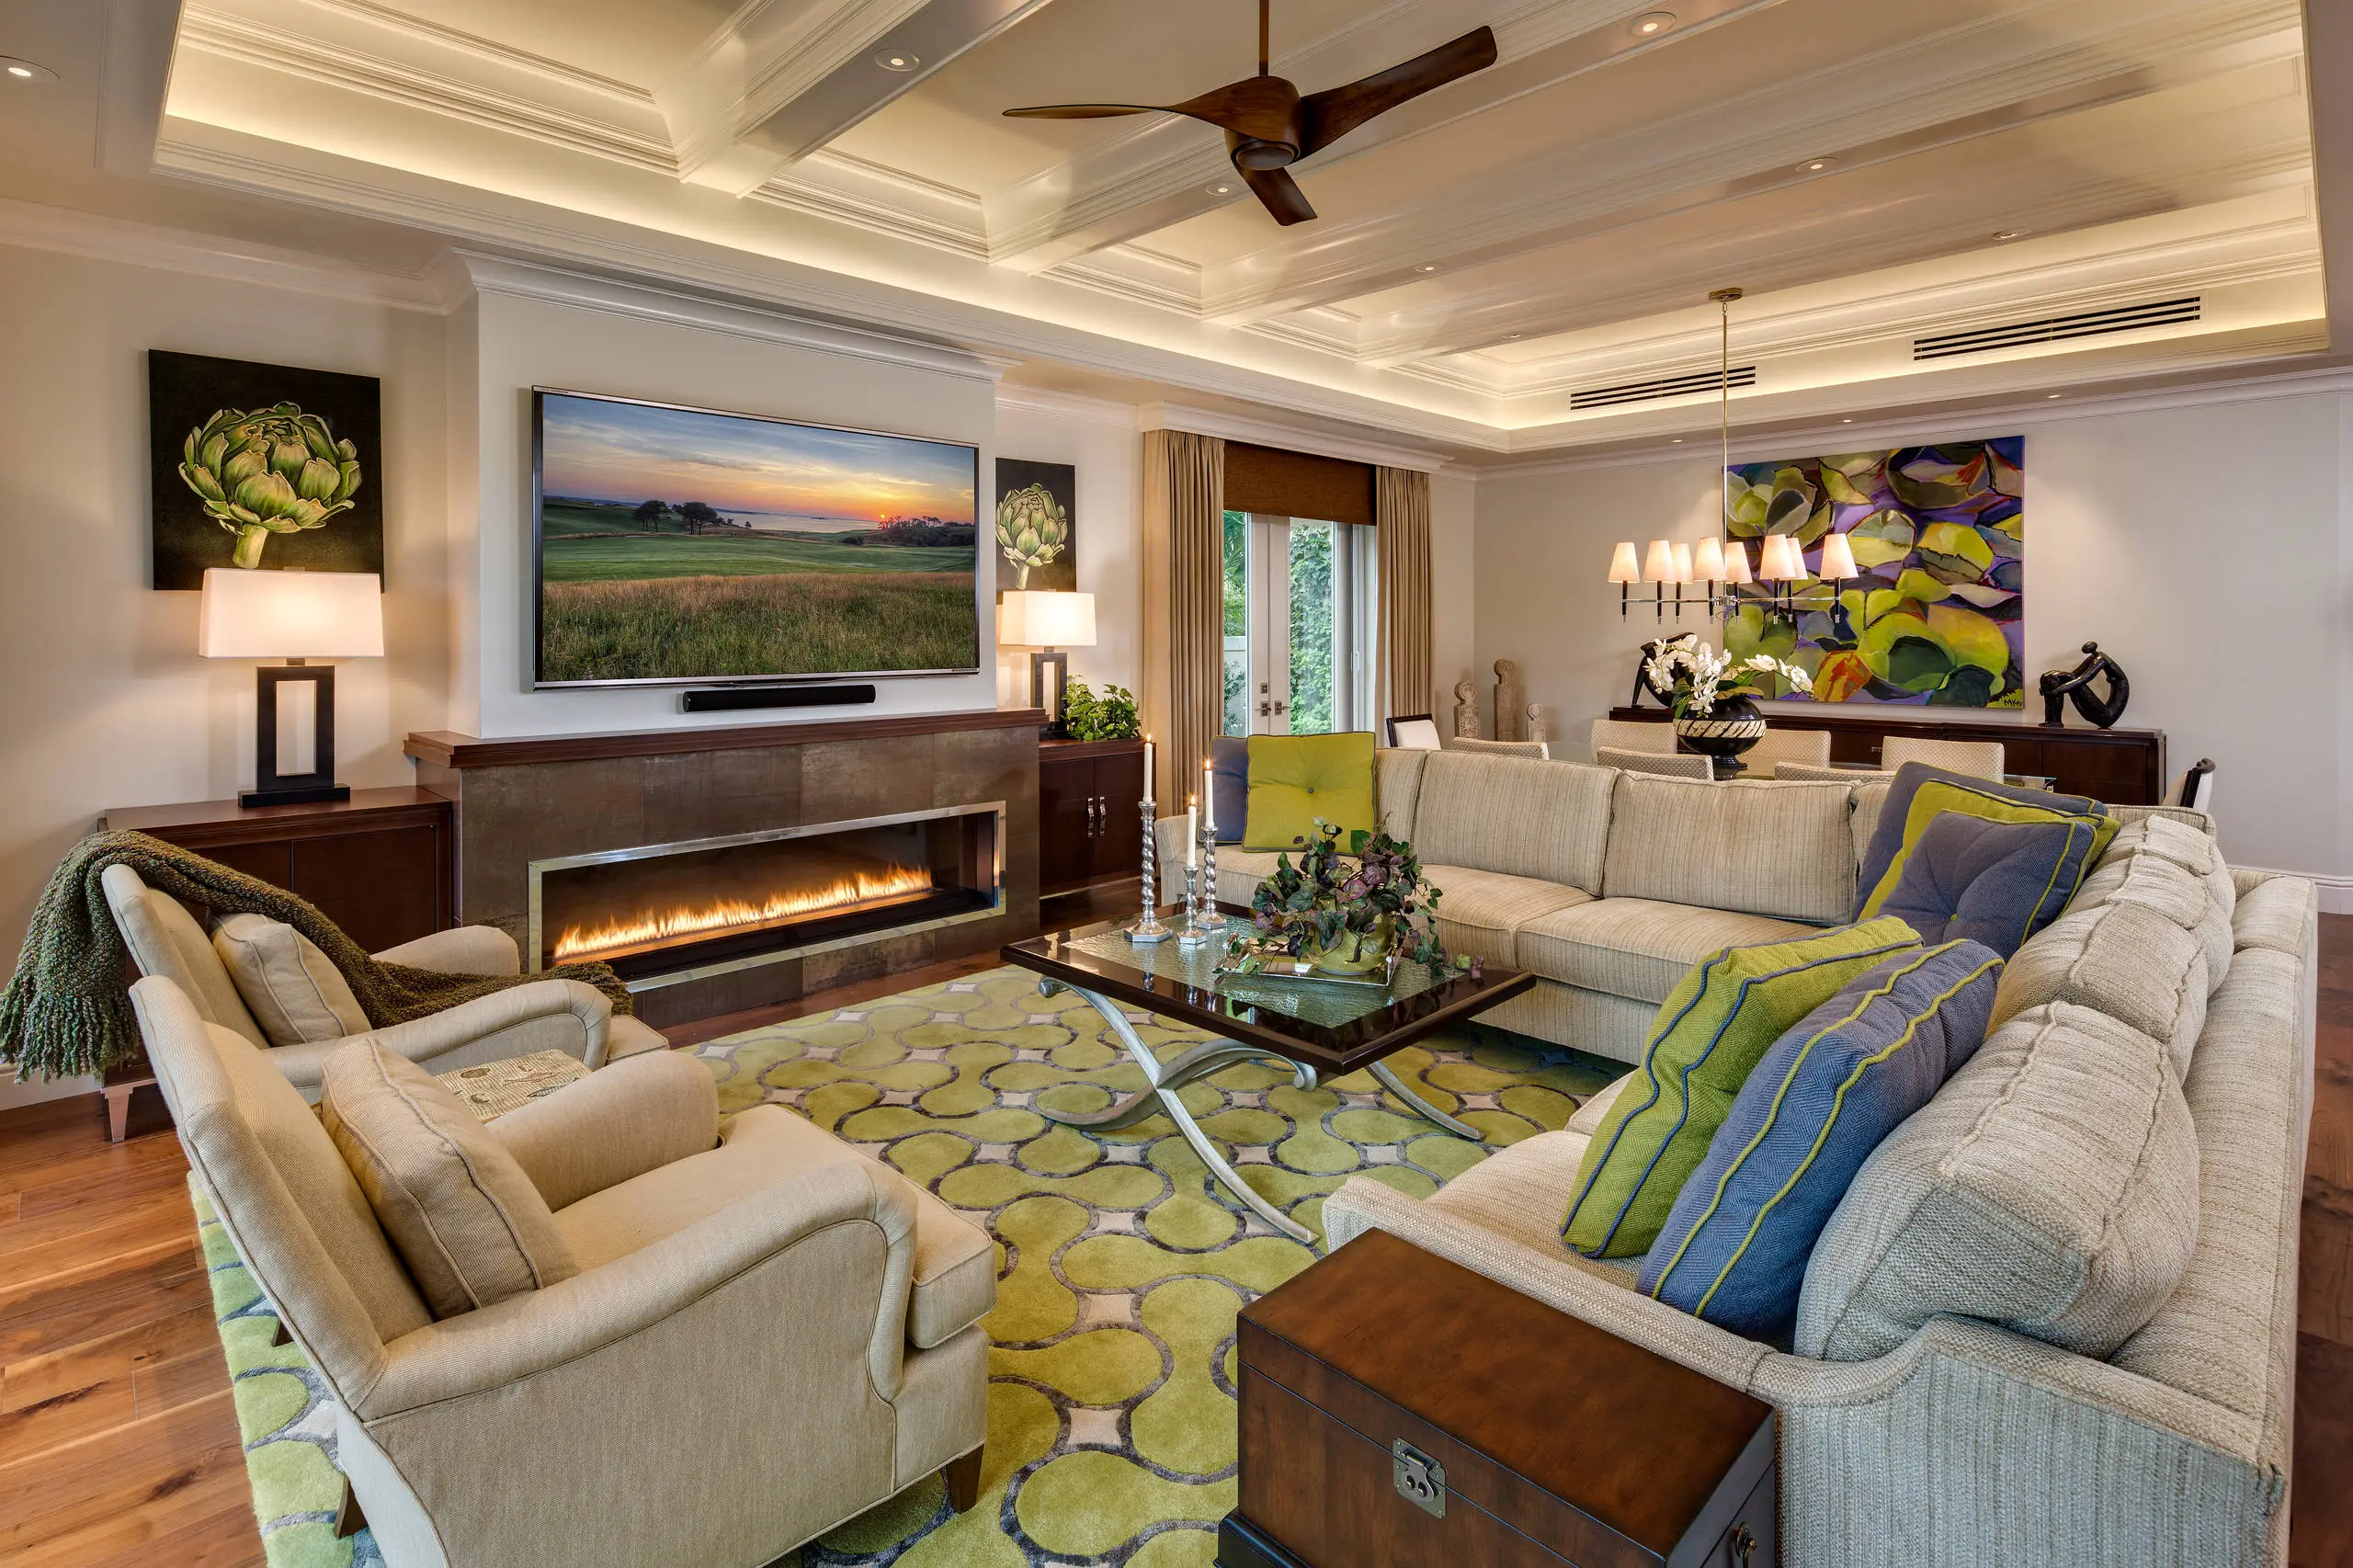
Living Room Decor Essentials
Rugs, pillows, art, lamps, and accent pieces that add layers of color, texture, and personality to any living space.
Read More →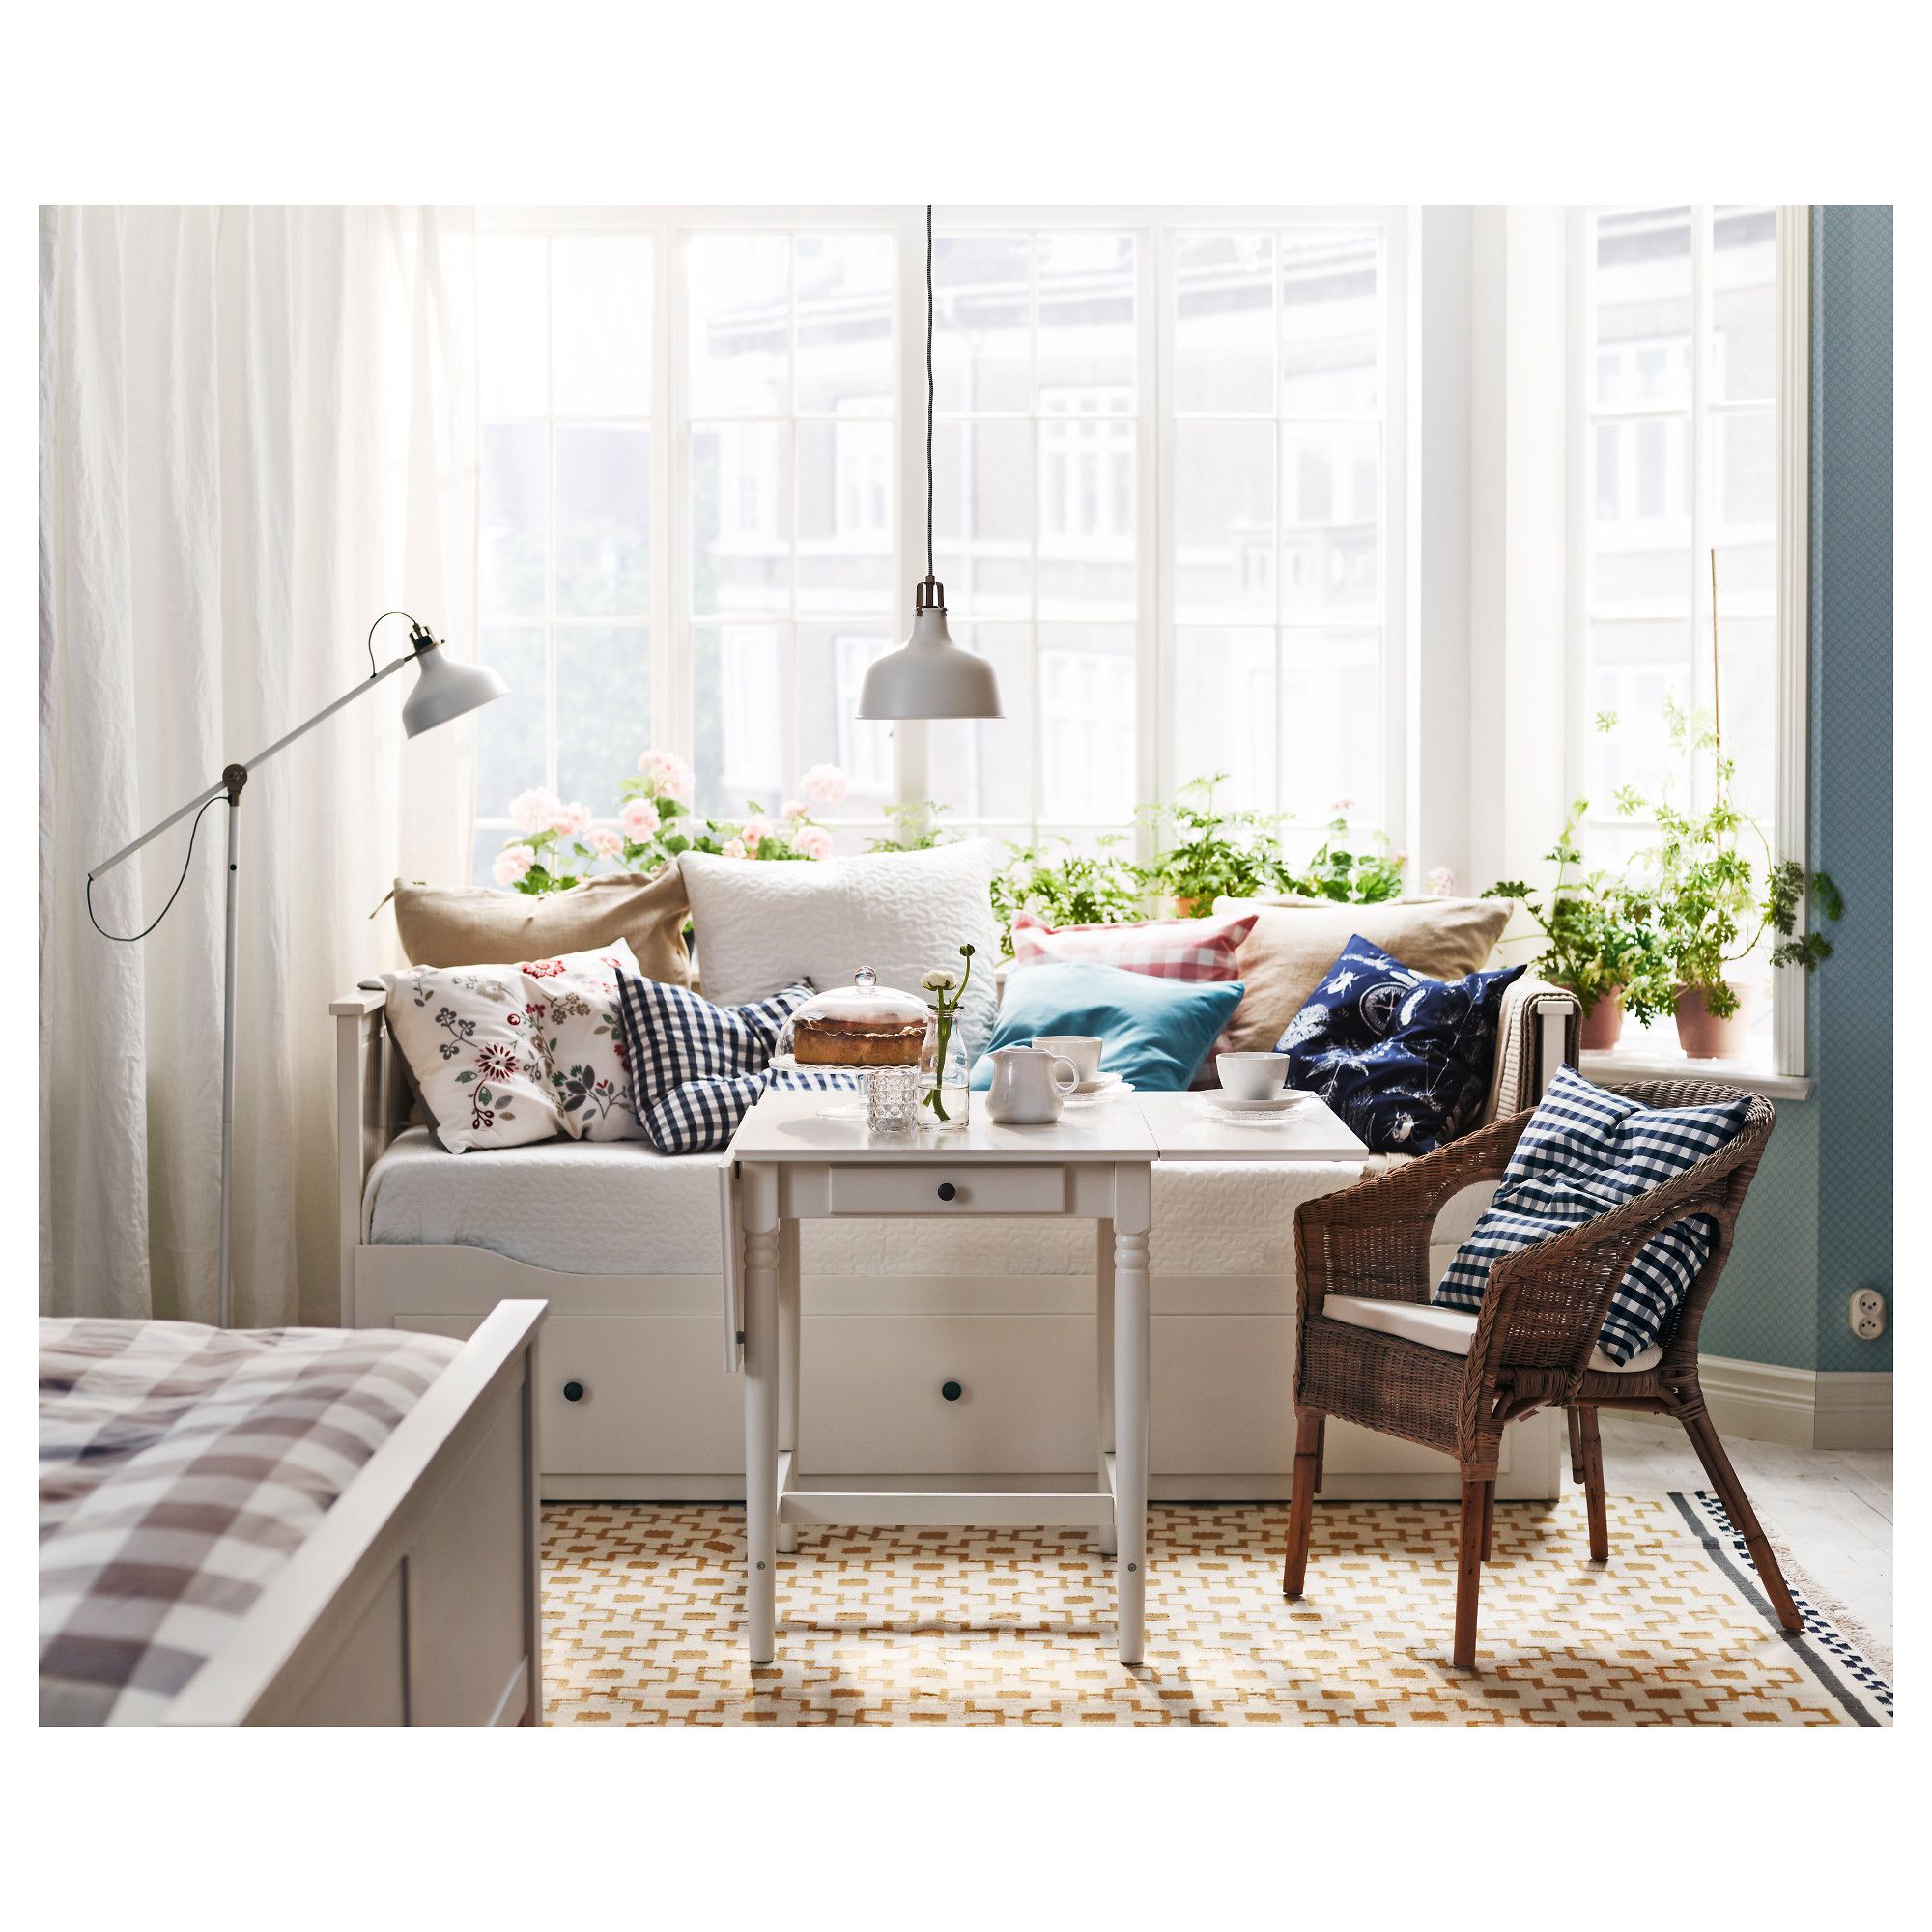
Natural Living Room Decor
Earthy elements, house plants, rustic touches, and organic materials that bring warmth and nature indoors.
Read More →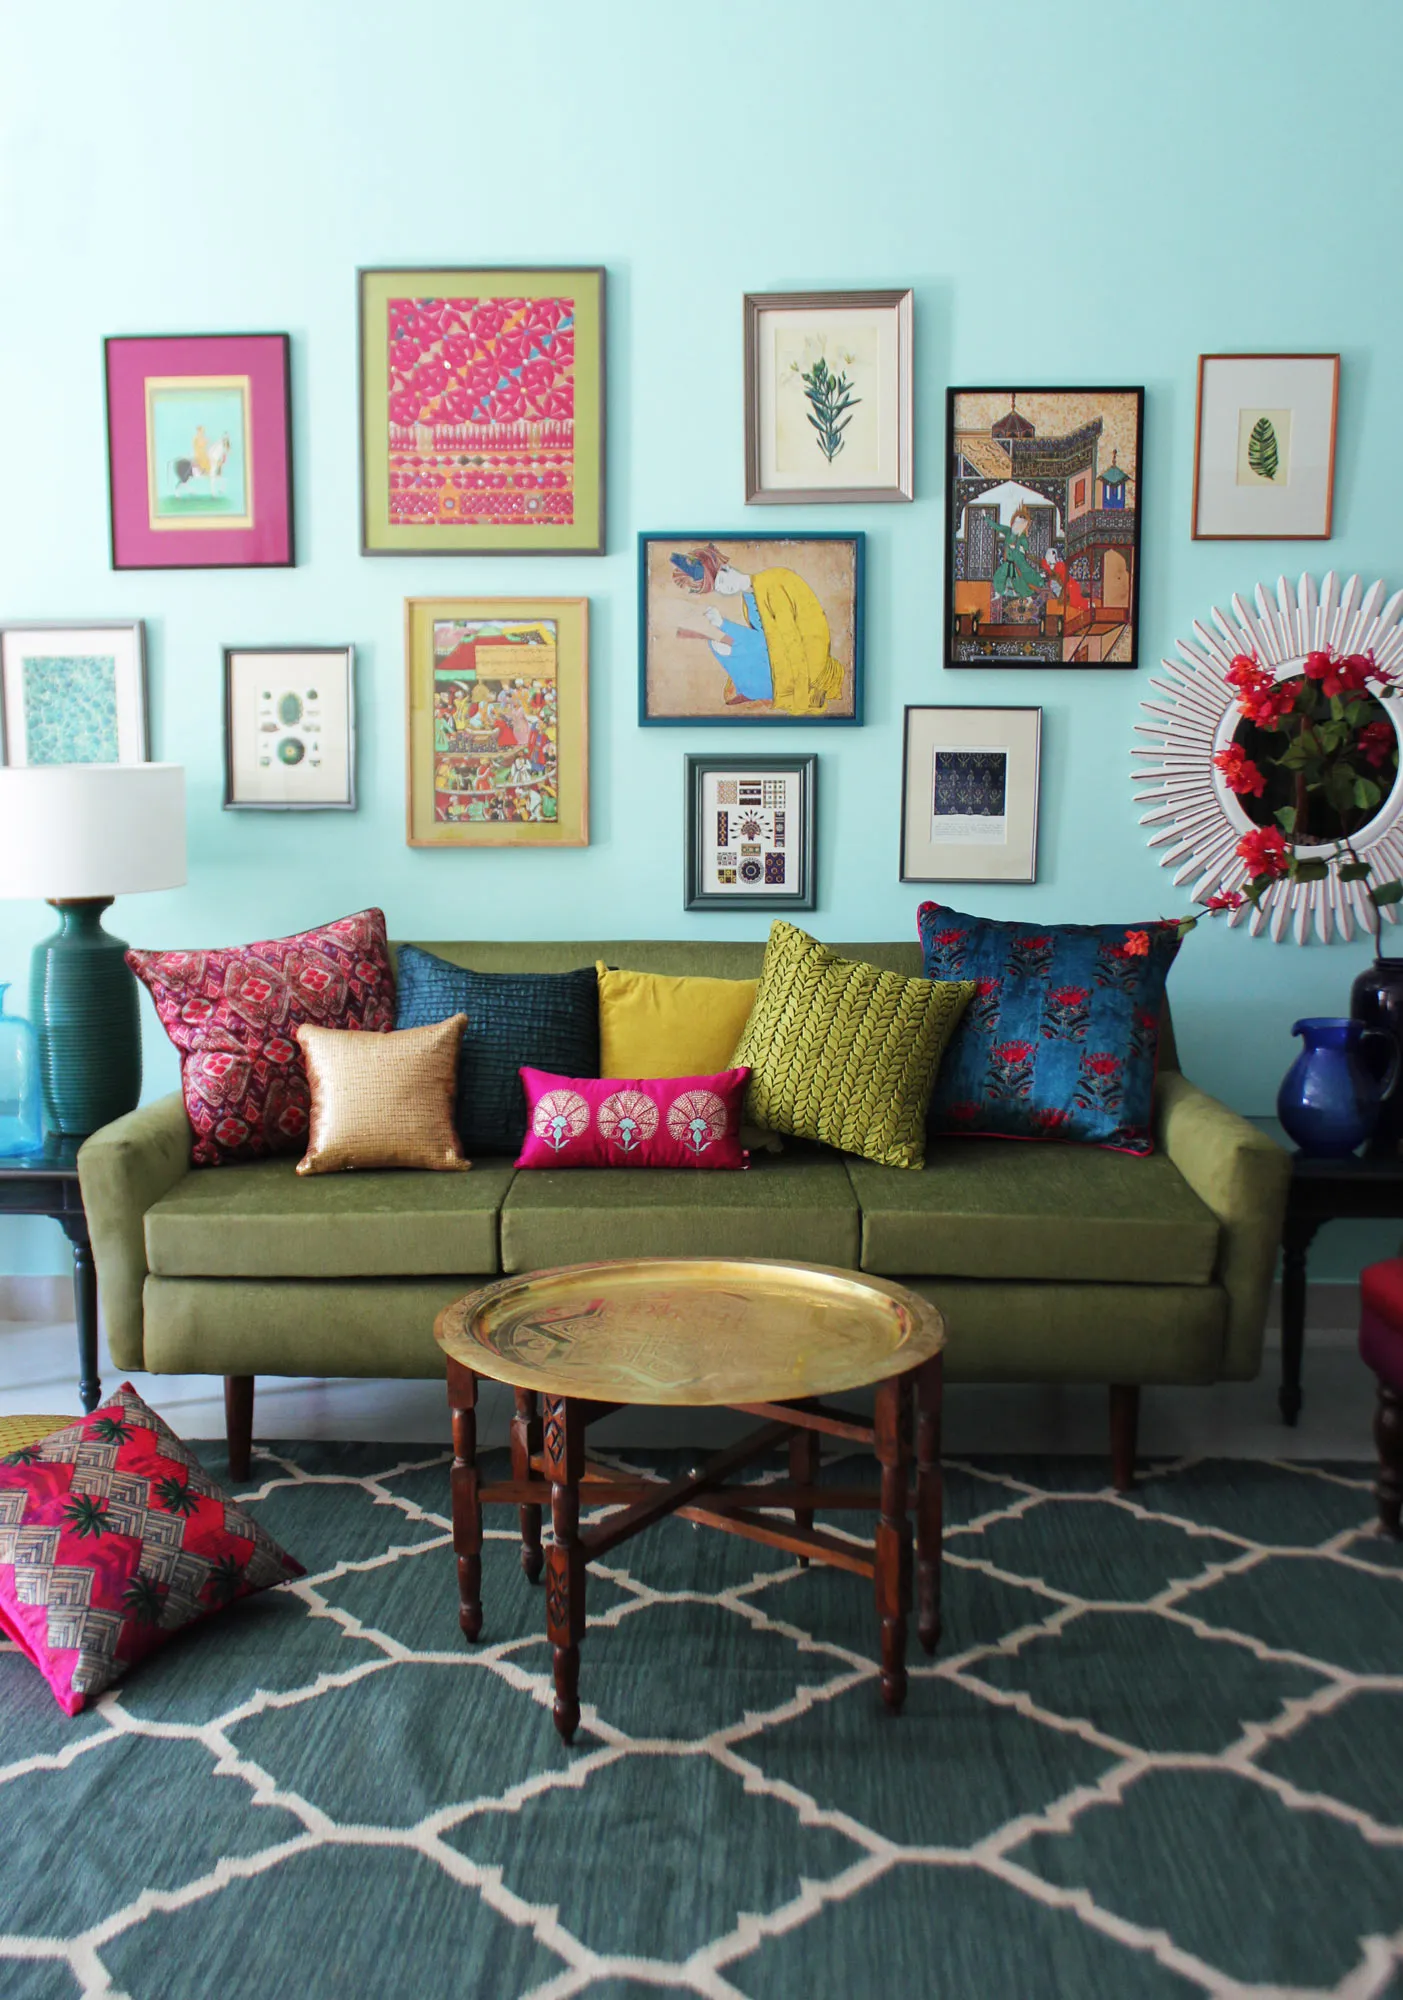
Living Room Ideas: Velvet Sofa
From classic red to trending green and blue, explore how a velvet sofa can transform your living room's character.
Read More →