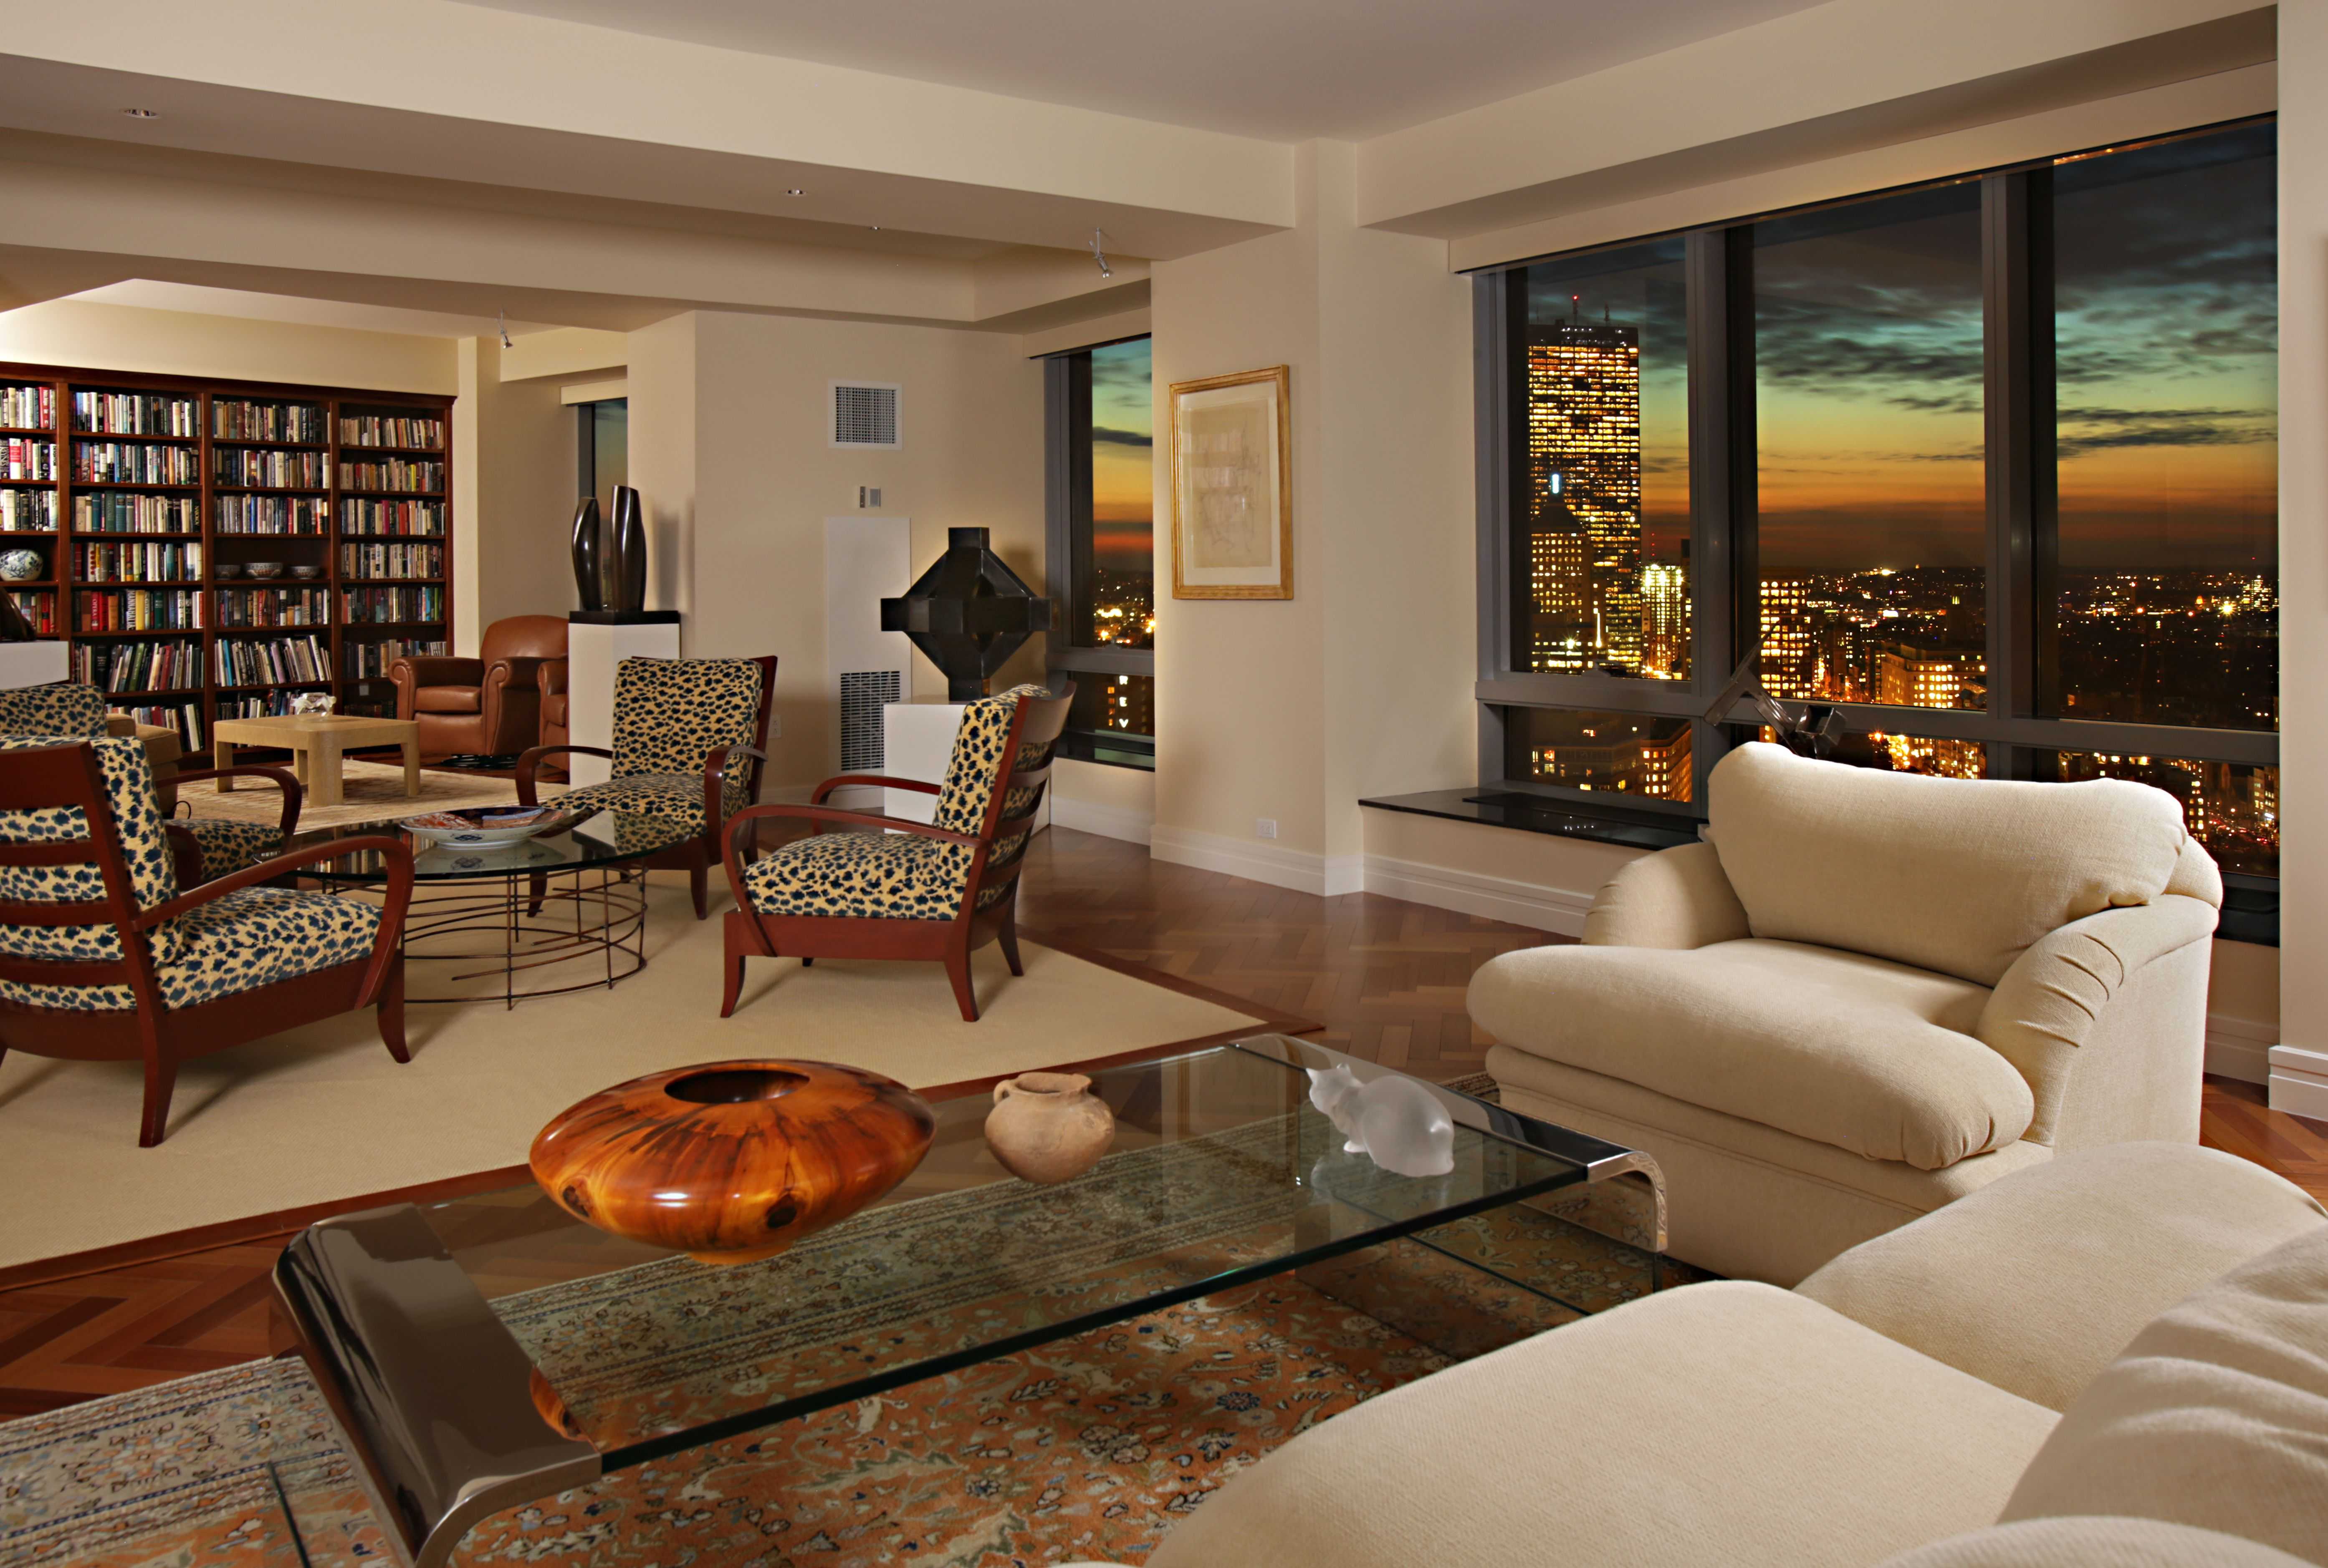
Living Room Design Ideas & Inspiration
Kumpulan Informasi, Tips dan Trik Terlengkap dan Terpercaya — explore curated ideas for sofas, storage, decor, and every style in between.
Explore Ideas →Get Design Inspiration
Tell us what you're looking for and we'll point you to the best articles.
Designing a Living Room Layout for Open-Plan Kitchen and Living Areas
An open-plan home can feel spacious, bright, and welcoming, but its generous footprint also creates a design challenge. Without walls to define each function, the kitchen, dining area, and lounge can easily look disconnected or become difficult to use. A successful layout gives every zone a clear purpose while preserving the sense of flow.
The best arrangement supports everyday routines, from preparing meals and helping with homework to relaxing with guests. It should also account for sightlines, walking routes, furniture scale, lighting, storage, and the visual relationship between kitchen cabinetry and living room decor.
Before buying a sofa or moving heavy furniture, consider how the room works at different times of day. Map the entrances, windows, doors, heating elements, and kitchen work triangle, then build the seating plan around comfort and circulation rather than filling every available corner.
Define Each Zone Without Closing The Room
Open-plan zoning does not require permanent partitions. A sofa positioned with its back toward the kitchen can establish a strong living area boundary while keeping views and daylight open. A large rug beneath the seating group reinforces that visual distinction and adds softness to hard flooring.
The dining zone can sit between the kitchen and lounge, creating a natural transition for serving meals. In a compact space, use a round table to improve movement around corners, or choose a slim rectangular table that can extend when guests arrive. Pendant lighting above the table gives the area an additional sense of identity.
Furniture can provide subtle separation without making the room feel crowded. A low console behind the sofa, an open shelving unit, or a narrow kitchen island can define zones while allowing light to pass through. Keep tall pieces away from major sightlines if the goal is an airy, connected interior.
Plan Circulation Before Choosing Furniture
Movement is one of the most important elements in an open-plan layout. Leave a comfortable route between the kitchen, dining table, living room, and main entrance. The path from the refrigerator or oven to the dining area should remain direct, while guests should not need to cross through the busiest cooking space to reach a seat.
Use painter’s tape on the floor to mark the proposed footprint of sofas, armchairs, islands, and tables. This simple step reveals whether cabinet doors can open fully, whether chairs can be pulled out comfortably, and whether the coffee table leaves enough room around the seating area.
Consider the placement of television screens and conversation seating together. A sofa facing the television may create a practical arrangement, but it can also turn the living room into a corridor if positioned poorly. When possible, angle an armchair toward the sofa or use a sectional to create a more sociable shape.
Choose A Focal Point And Seating Anchor
Every large room benefits from a visual anchor. This might be a fireplace, a statement artwork, a media wall, a large window, or an attractive view into the garden. Arrange the main sofa and chairs so they relate to this feature without blocking access or making the kitchen feel secondary.
A sectional sofa works well when it follows the proportions of the room and establishes a clear lounge boundary. In narrower spaces, a standard sofa paired with two compact occasional chairs offers more flexibility. Furniture with visible legs can make a small open-plan area appear lighter, while deep upholstered pieces bring comfort to a larger room.
The coffee table should be easy to reach from each seat, but it does not need to dominate the arrangement. A pair of nesting tables, an upholstered ottoman, or a slim oval table can provide useful surface area while maintaining a smooth walking route. Keep the scale consistent with the sofa and rug so the seating group feels intentional.
| Layout approach | Best suited to | Main advantage | Potential concern |
|---|---|---|---|
| Sofa facing the kitchen | Social households and frequent entertaining | Encourages conversation between cooking and relaxing | May expose the back of the sofa |
| Sectional at the room edge | Large, clearly shaped rooms | Creates a defined lounge zone | Can restrict flexibility |
| Floating sofa with console | Wide open-plan footprints | Separates living and dining areas elegantly | Requires enough space behind the sofa |
| Two sofas facing each other | Conversation-focused homes | Creates a balanced, welcoming arrangement | Needs generous room width |
| Compact sofa and loose chairs | Small or changing spaces | Easy to rearrange for different needs | May provide less lounging space |
Connect The Kitchen And Living Room Visually
A cohesive open-plan room does not need identical finishes everywhere. Instead, repeat selected colors, textures, or metals across the zones. For example, black cabinet handles can relate to a dark floor lamp, while warm wood shelving can echo dining chairs or a coffee table.
The kitchen often has a stronger architectural presence than the lounge, especially when it includes an island or tall bank of cabinetry. Balance that visual weight with substantial living room pieces, such as a generous rug, artwork, or a pair of floor lamps. This prevents the lounge from appearing like an afterthought.
Material contrast adds character when it is controlled. Smooth cabinetry can sit comfortably beside textured upholstery, woven baskets, timber furniture, and ceramic accessories. If exposed masonry is part of the architecture, these industrial living ideas can help shape a cohesive scheme rather than leaving the brickwork isolated.
Use Lighting And Color To Shape The Layout
Layered lighting helps each part of an open-plan room feel useful after dark. Combine bright task lighting in the kitchen with pendant lighting over the dining table and softer lamps in the lounge. Wall lights, picture lights, and concealed LED strips can add atmosphere without taking up valuable floor space.
Place switches and controls so the lighting zones can operate independently. A relaxed evening setting might use pendant lights at a lower level while leaving a floor lamp or side lamp on near the sofa. Dimmable fittings are particularly valuable when the room serves as a workplace, dining area, and entertainment space.
Color can also clarify boundaries. A consistent base shade across the walls creates continuity, while a deeper tone behind the sofa or on a media wall gives the lounge extra definition. Repeat accent colors through cushions, artwork, bar stools, and kitchen accessories so the palette feels deliberate.
Add Storage Without Losing Openness
Storage is essential in a combined kitchen and living space because clutter is visible from every angle. Use the kitchen island for everyday cooking supplies, then reserve living room storage for books, media equipment, toys, and personal items. Closed cupboards are useful for concealing visual noise, while a few open shelves can display favorite objects.
A media unit with drawers, a storage ottoman, or a sideboard along a blank wall can provide capacity without introducing a tall barrier. If children share the room, include baskets that are easy to reach and quick to tidy. Choose finishes that relate to the kitchen or flooring so storage feels integrated.
Keep work surfaces and walkways as clear as possible. A beautiful layout loses its impact when bags, cables, and small appliances gather around the main routes. Plan charging points, coat storage, and recycling locations early, since practical details often determine whether an open-plan room remains calm.
Recommendations For A More Flexible Arrangement
- Measure the full room, including door swings, windows, radiators, and kitchen cabinet depths.
- Create separate lighting circuits for cooking, dining, circulation, and relaxing.
- Use a rug, pendant, or furniture grouping to define the living zone without building a wall.
- Maintain clear routes between the kitchen, dining table, entrance, and seating.
- Repeat two or three finishes across the room to create visual continuity.
A well-planned open-plan room should feel connected without becoming shapeless. Start with circulation and daily habits, establish a comfortable seating anchor, then layer in lighting, color, storage, and accessories. Sketch the arrangement, test furniture footprints with tape, and refine the plan until every zone feels useful and naturally linked. Use these principles to create a living space that supports quiet evenings, busy family routines, and relaxed entertaining with equal ease.
What We Cover
Living Room Topics & Ideas
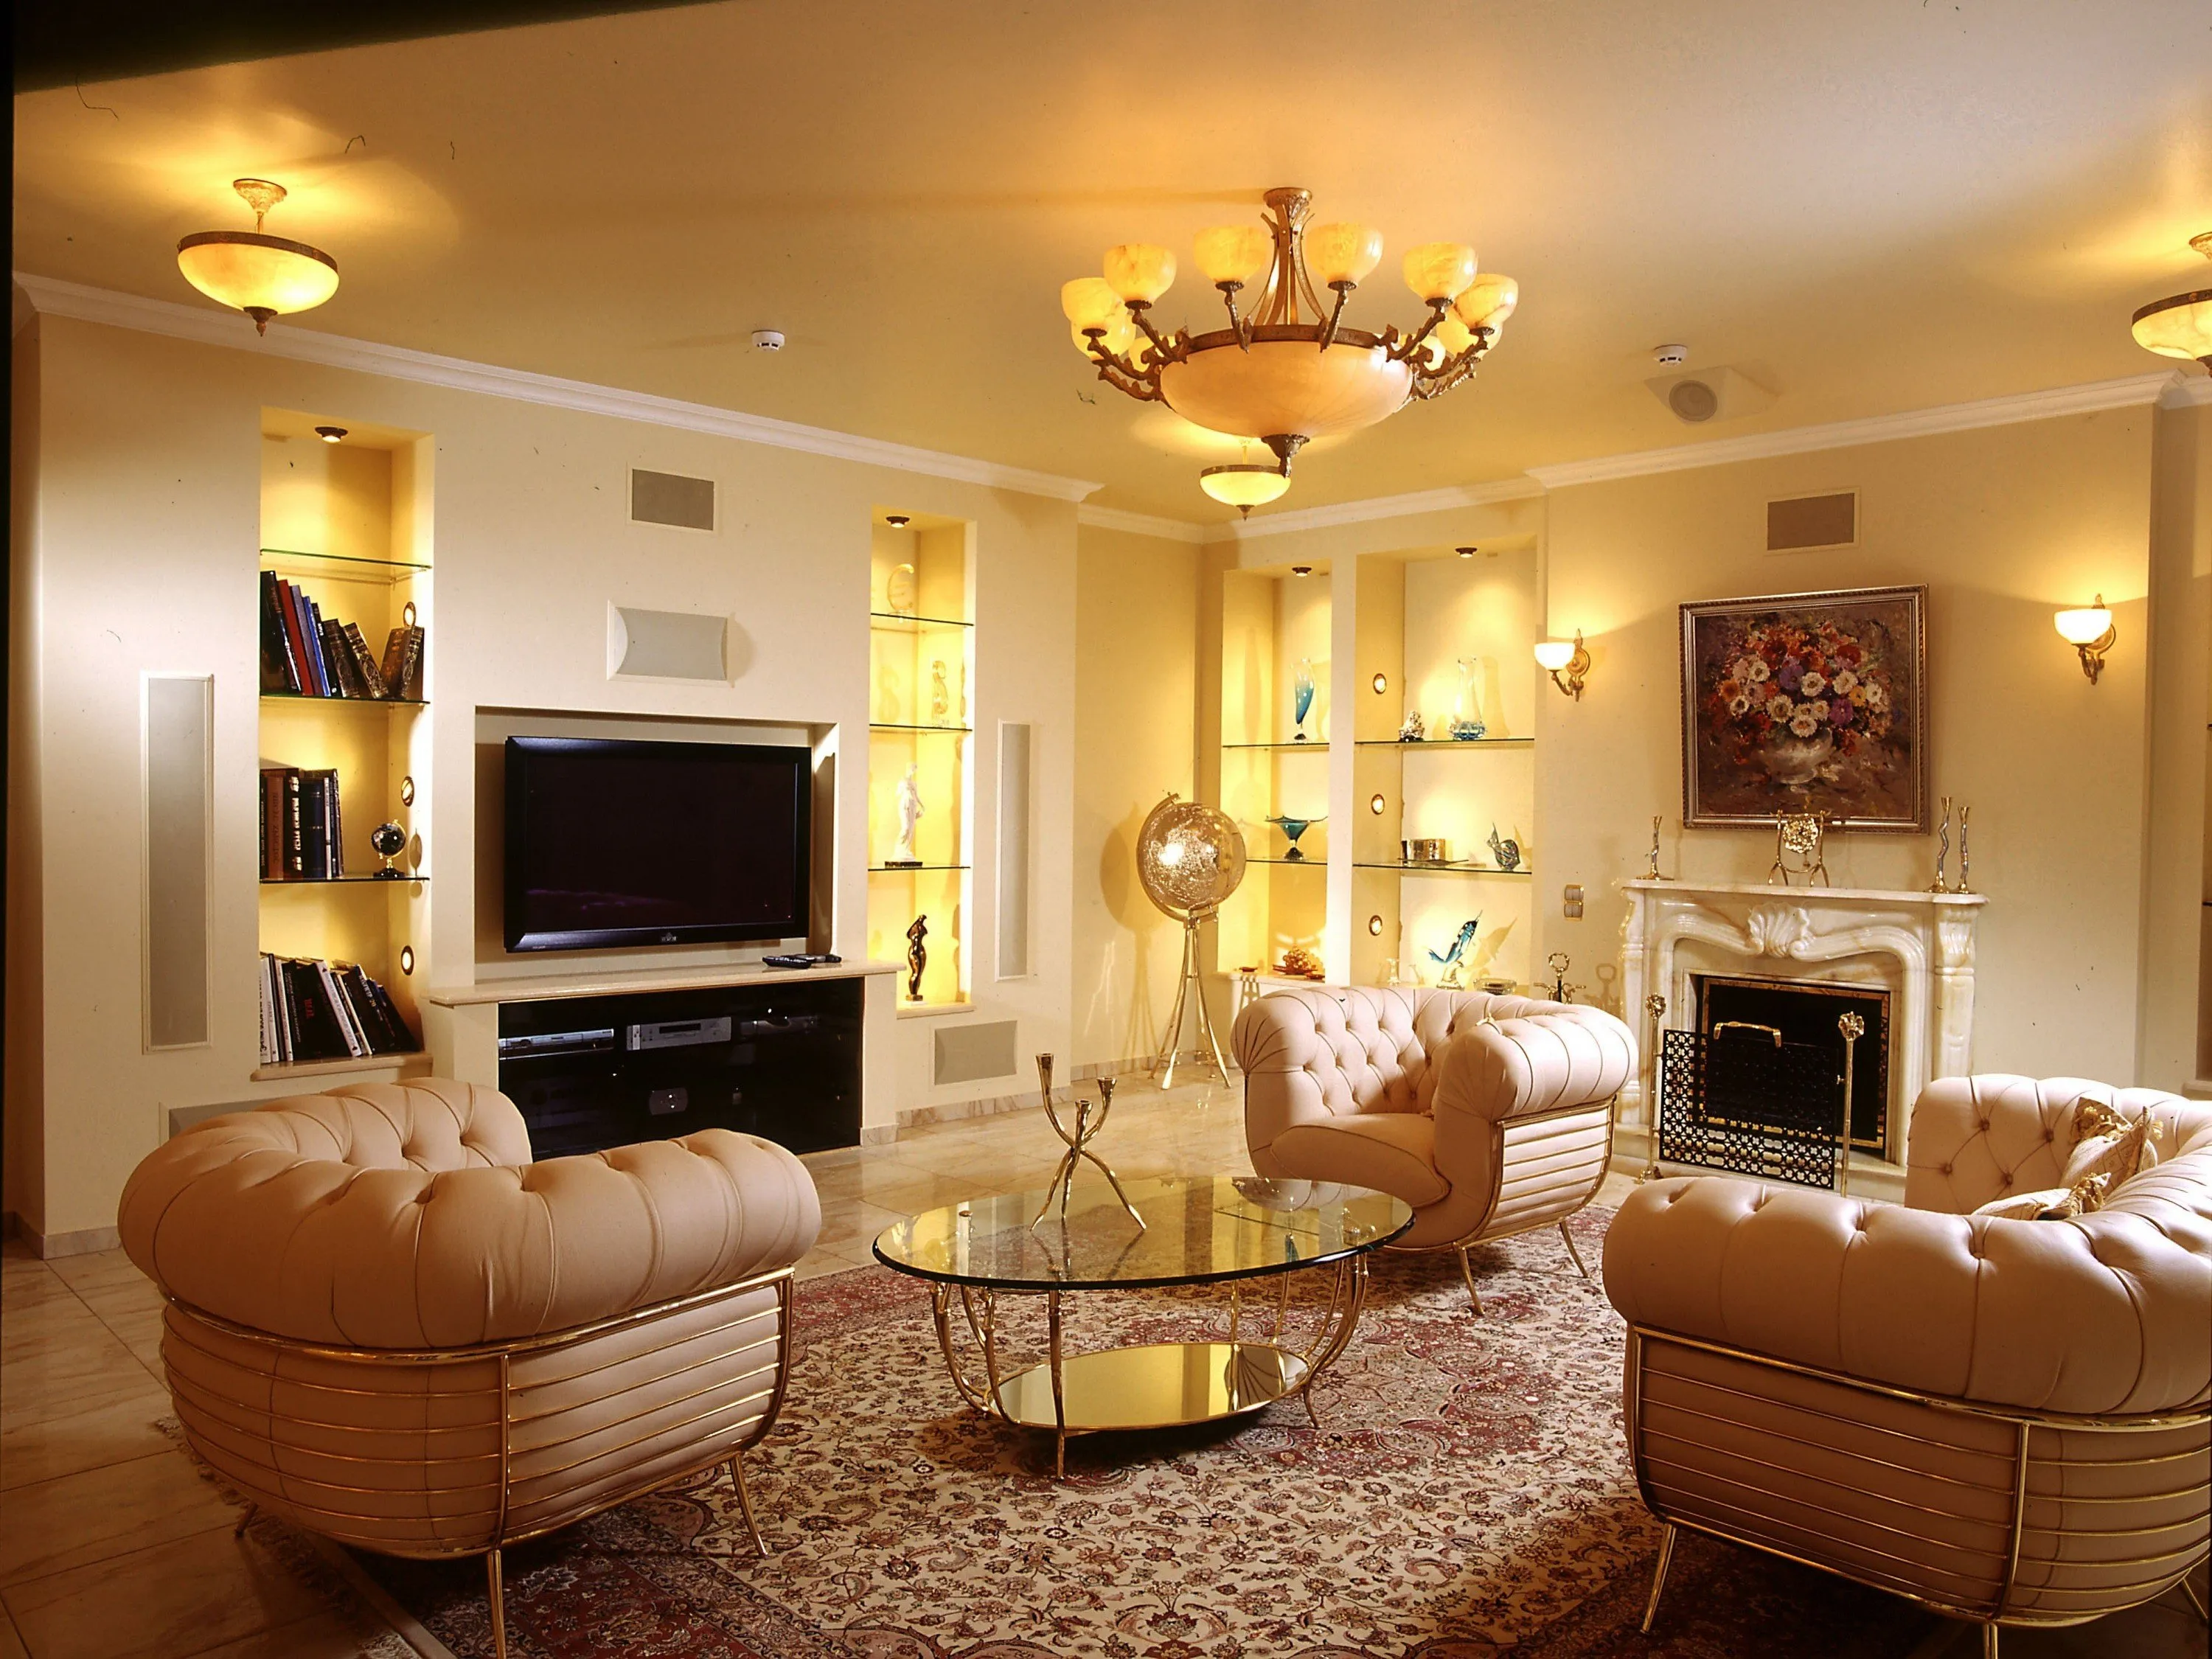
Luxury Living Room Furniture
High-end pieces spanning modern, neo-classical, and Italian Gothic styles — craftsmanship, leathers, and refined artistry.
Read More →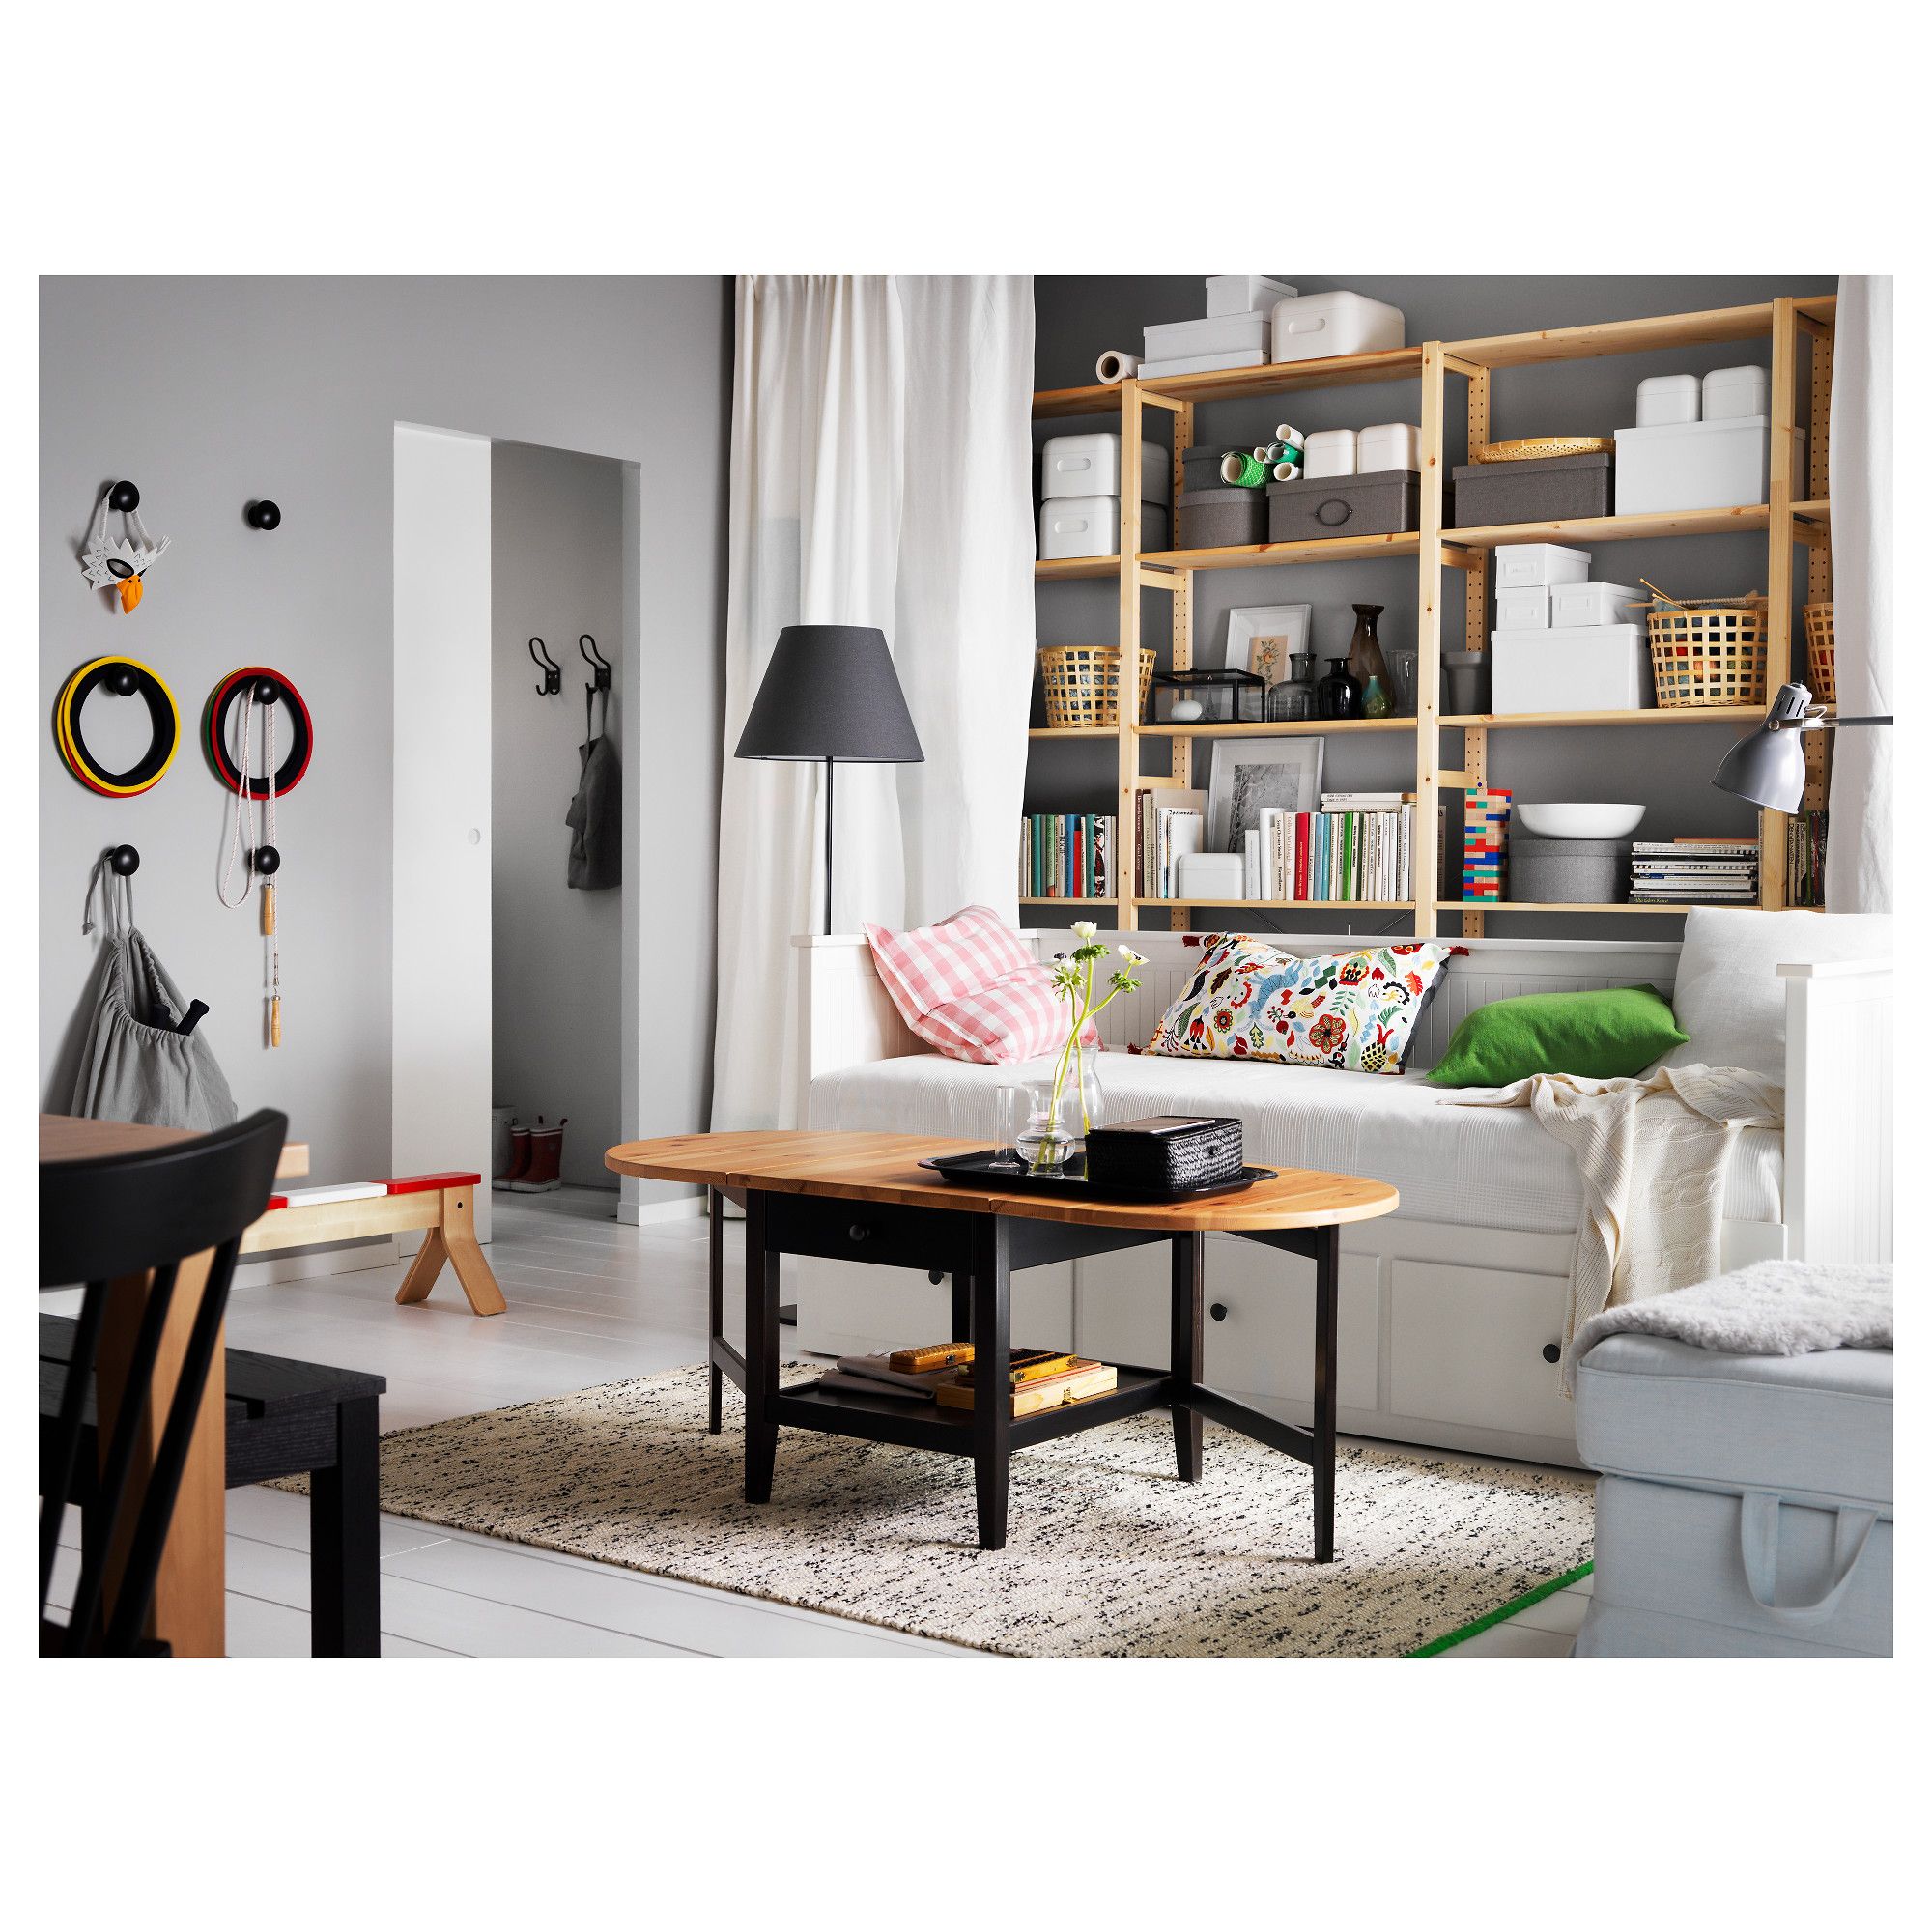
White Living Room Storage Cabinets
Sideboards, curio cabinets, and high-gloss storage units that blend practical organization with decorative appeal.
Read More →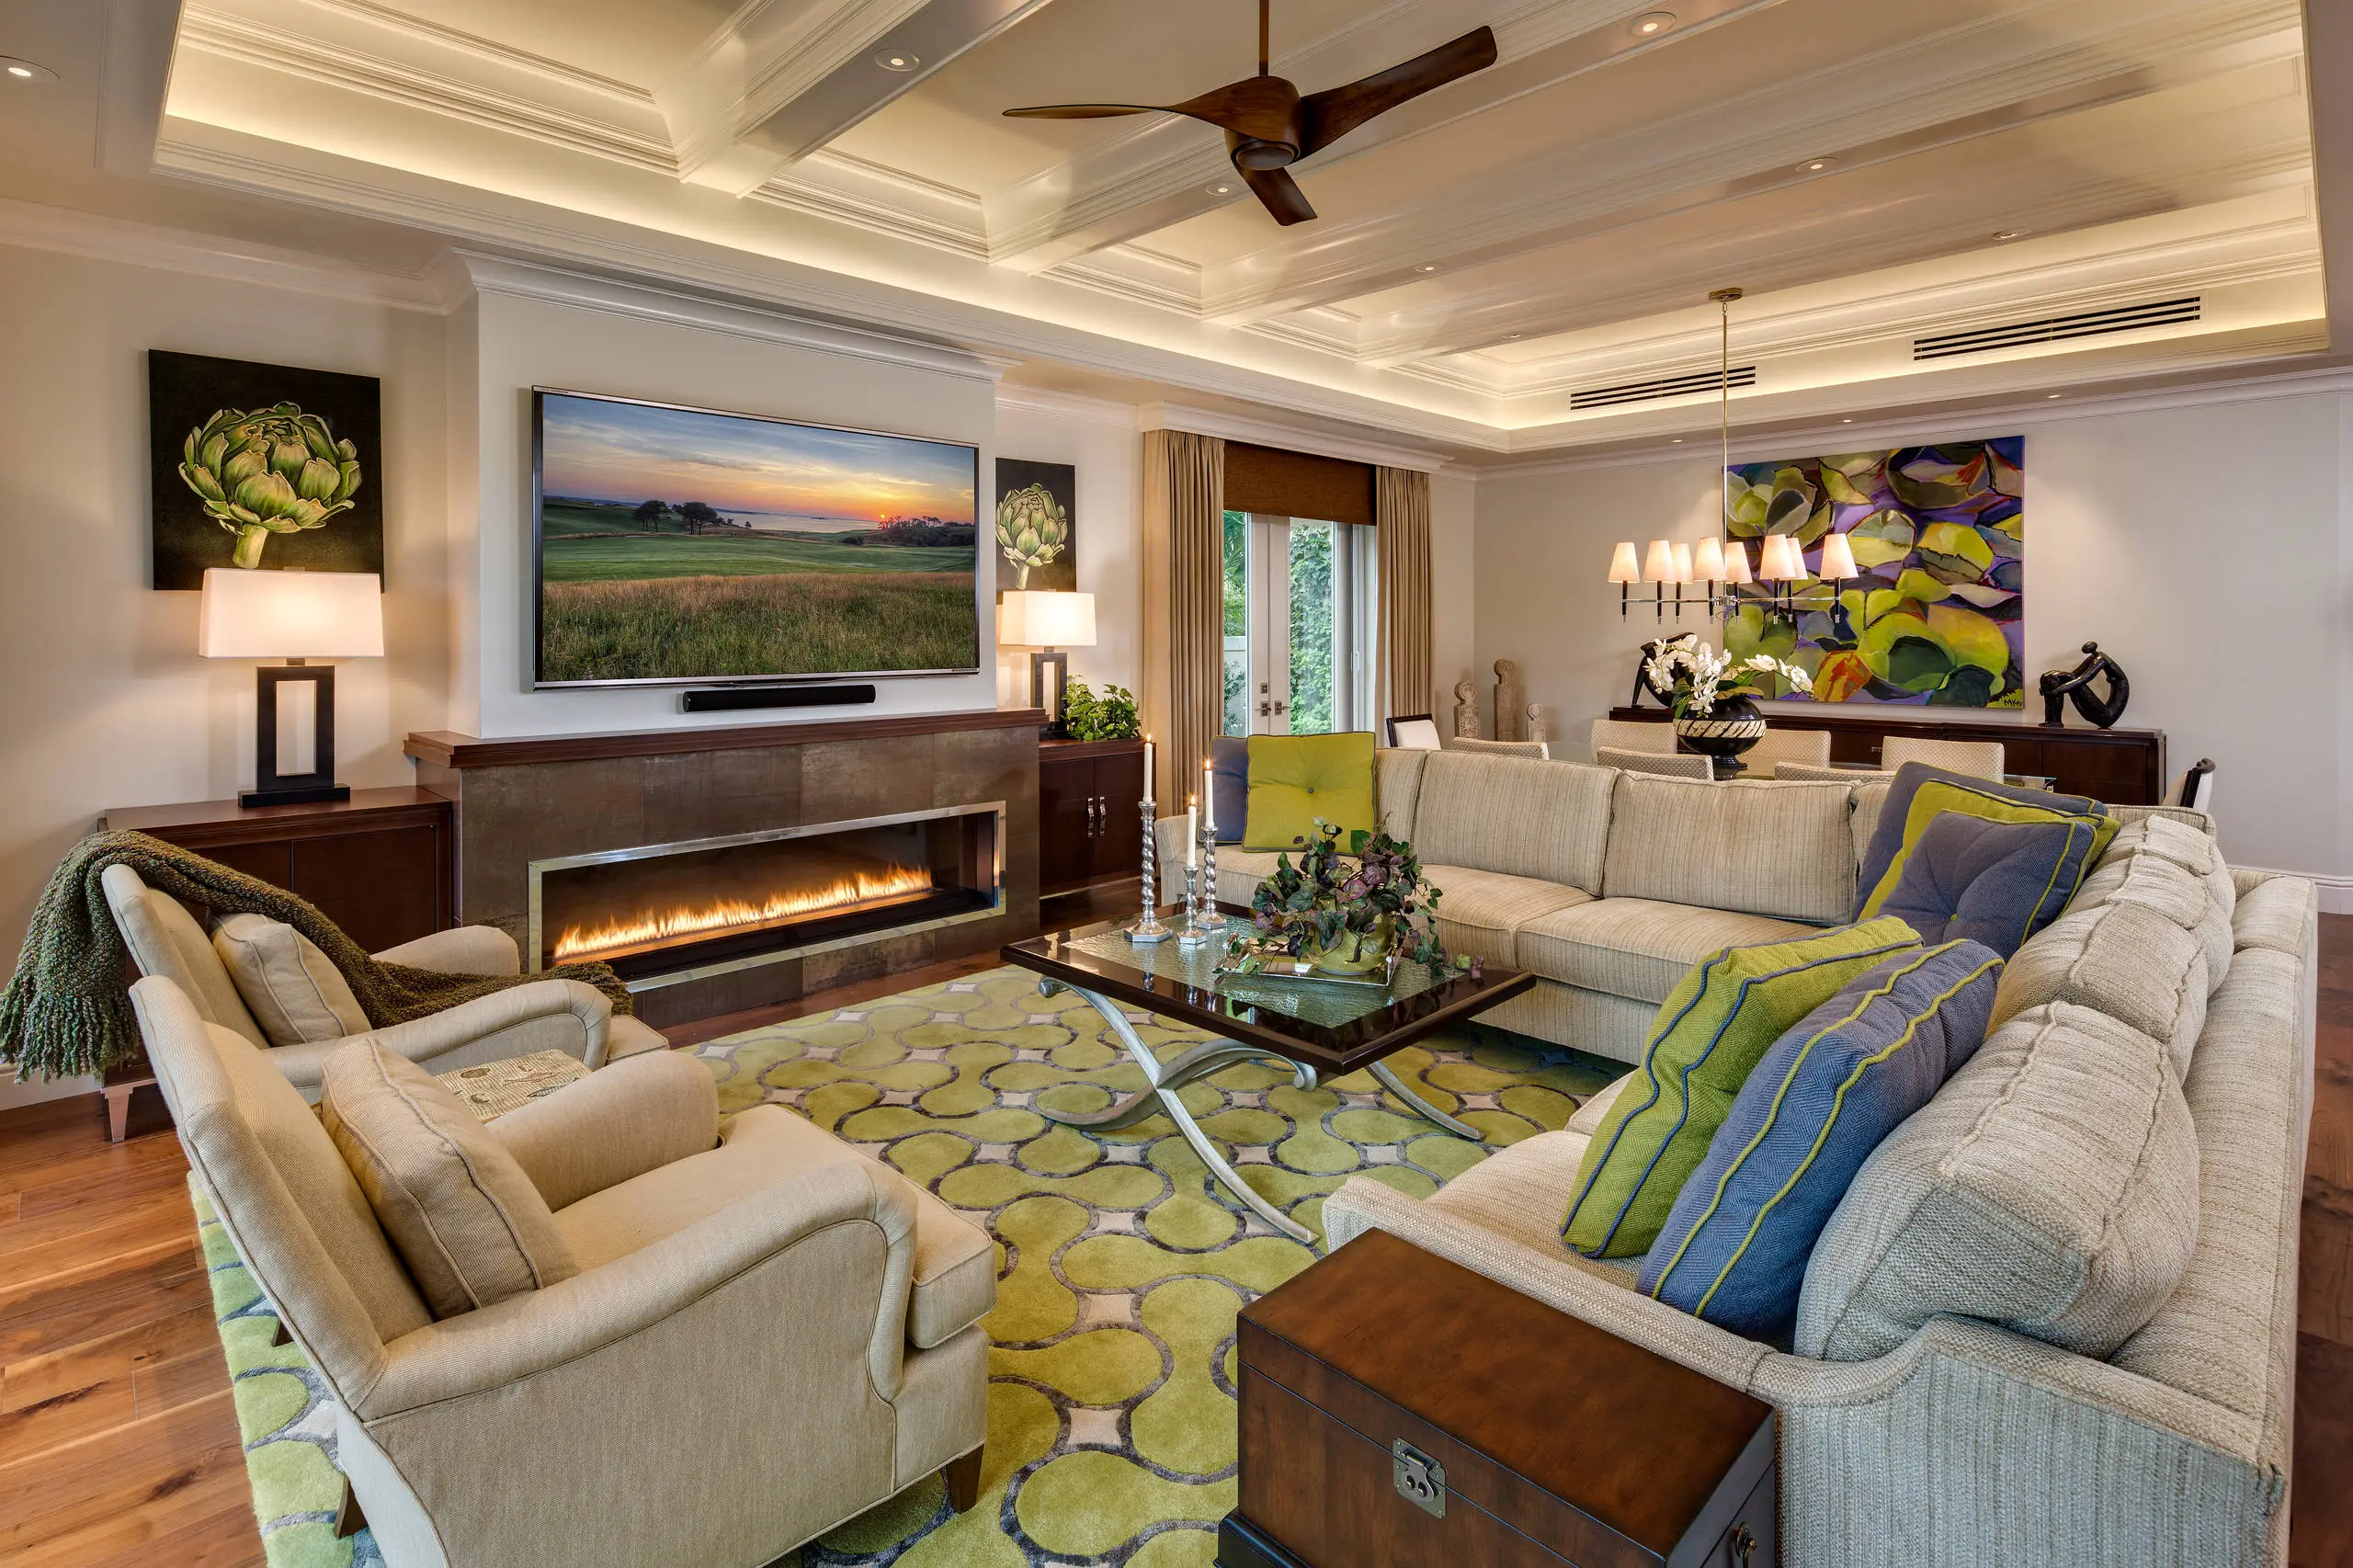
Living Room Decor Essentials
Rugs, pillows, art, lamps, and accent pieces that add layers of color, texture, and personality to any living space.
Read More →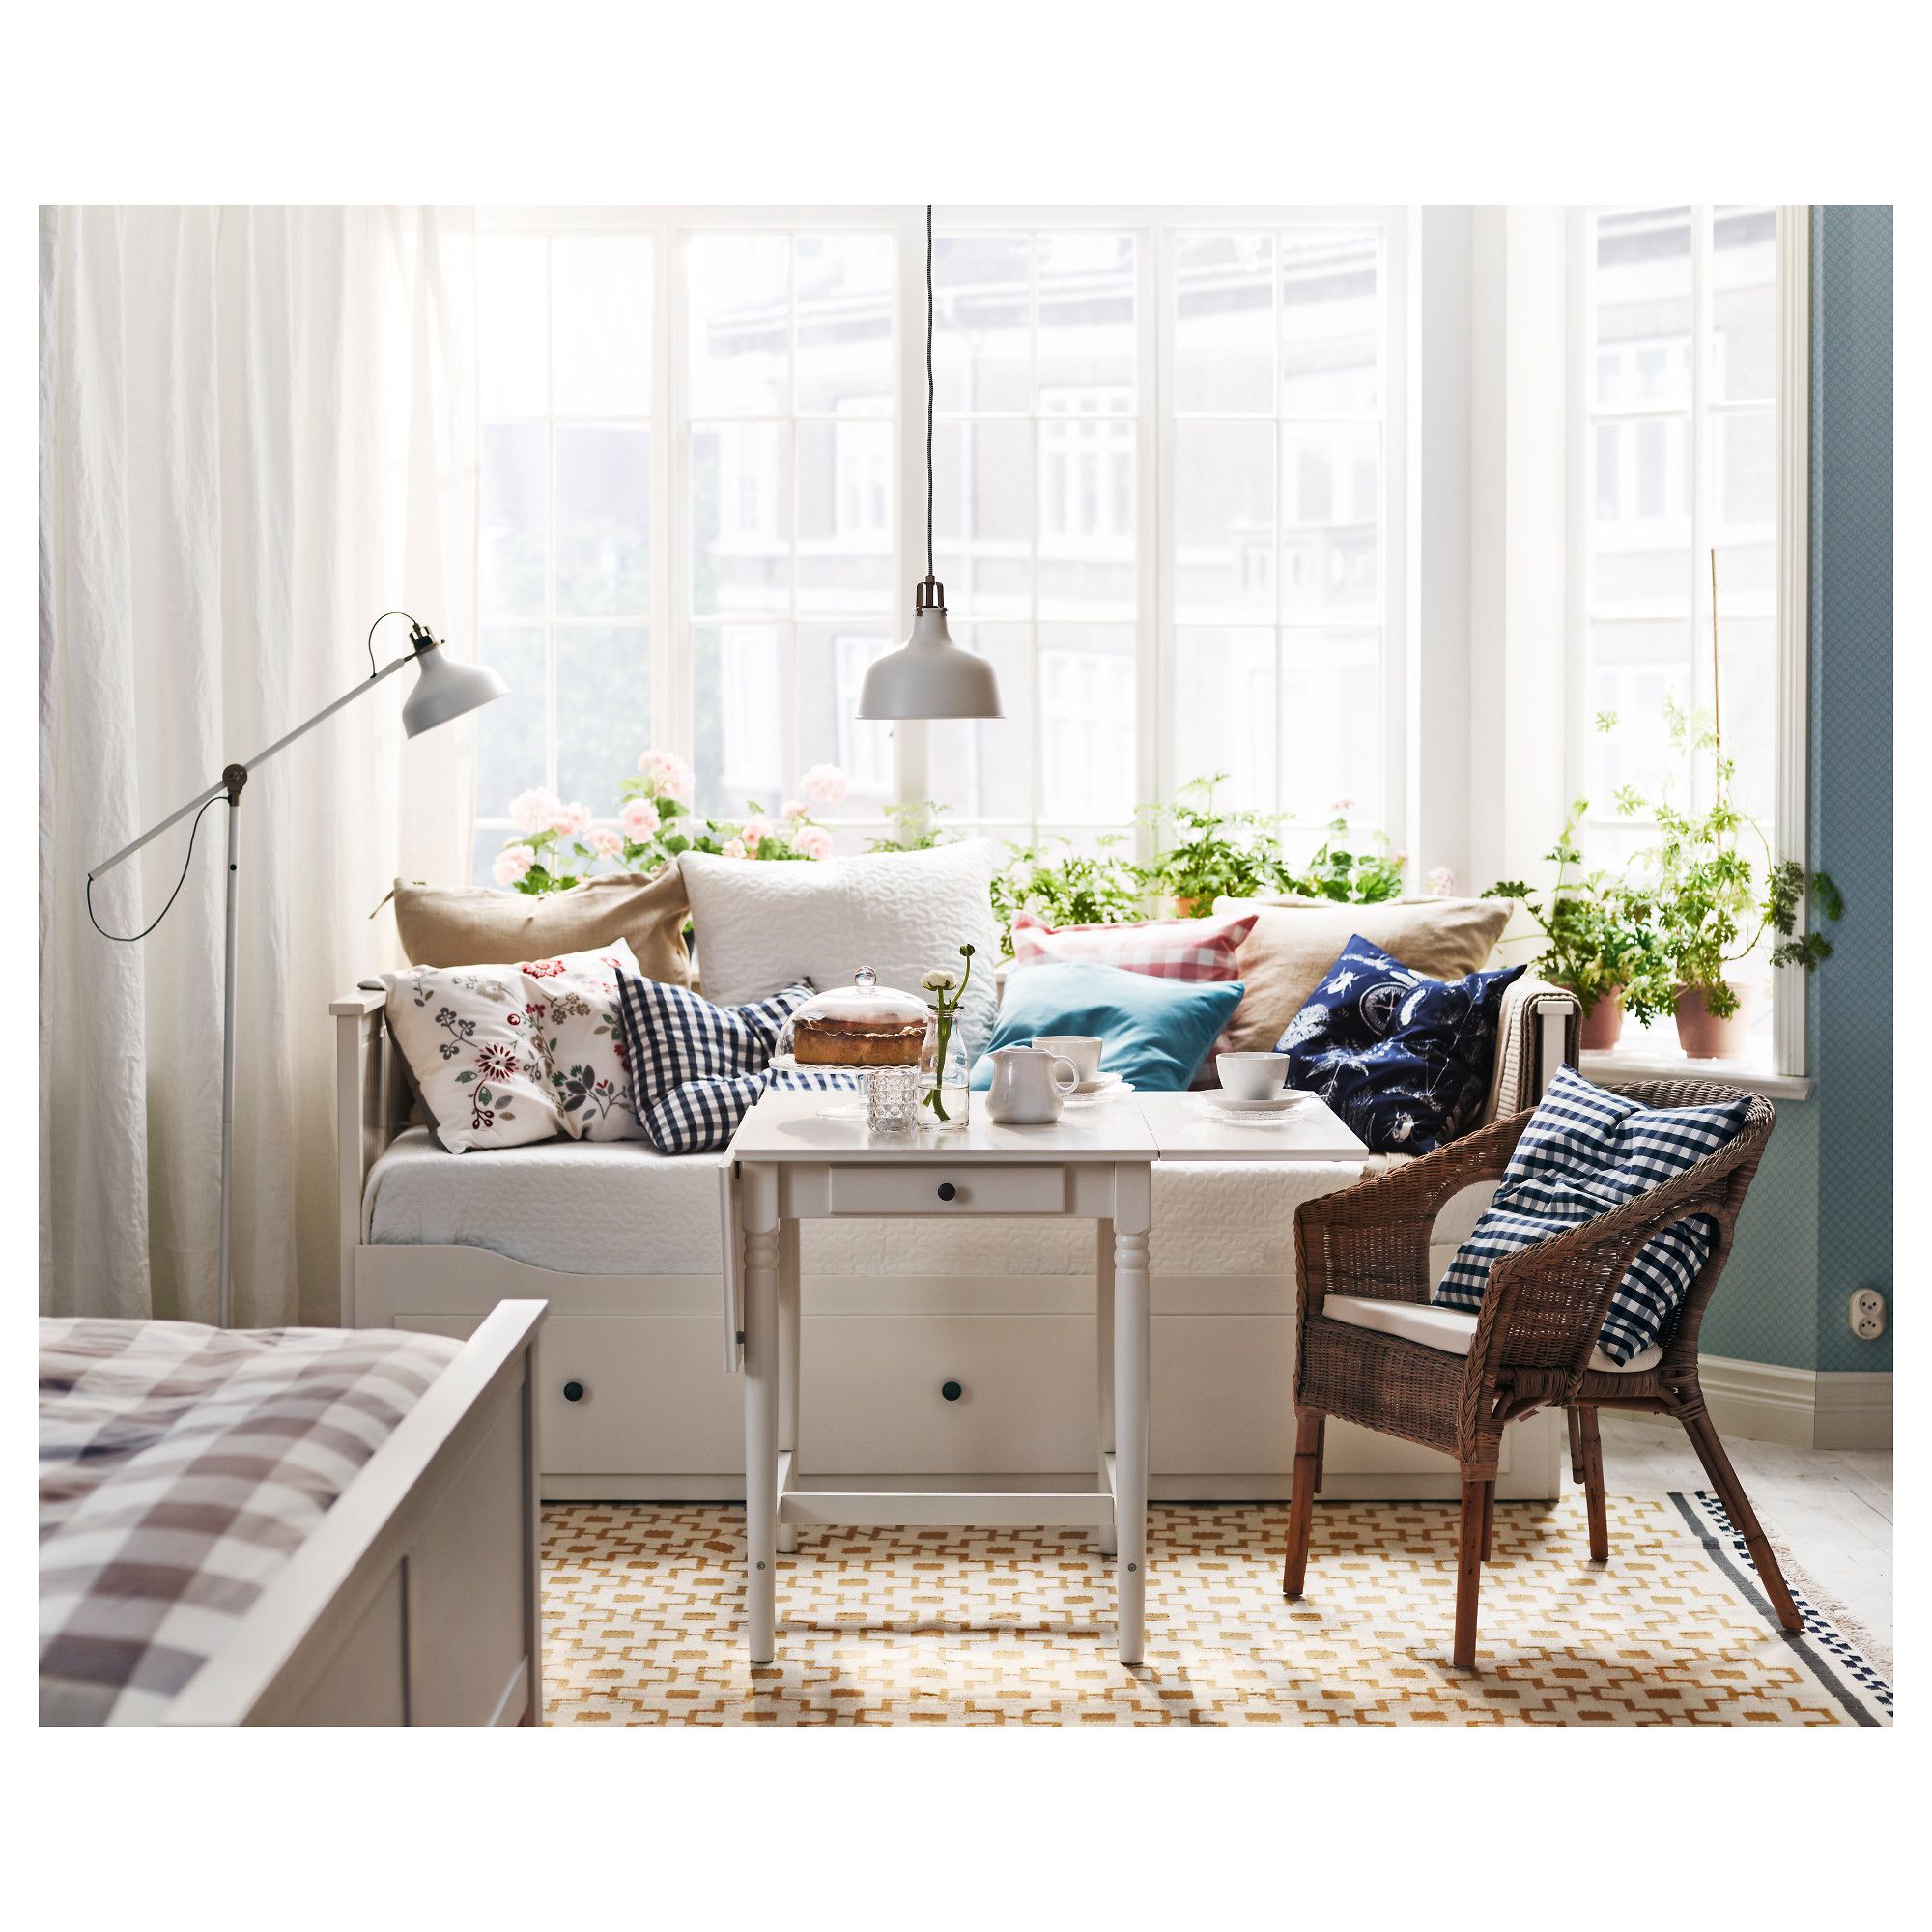
Natural Living Room Decor
Earthy elements, house plants, rustic touches, and organic materials that bring warmth and nature indoors.
Read More →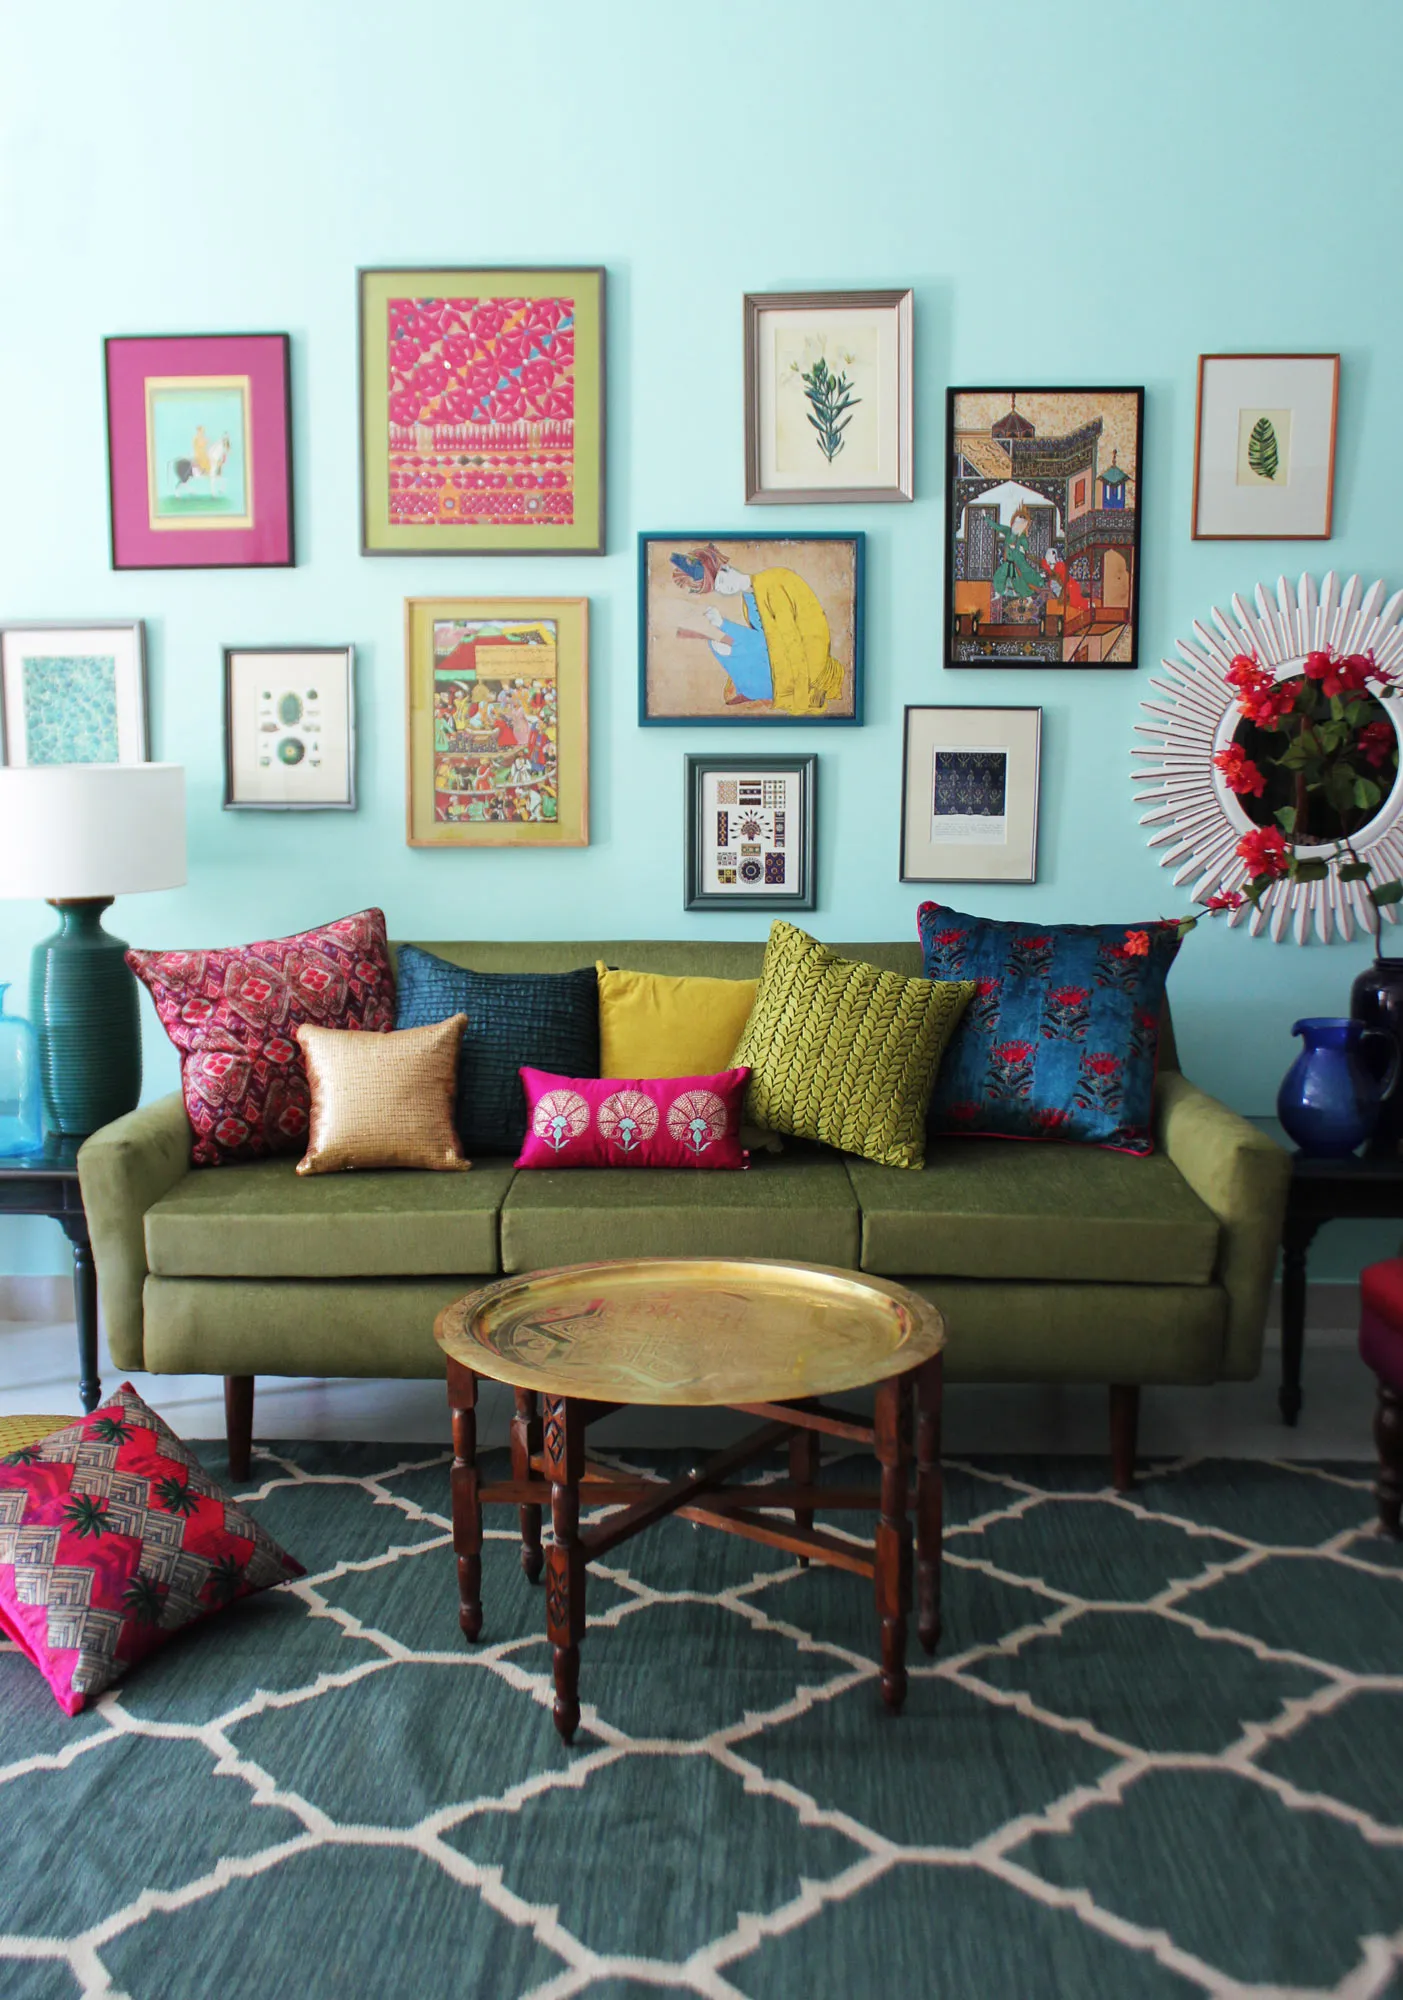
Living Room Ideas: Velvet Sofa
From classic red to trending green and blue, explore how a velvet sofa can transform your living room's character.
Read More →