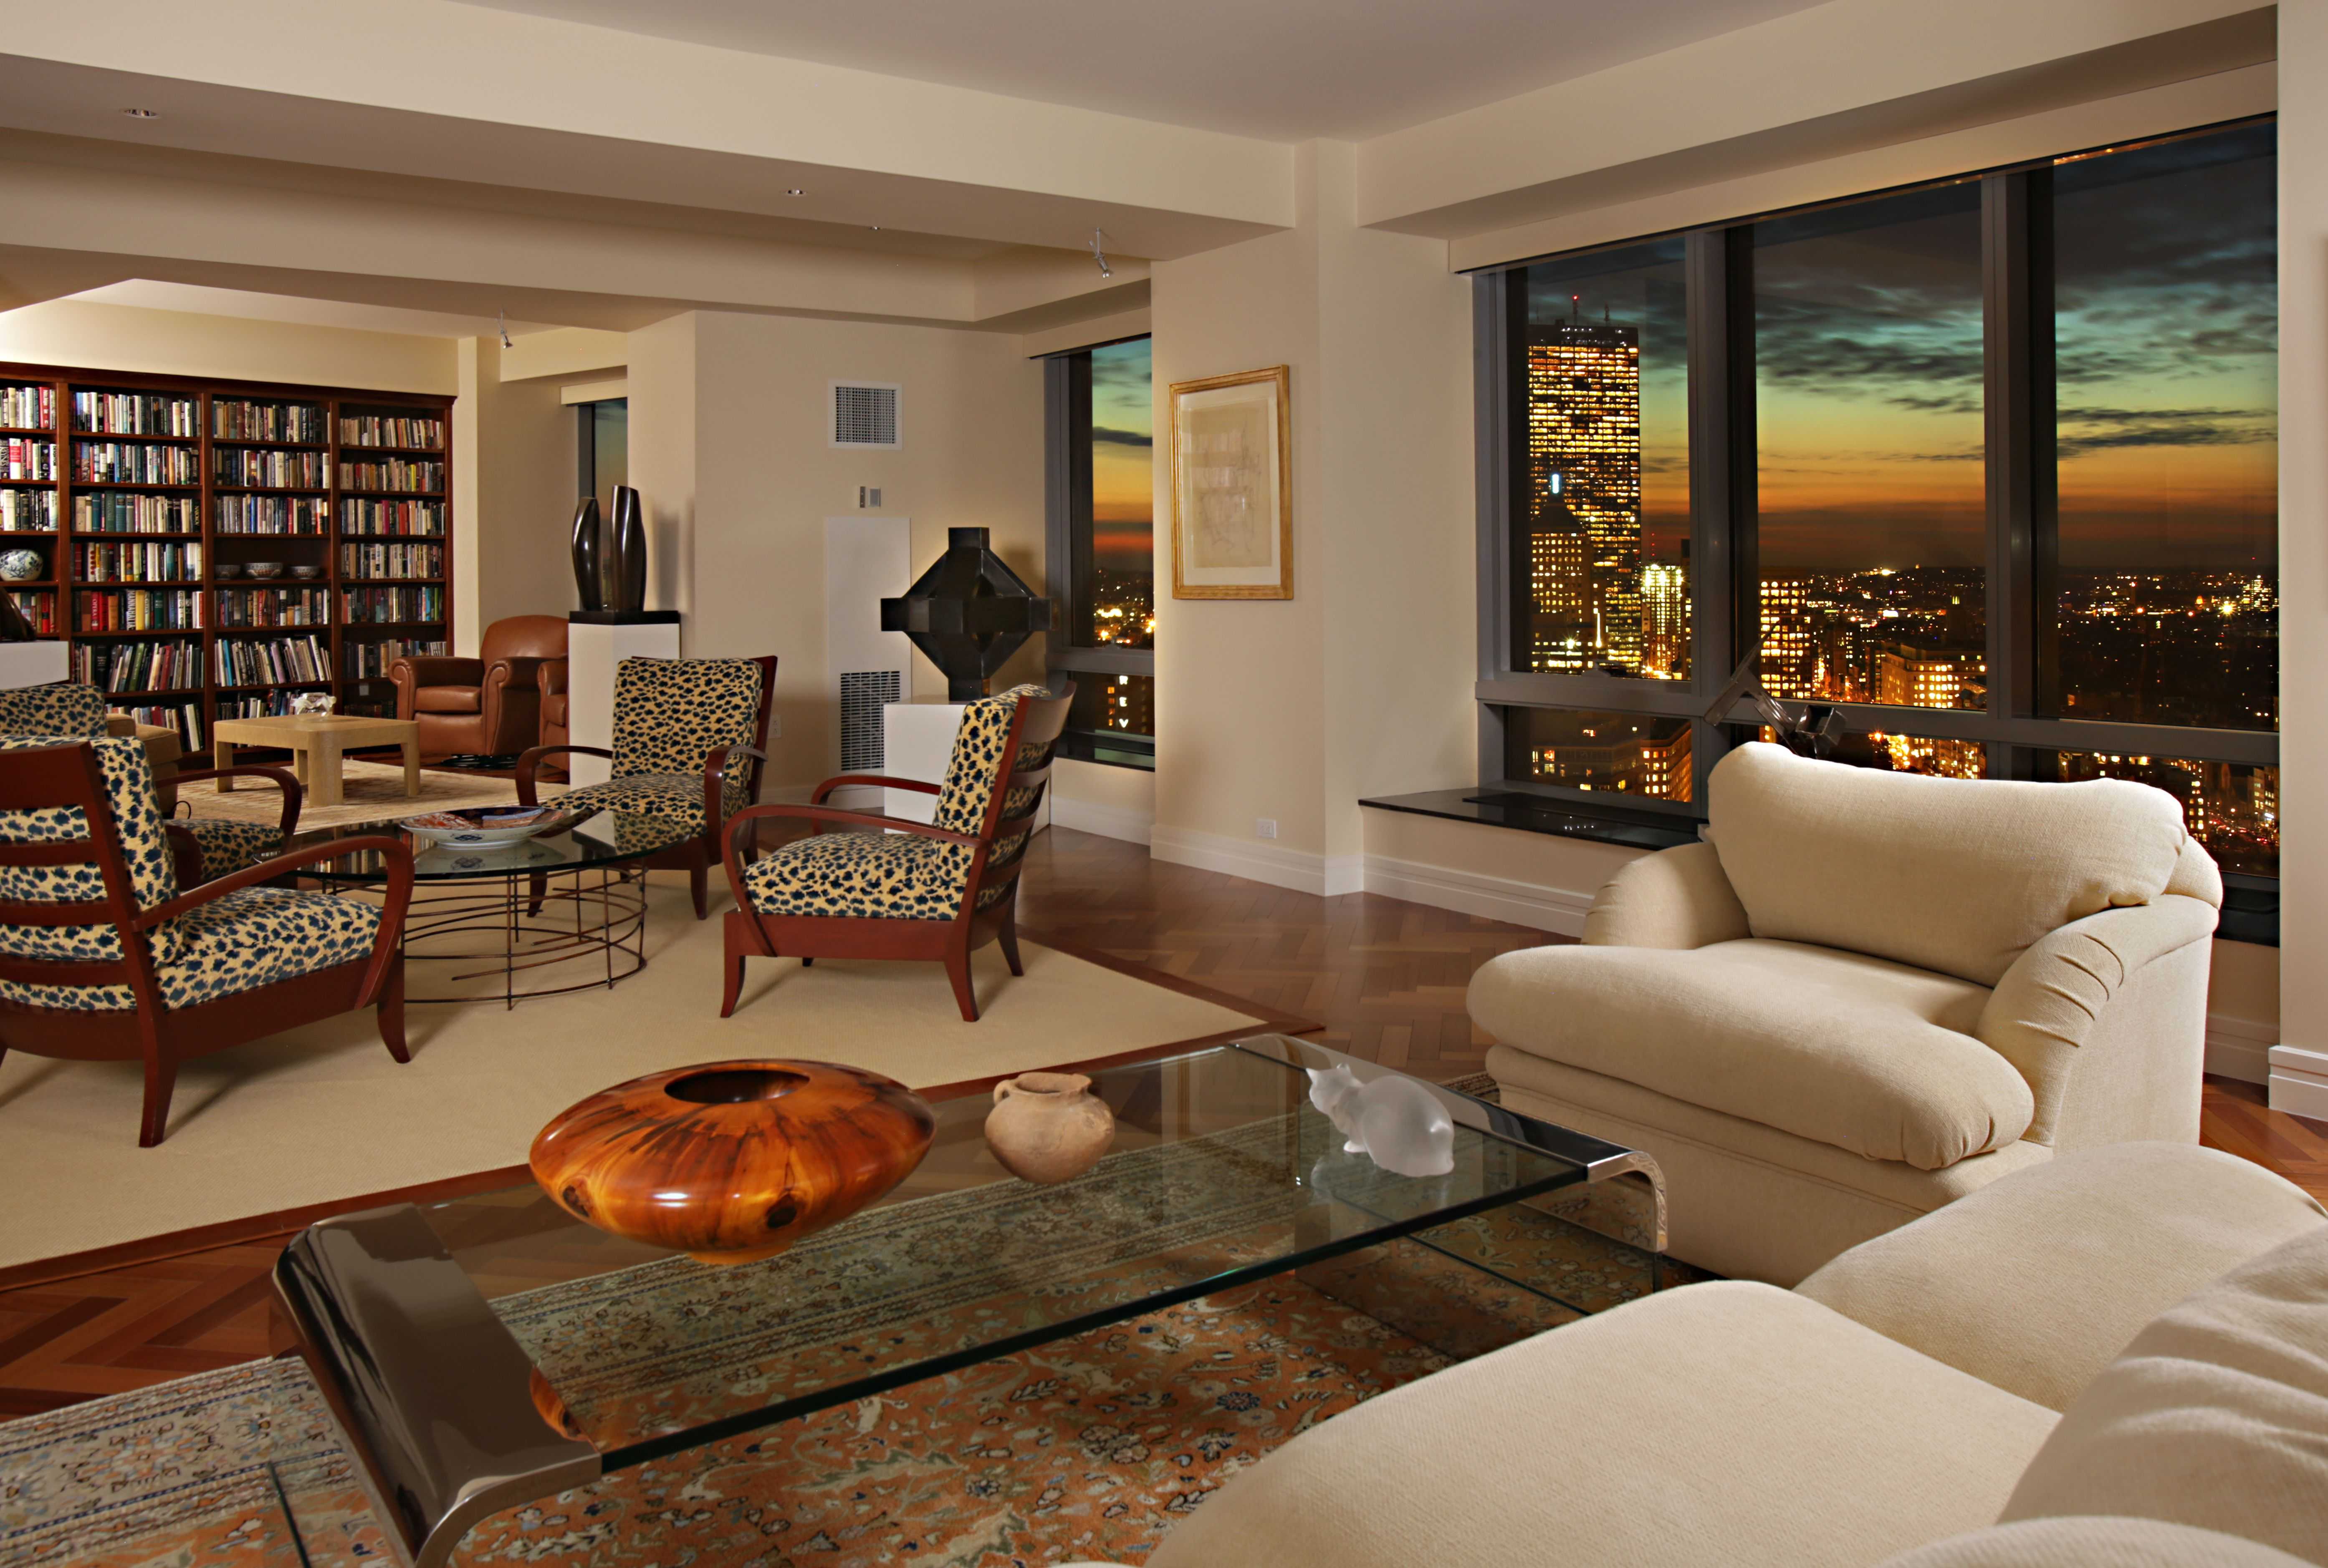
Living Room Design Ideas & Inspiration
Kumpulan Informasi, Tips dan Trik Terlengkap dan Terpercaya — explore curated ideas for sofas, storage, decor, and every style in between.
Explore Ideas →Get Design Inspiration
Tell us what you're looking for and we'll point you to the best articles.
Living Room Layouts That Make Every Corner Work
When a home has no separate dining room, the living room often needs to do several jobs at once. It may serve as a lounge, eating area, workspace, reading nook, and occasional guest room. The right arrangement can make these functions feel intentional rather than crowded.
A successful layout begins with movement. Before choosing furniture, identify the main entrance, windows, doors, heating vents, and the route between the kitchen and the rest of the home. These fixed features determine where larger pieces can sit and how much space should remain open.
It also helps to think in zones instead of rooms. A sofa can define the relaxation area, a slim console can mark a dining spot, and a pendant light can visually anchor a compact meal area. With clear boundaries, a single room can feel organized while retaining an open, comfortable character.
Start With The Room’s Main Function
Every multi-purpose living room needs a dominant activity. In most homes, that is conversation and relaxation, so the sofa should usually be the first piece positioned. Place it where people can sit comfortably without blocking a walkway, then arrange chairs, tables, and storage around it.
If meals are eaten in the same room, avoid pushing every item against the walls. A small table placed near the kitchen can create a practical dining zone, while the sofa remains oriented toward a media unit, fireplace, or central coffee table. This arrangement gives each activity a clear center.
The distance between zones matters as much as their location. Leave a generous path between the kitchen and seating area, and keep chair backs from narrowing the room’s main circulation route. Even a modest apartment can feel spacious when movement is predictable and unobstructed.
Use Furniture To Divide Without Closing In
Open shelving, low bookcases, and sofa backs can separate areas without making the room feel boxed in. A narrow shelving unit between the lounge and dining corner provides storage and definition while allowing light to pass through. Choose an open-backed design if maintaining a visual connection is important.
A sofa with its back toward the dining area can also act as a soft room divider. Add a slim console behind it for lamps, books, or serving pieces, but keep the depth restrained so the passage remains comfortable. Rounded furniture is especially useful when several paths meet in one area.
Rugs provide another layer of separation. Use one large rug to unify the seating arrangement, or place a smaller, durable rug beneath a dining table. The edges should support the furniture rather than create awkward gaps. In a compact room, similar colors and textures will help separate zones without producing visual noise.
Plan A Compact Dining Zone
A square or round dining table often works better than a long rectangular model in a living room with limited floor space. Round tables soften corners and make it easier to move around chairs, while drop-leaf designs can expand when guests arrive and fold down for everyday use.
Bench seating is an efficient choice along a wall or beneath a window. It accommodates more people than individual chairs and can double as extra seating during gatherings. Select a bench with built-in storage for table linens, games, or rarely used kitchen items.
Lighting should make the dining area feel deliberate. A pendant centered above the table creates a visual destination, even when the table occupies only a small corner. If electrical changes are not possible, use a plug-in pendant, wall sconces, or a portable rechargeable lamp to establish the same effect.
| Layout approach | Best for | Strengths | Watch out for |
|---|---|---|---|
| Sofa facing the media wall | Relaxation-led rooms | Clear focal point and easy viewing | Dining area may feel secondary |
| Sofa dividing the room | Open-plan spaces | Defines zones without a wall | Requires enough room behind the sofa |
| Round table near the kitchen | Small households | Smooth circulation and casual meals | Limited surface for large gatherings |
| Wall-mounted dining ledge | Very compact homes | Minimal footprint and flexible use | Less comfortable for extended meals |
| Extendable table with bench | Entertaining households | Seats guests without constant bulk | Needs storage for extra chairs |
Make Vertical Space Do More Work
When floor space is limited, look upward. Tall cabinets can store dinnerware, books, board games, and household supplies without spreading across the room. Select a piece with closed doors for less attractive items and open sections for decorative objects that add personality.
Wall-mounted shelves keep the floor clear and can frame a dining nook or reading chair. Floating furniture is particularly helpful in narrow rooms because visible flooring makes the space appear less crowded. A wall-mounted media console can provide the same benefit while hiding cables and electronics.
Use height selectively. A single tall storage unit creates a stronger sense of order than several unrelated pieces of different sizes. Keep the upper shelves lightly styled, with room between objects, so the room does not feel top-heavy.
Choose Flexible Pieces For Daily Life
A home without a dining room benefits from furniture that changes function easily. An ottoman with a firm, flat top can serve as a footrest, coffee table, or extra seat. Nesting tables can be separated for guests and grouped together when the room needs more open floor area.
A compact desk may occupy the dining zone during the day and become a serving station in the evening. Look for shallow designs with drawers, cable management, and a finish that relates to the rest of the living room. Folding chairs can hang on wall hooks or slide into a tall cabinet when they are not needed.
Storage routines are essential in a multi-use room. Assign a home to remote controls, children’s items, paperwork, and dining accessories so surfaces can be cleared quickly. For additional practical ideas, this zero-clutter living room guide can help turn everyday tidying into a simpler routine.
Balance Comfort, Scale, And Light
Furniture scale has a direct effect on how well the layout performs. A deep sectional may provide generous seating but leave no room for a dining table or walking path. In a combined living and dining area, choose pieces with raised legs, moderate depth, and visually light frames where possible.
Keep sightlines open toward windows and doorways. Low furniture allows daylight to travel farther across the room, while mirrors can reflect light and expand the sense of depth. Use curtains that stack outside the window frame when possible, preserving the full opening during the day.
Color can unite different functions. Repeat one or two tones across the sofa, dining chairs, rug, and artwork, then add contrast through timber, metal, or woven textures. A consistent palette makes separate zones feel like parts of one considered interior rather than unrelated workstations.
Practical Recommendations For A Unified Room
Before moving furniture, sketch the room on paper or use painter’s tape to mark the footprint of each piece. Include the space needed to pull out chairs, open cabinet doors, and walk behind seating. This simple test often reveals whether a layout works before any heavy lifting begins.
Keep the most frequently used items closest to their activity zones. Store plates near the dining area, throws near the sofa, and office supplies inside the desk. A room performs better when its organization follows daily habits instead of forcing people to cross the entire space for small tasks.
- Choose one primary focal point, such as a sofa, fireplace, or media unit.
- Keep the main route between the kitchen and living area free of furniture.
- Select an extendable table, nesting tables, or multipurpose ottoman for flexibility.
- Use rugs and lighting to define zones without adding solid partitions.
- Prefer closed storage for clutter and open shelving for carefully edited display.
The best living room layouts for homes without a dining room are adaptable, comfortable, and easy to maintain. Start with circulation, define each activity with furniture and light, and select pieces that can serve more than one purpose. Then test the arrangement through an ordinary week, adjusting anything that interrupts meals, work, or relaxation.
Give your room a fresh layout this week by measuring the available floor area, marking two or three possible zones, and moving only the largest pieces first. Small changes in orientation, lighting, and storage can transform one shared room into a welcoming space for dining, relaxing, and living well.
What We Cover
Living Room Topics & Ideas
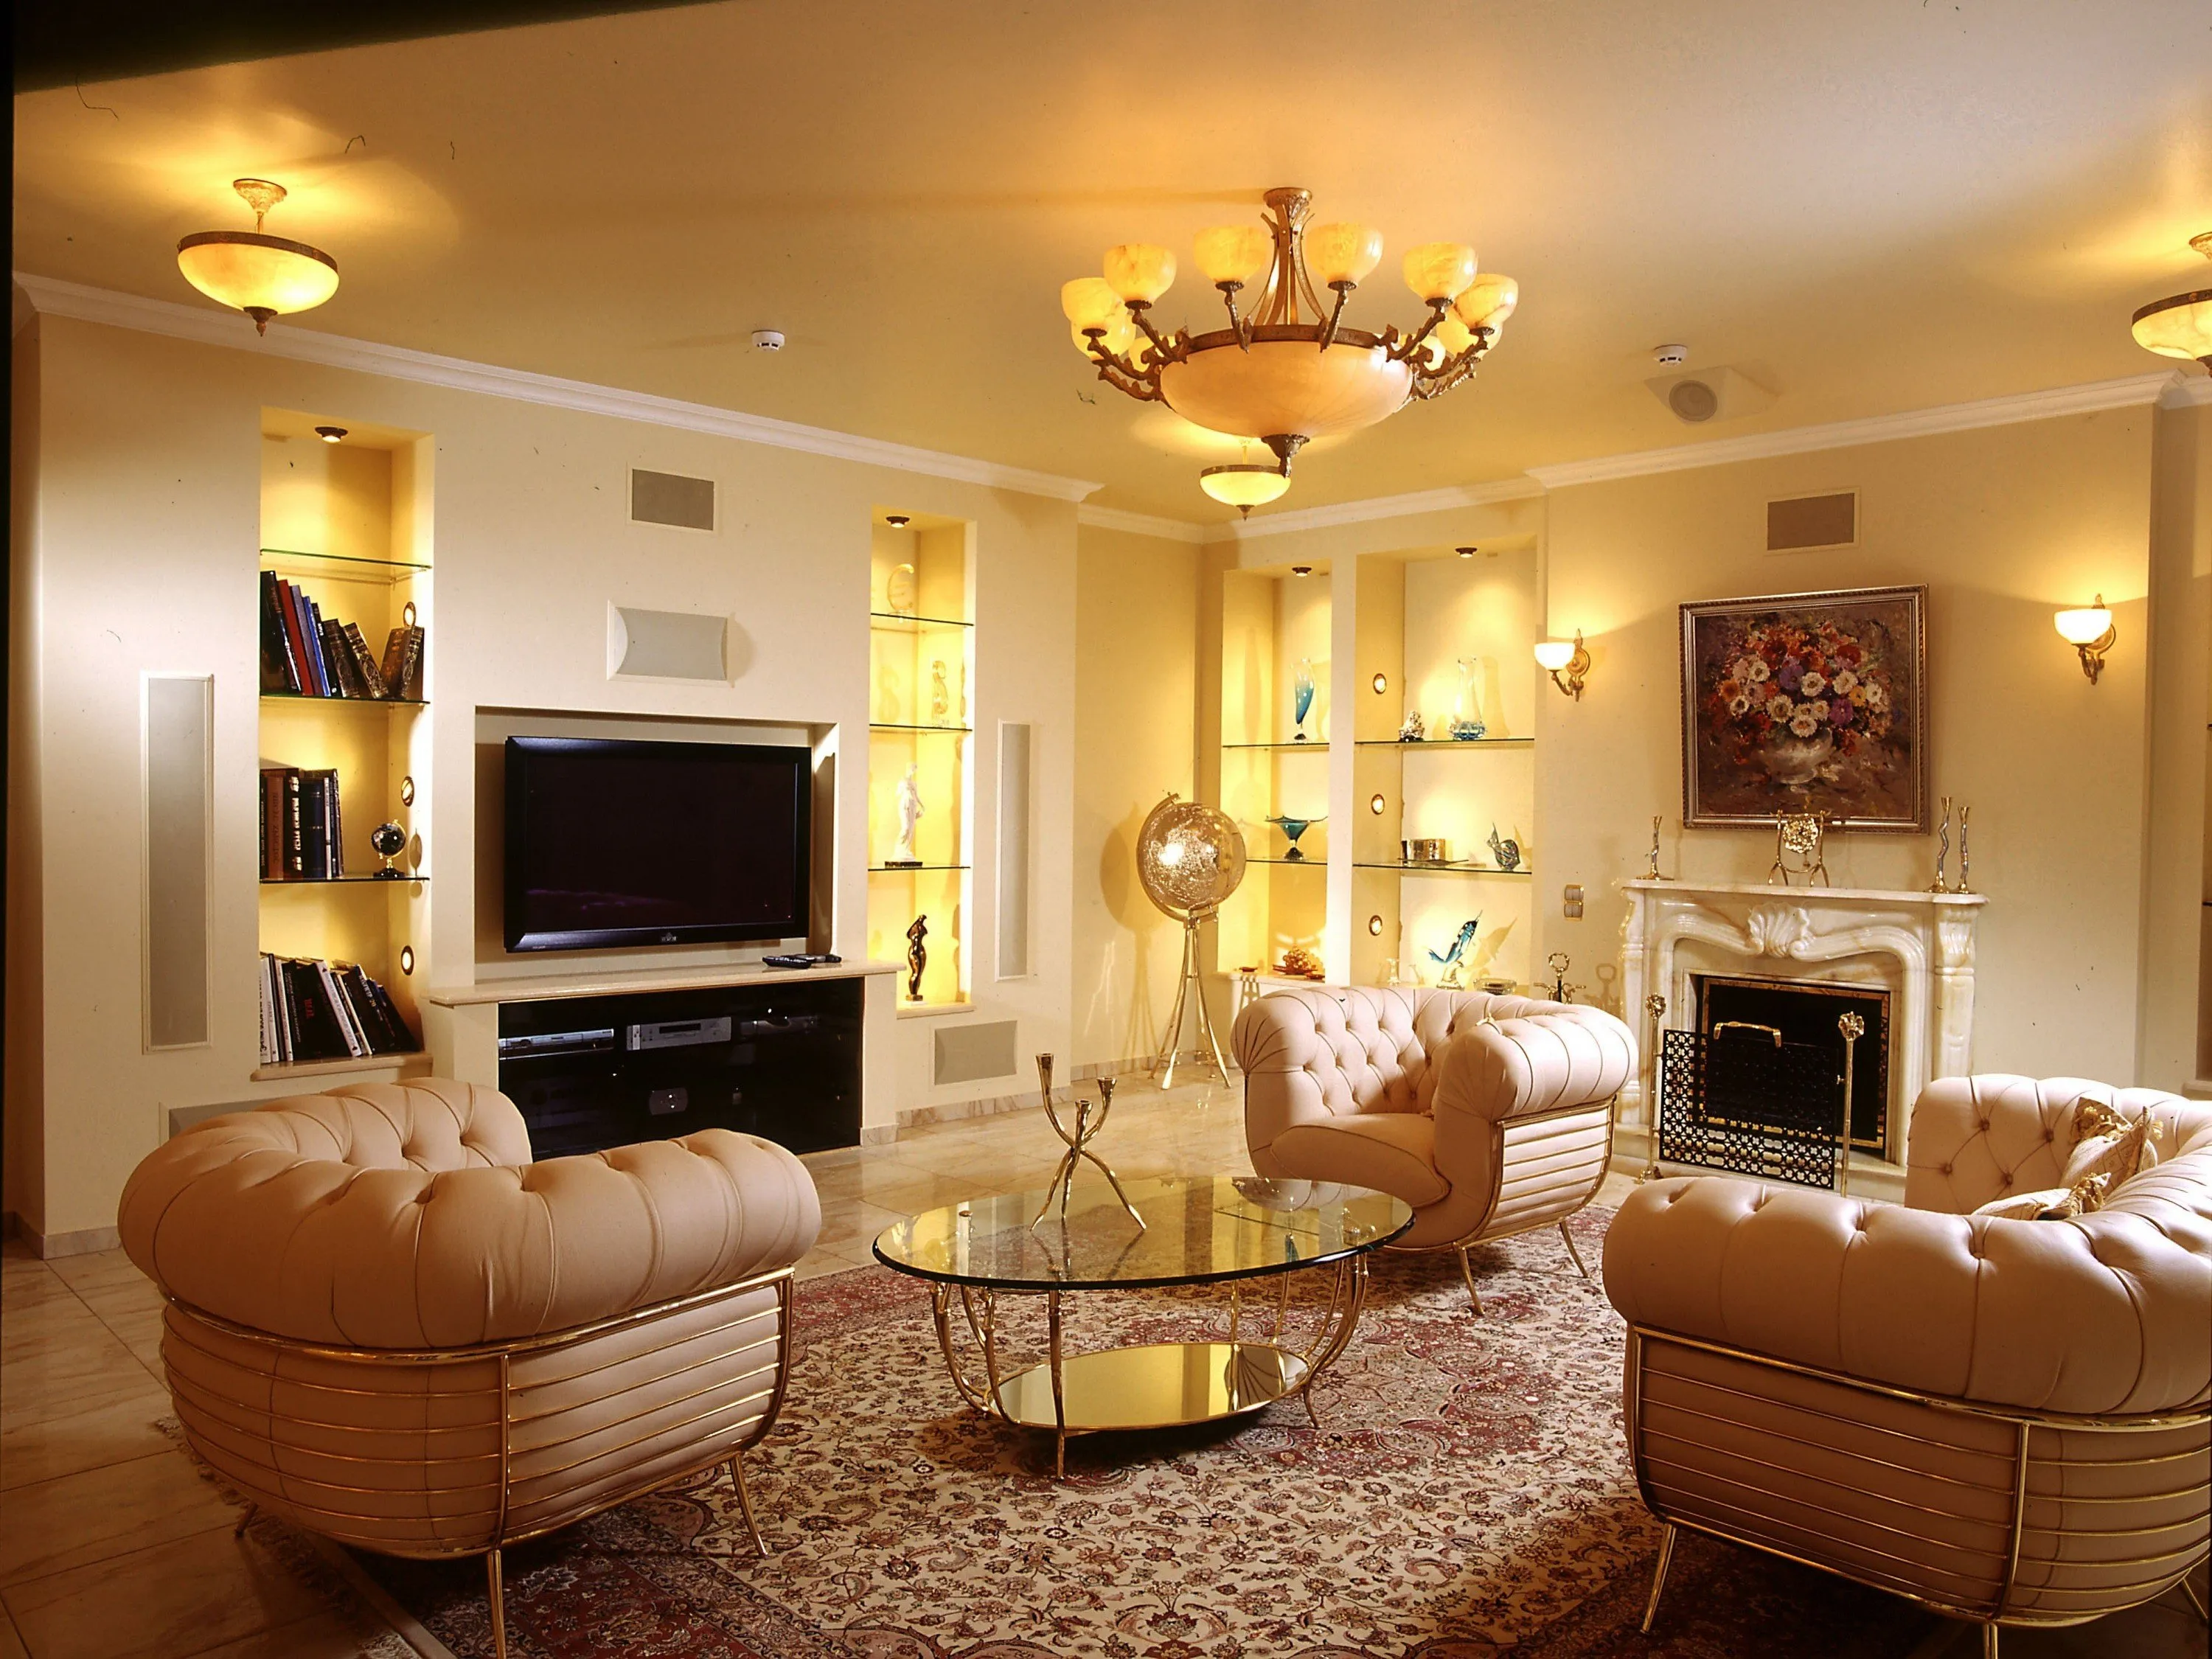
Luxury Living Room Furniture
High-end pieces spanning modern, neo-classical, and Italian Gothic styles — craftsmanship, leathers, and refined artistry.
Read More →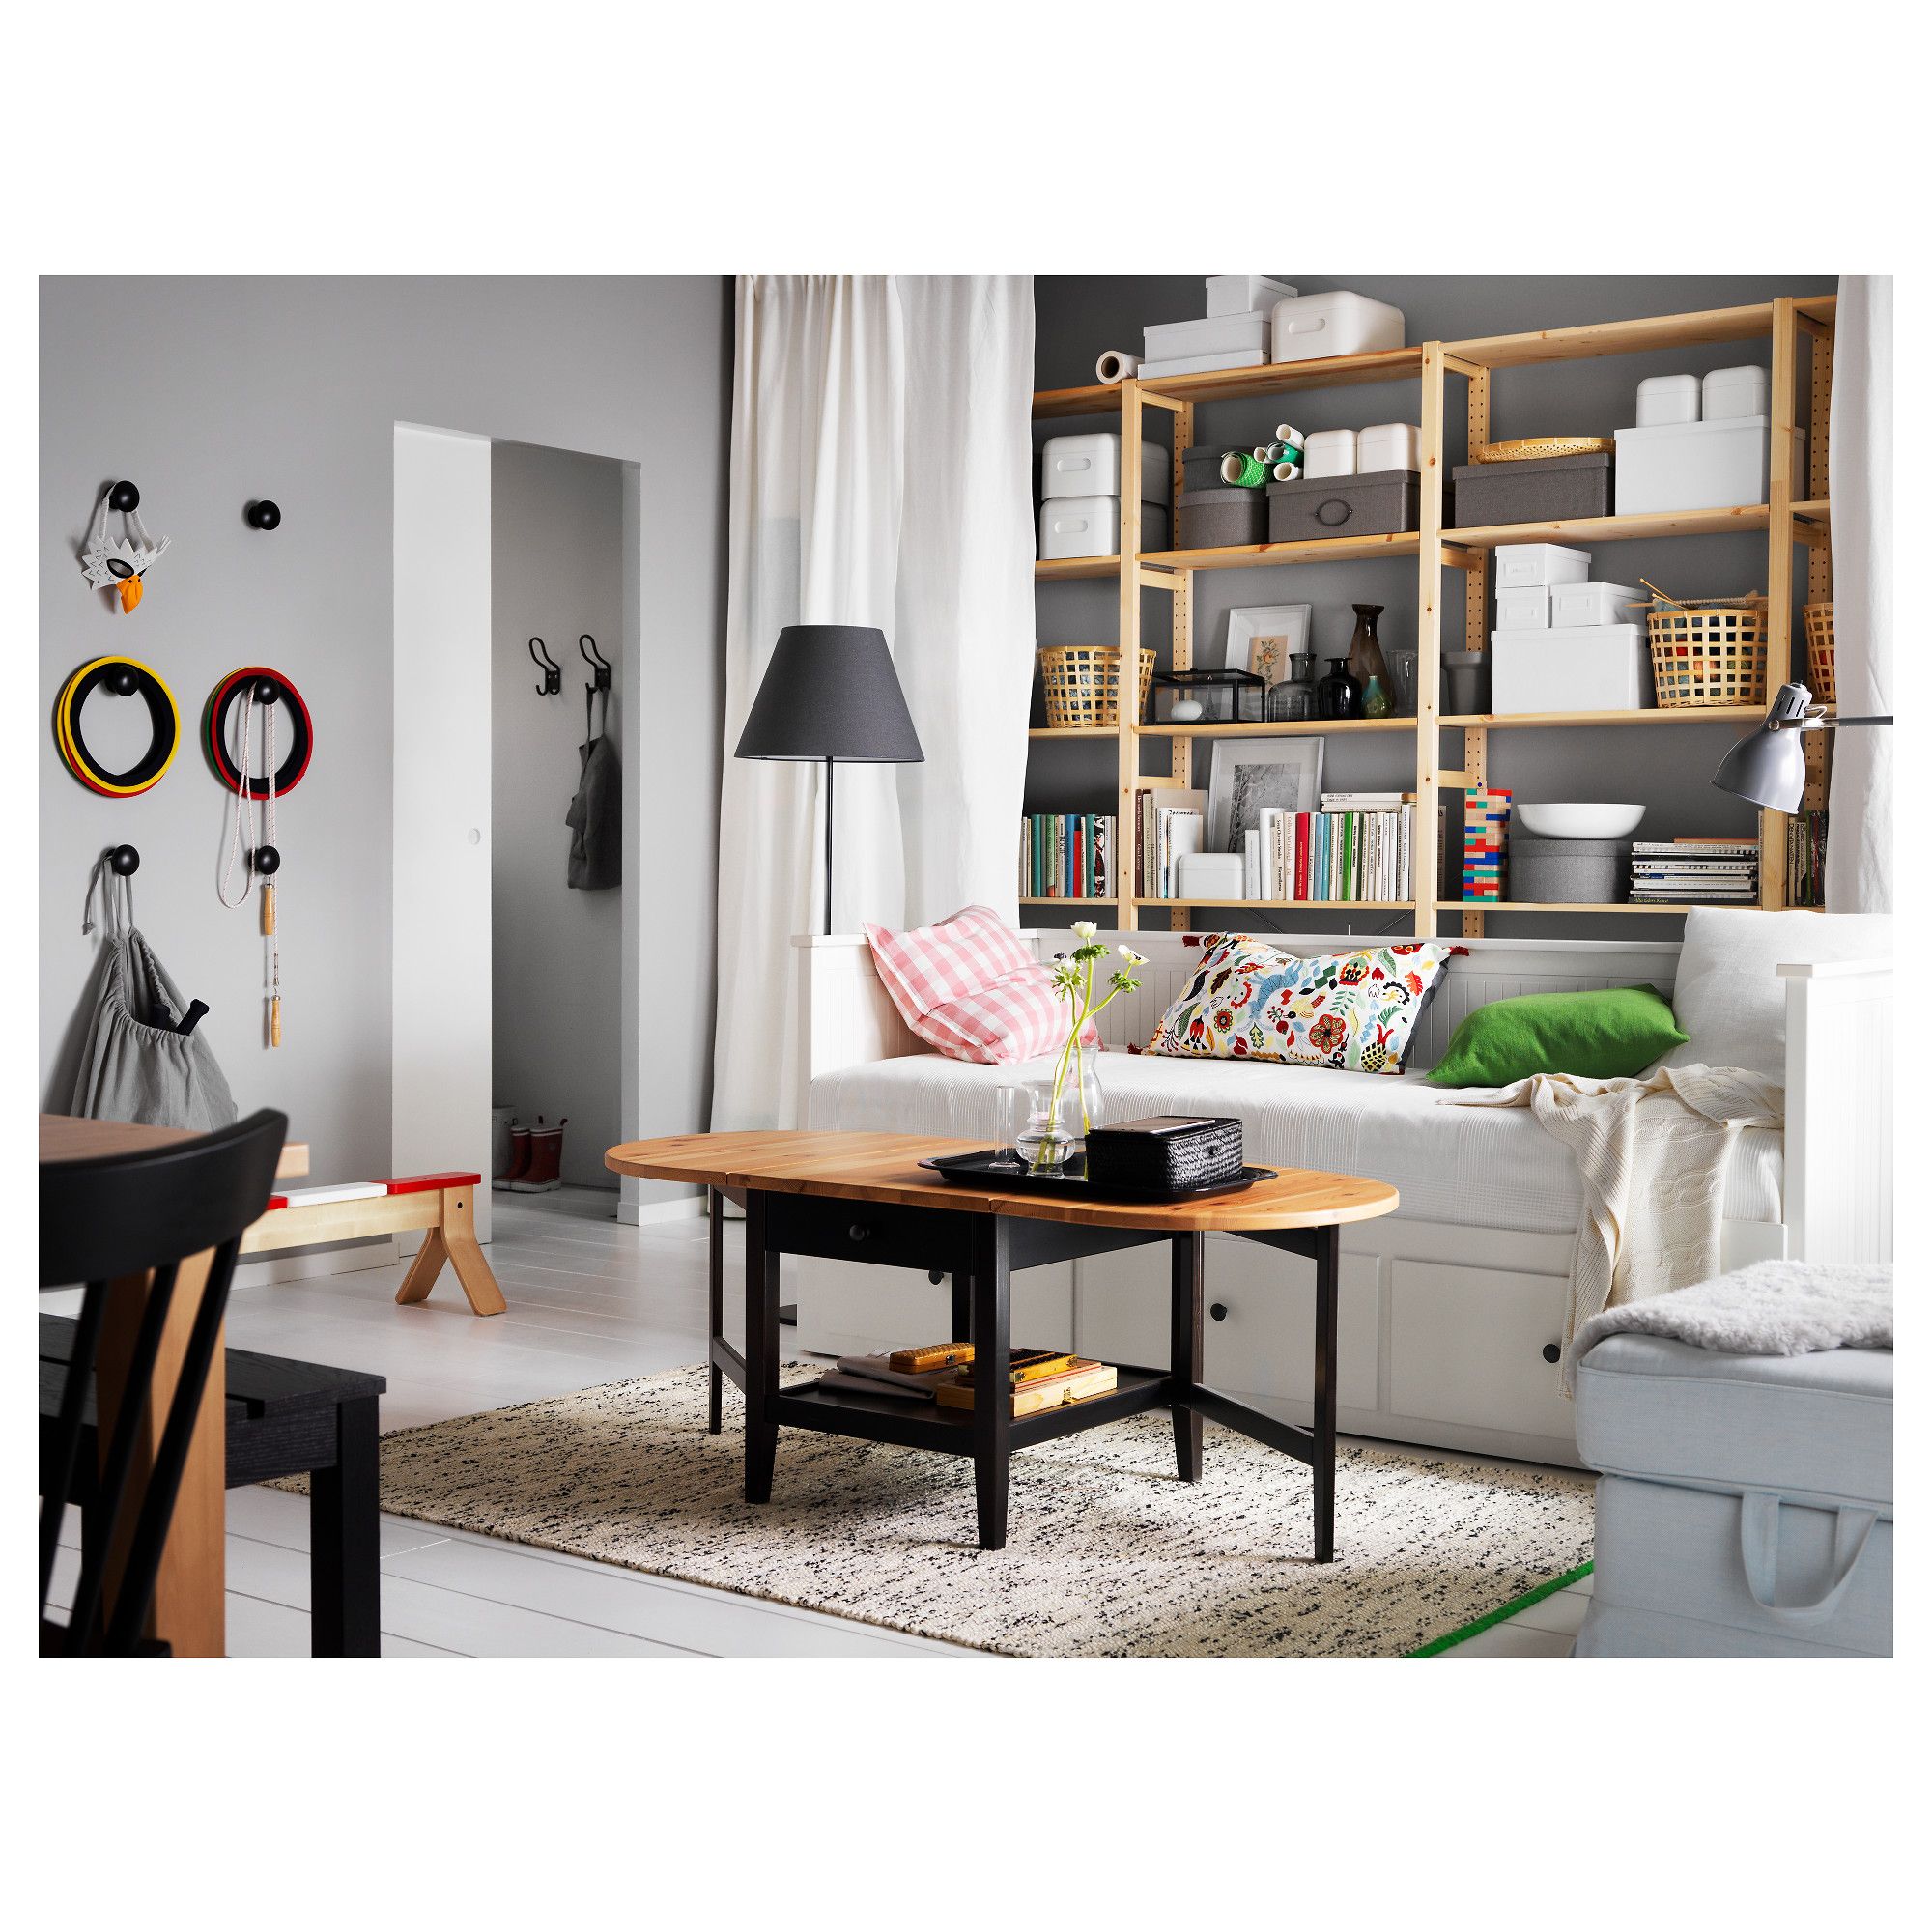
White Living Room Storage Cabinets
Sideboards, curio cabinets, and high-gloss storage units that blend practical organization with decorative appeal.
Read More →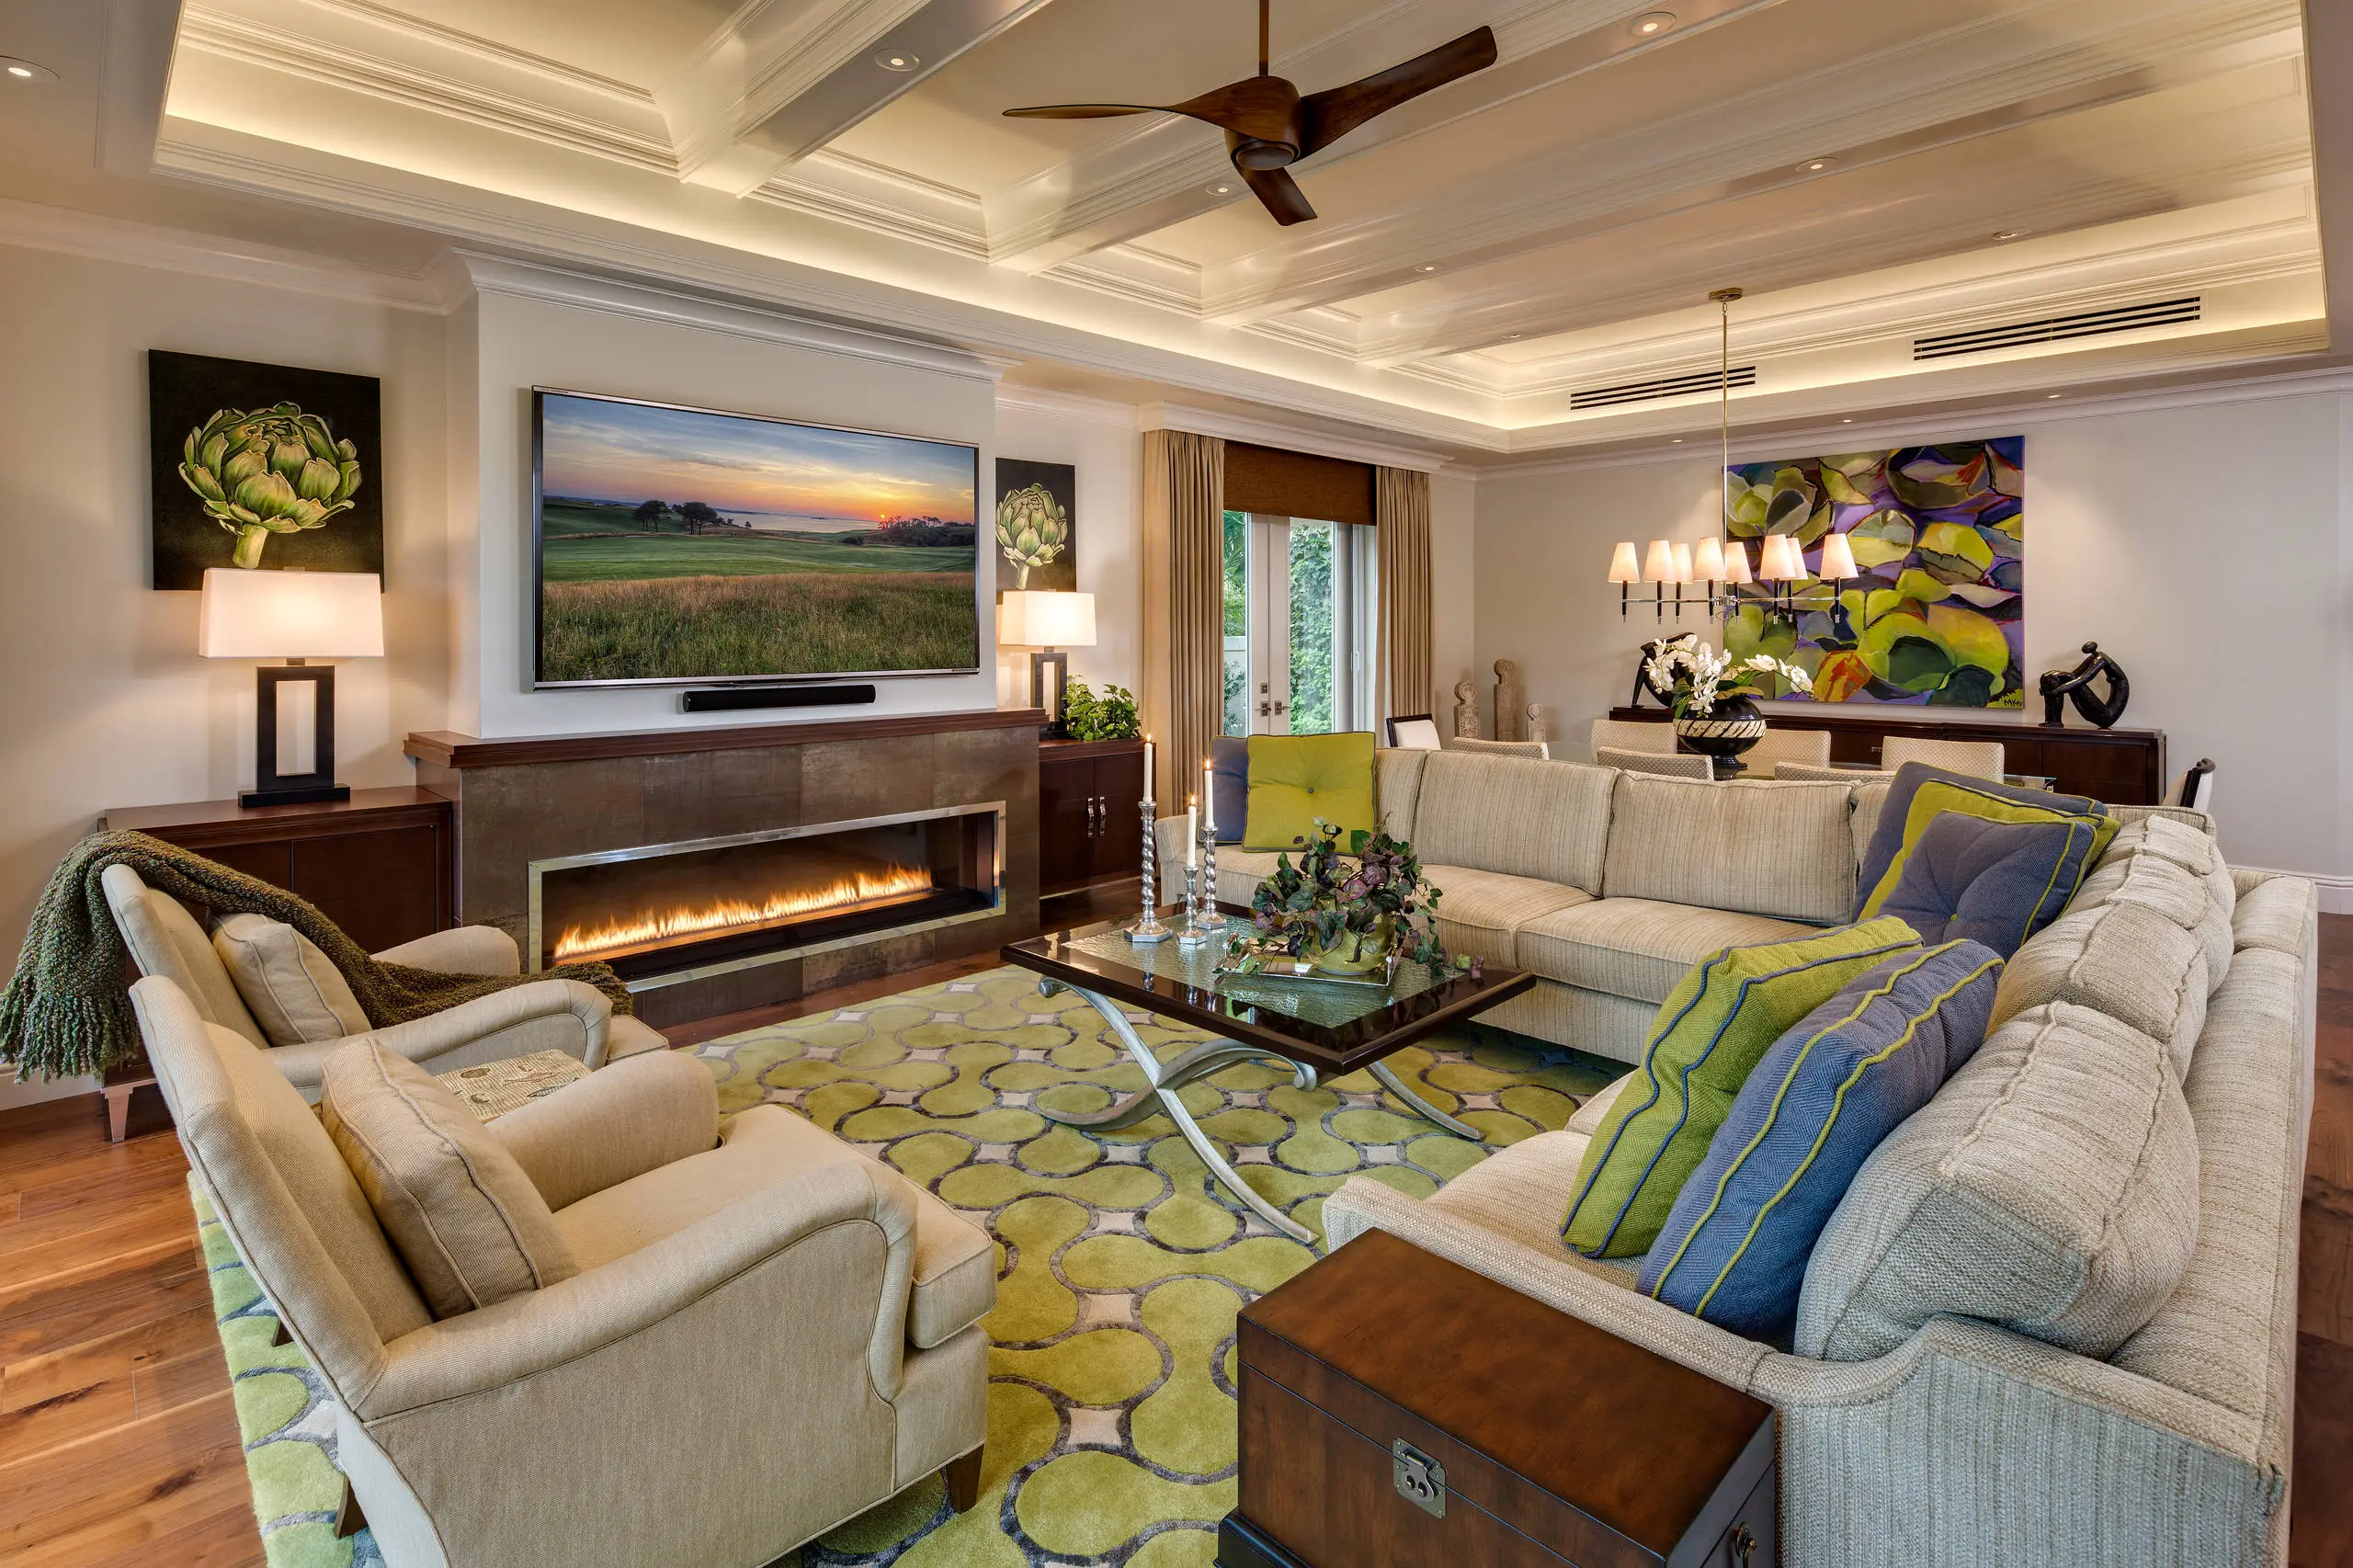
Living Room Decor Essentials
Rugs, pillows, art, lamps, and accent pieces that add layers of color, texture, and personality to any living space.
Read More →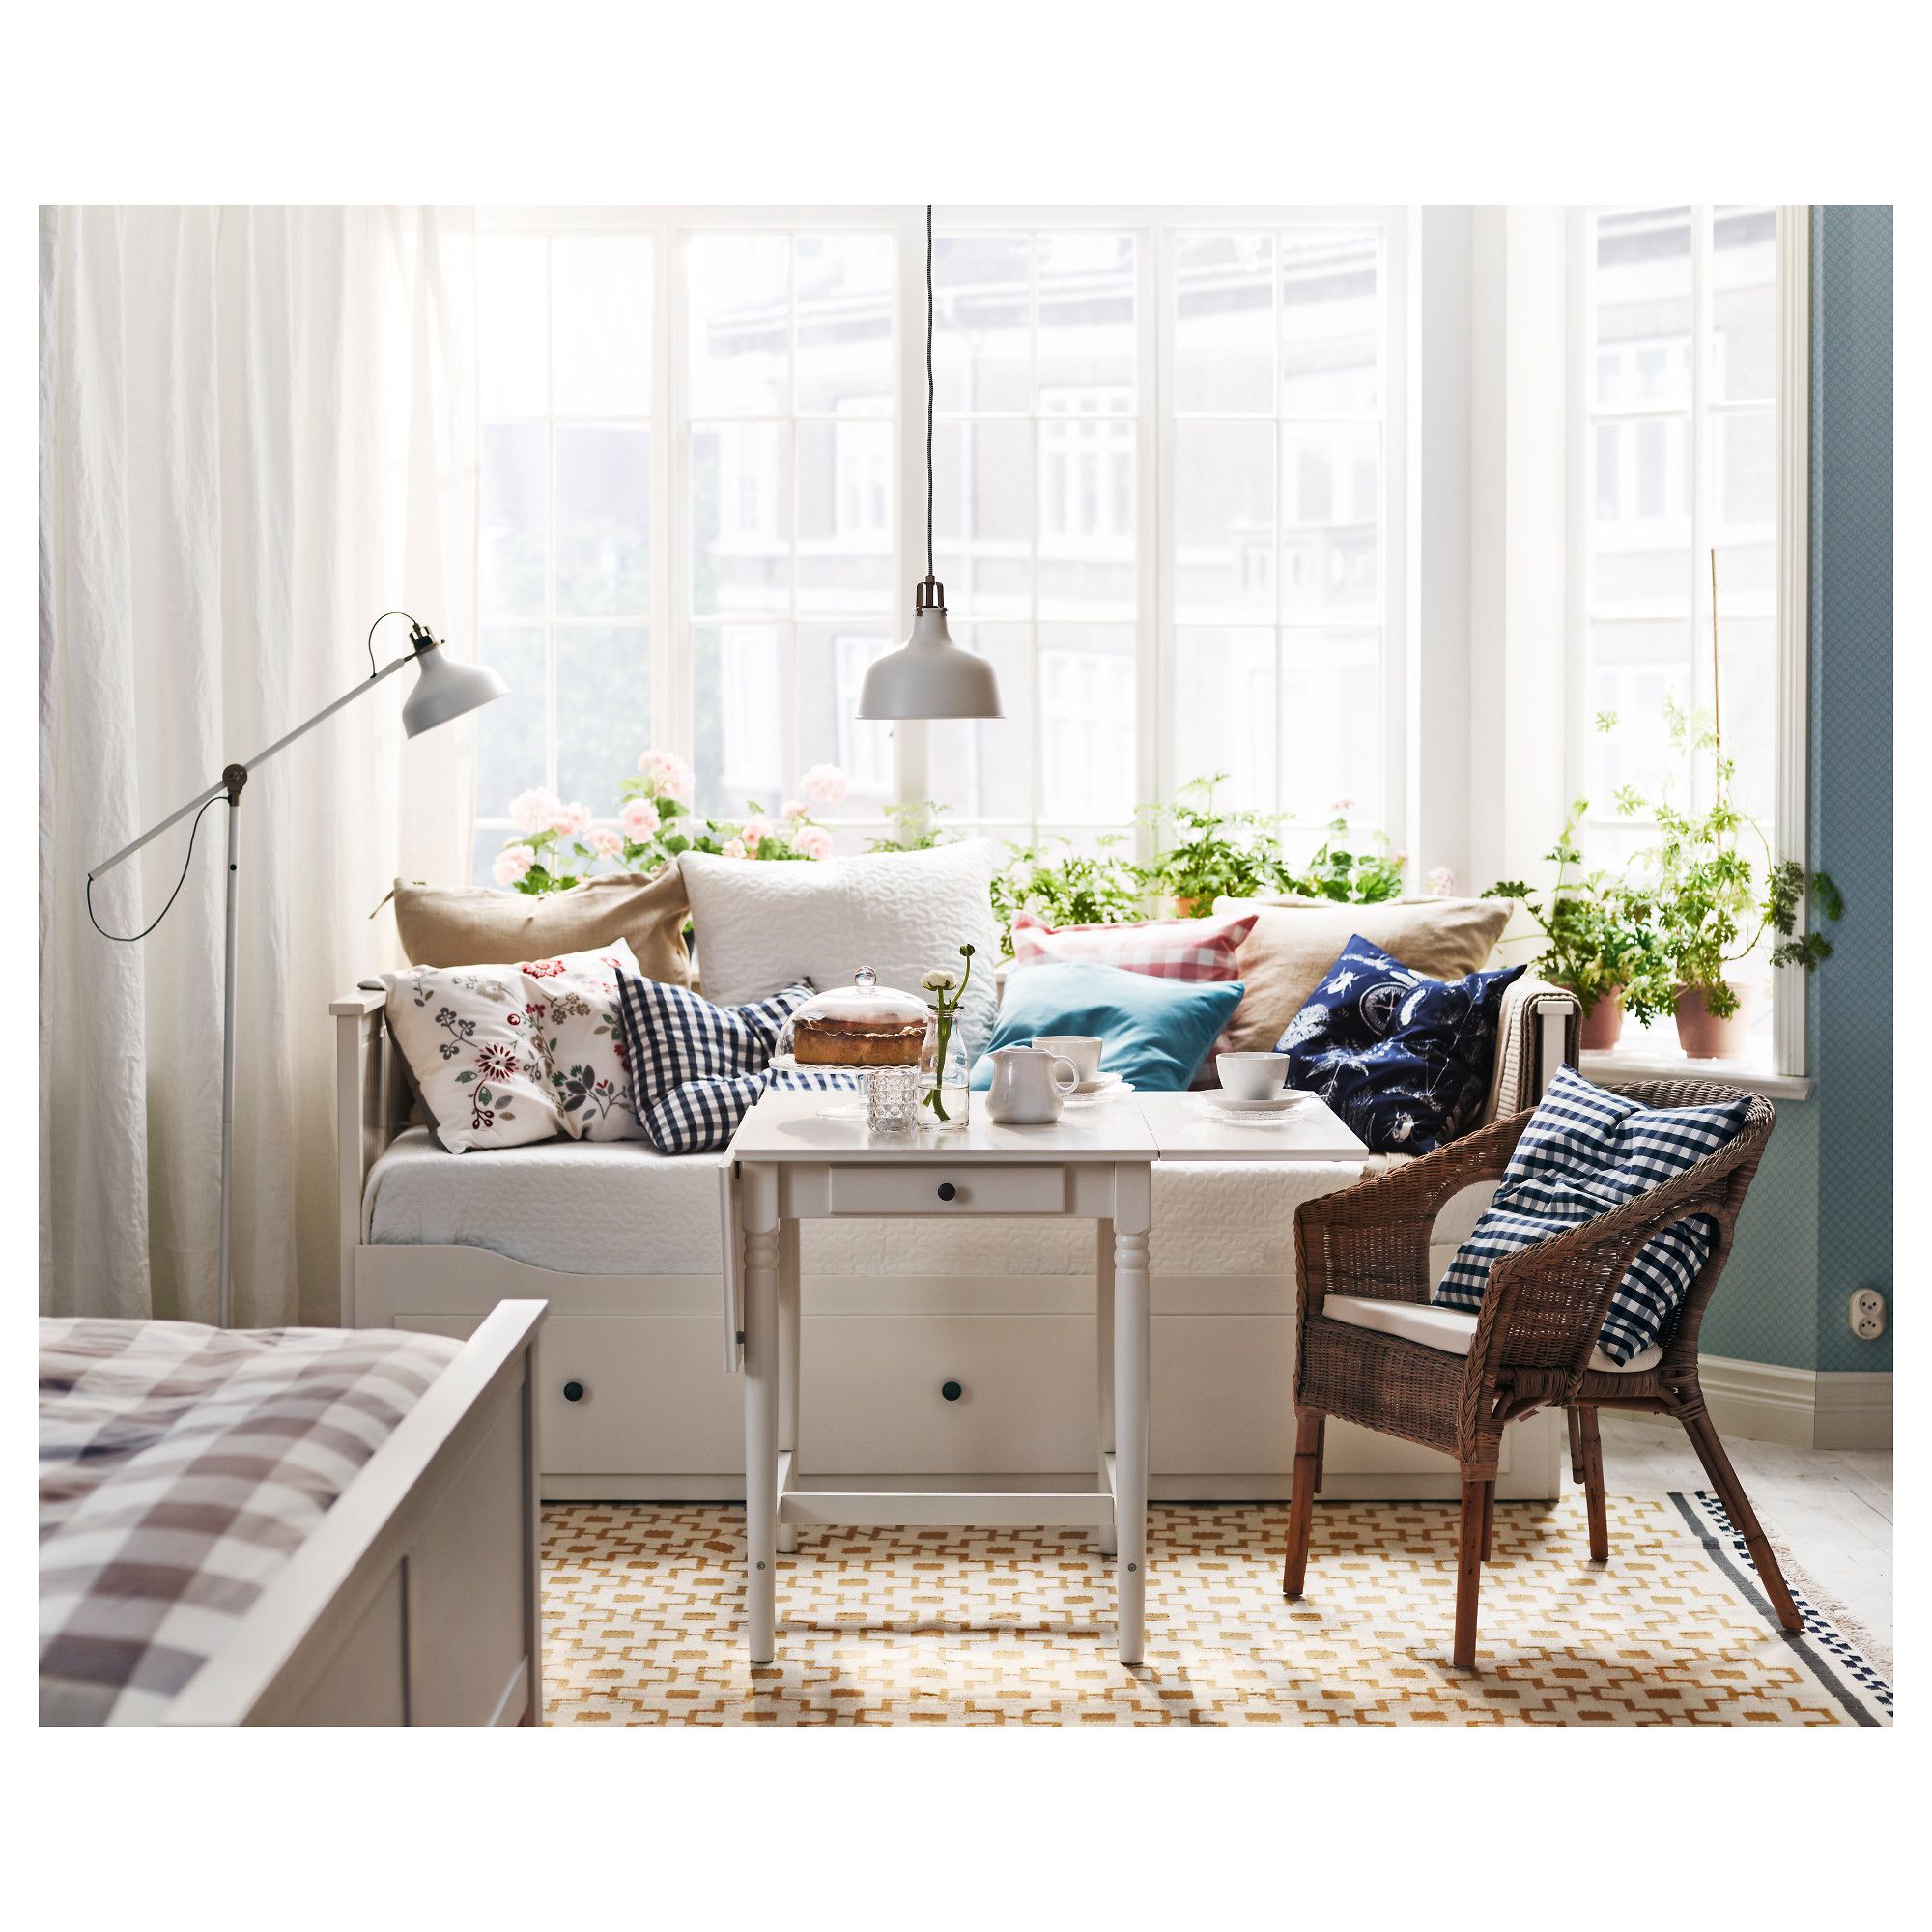
Natural Living Room Decor
Earthy elements, house plants, rustic touches, and organic materials that bring warmth and nature indoors.
Read More →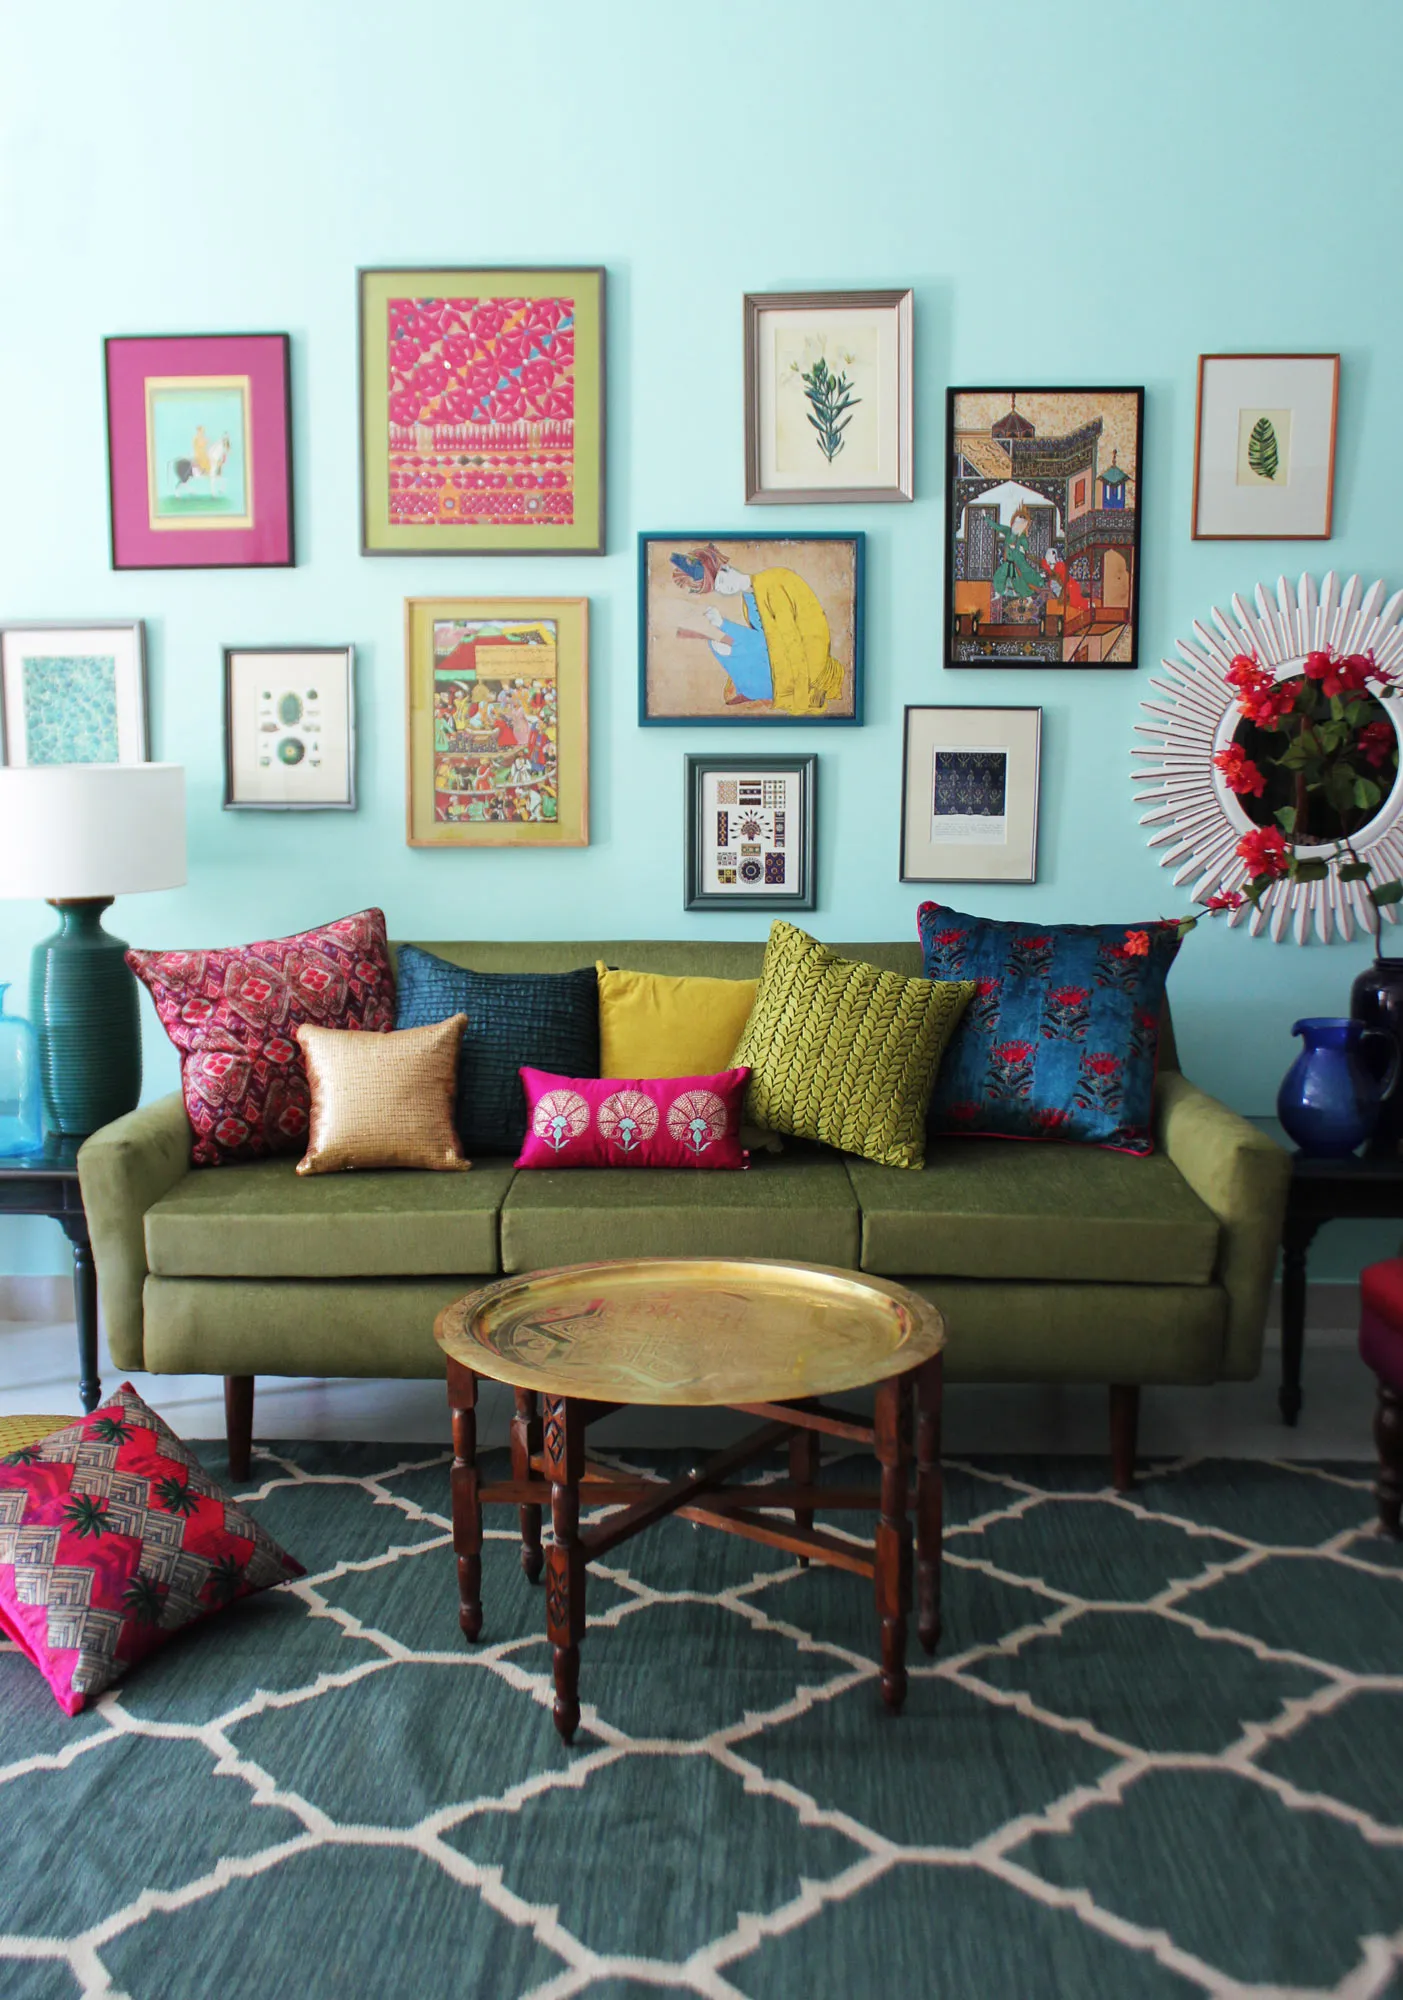
Living Room Ideas: Velvet Sofa
From classic red to trending green and blue, explore how a velvet sofa can transform your living room's character.
Read More →