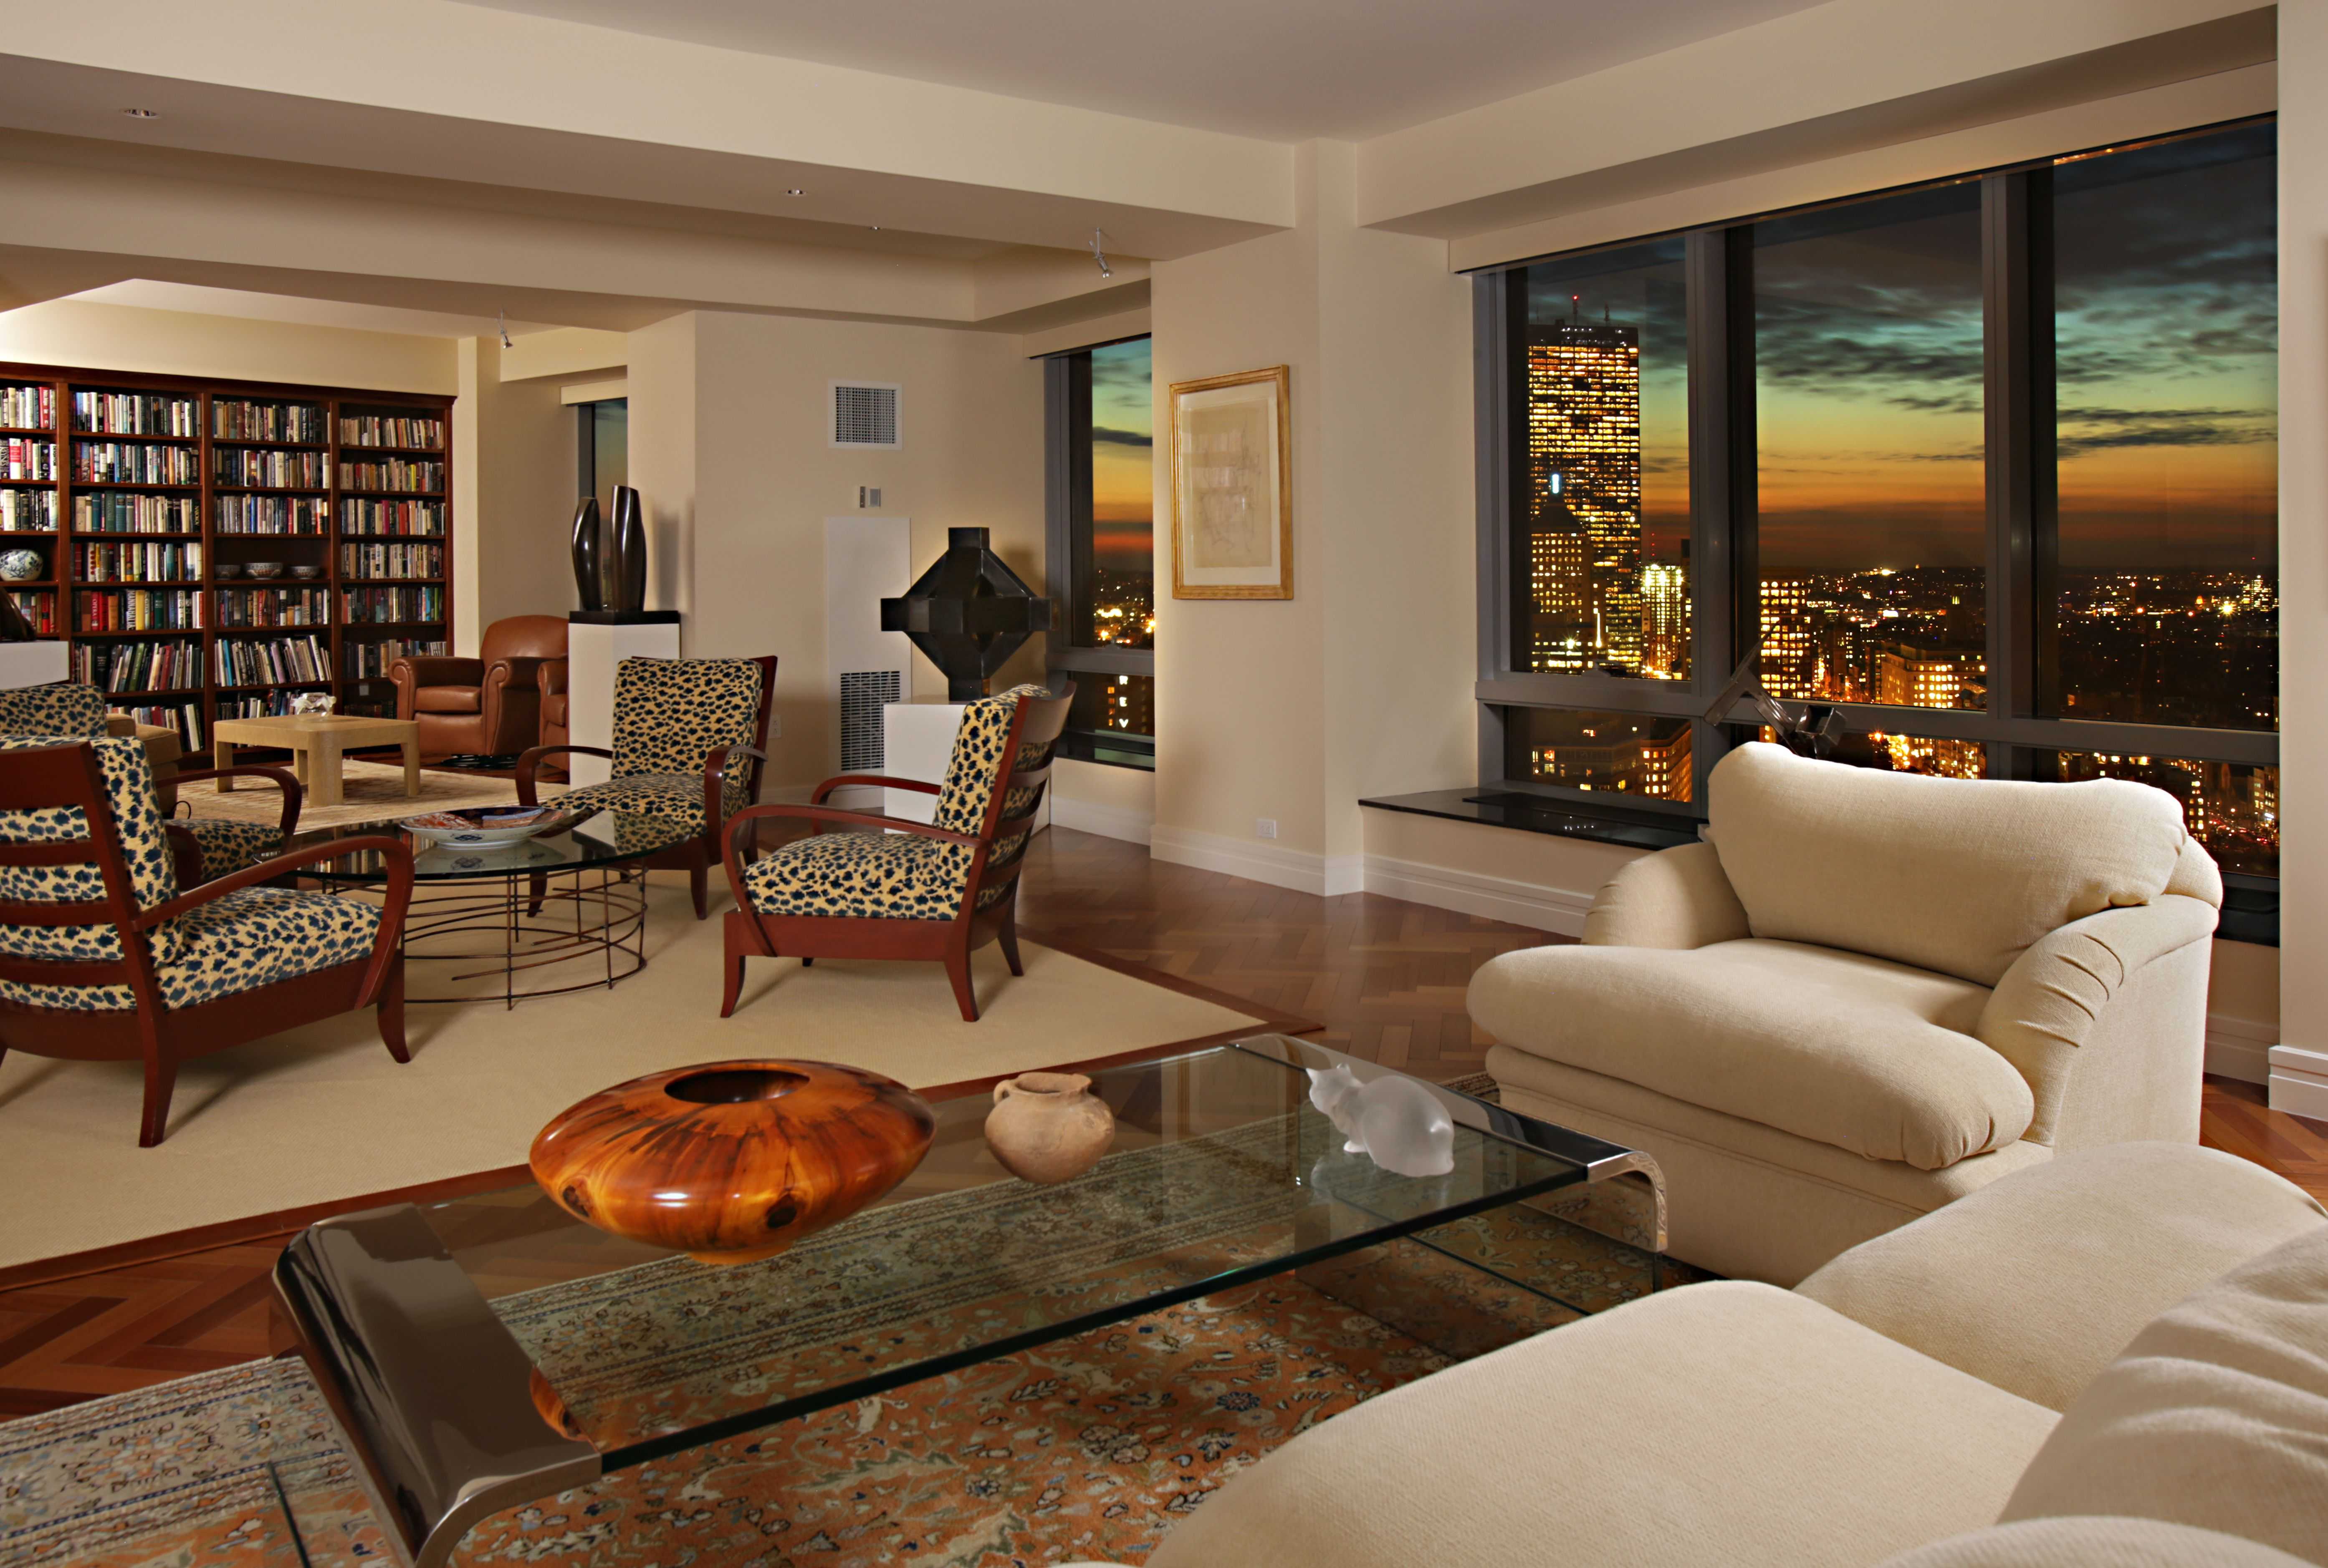
Living Room Design Ideas & Inspiration
Kumpulan Informasi, Tips dan Trik Terlengkap dan Terpercaya — explore curated ideas for sofas, storage, decor, and every style in between.
Explore Ideas →Get Design Inspiration
Tell us what you're looking for and we'll point you to the best articles.
Creating A Stylish Living Room Around An Open Staircase
An open staircase can become one of the most distinctive features in a living room. Its exposed steps, balustrade, and vertical structure add movement and architectural interest, yet they also influence furniture placement, lighting, circulation, and the way the room feels from adjoining spaces.
The best approach is to treat the staircase as part of the overall interior composition rather than an obstacle to hide. A carefully planned arrangement can connect the lounge, entryway, dining area, and upper floor while keeping the sitting zone comfortable and visually calm.
Whether the staircase is modern, traditional, compact, or unusually shaped, the right combination of scale, color, storage, and decoration will make it feel intentional. Practical safety decisions should guide the design, while finishes and furnishings provide personality.
Define The Staircase As A Design Feature
Begin by deciding how much attention the staircase should receive. If the steps have attractive timber treads, a sculptural steel frame, or an elegant glass balustrade, keep the surrounding decor simple enough to let those details stand out. A restrained sofa, low coffee table, and limited selection of accessories can create a polished architectural backdrop.
A more basic staircase can be integrated through coordinated materials and color. Repeat its wood tone in shelving, side tables, or picture frames, or echo a black metal railing in light fixtures and occasional furniture. This repetition makes the staircase feel connected to the living room instead of appearing as an unrelated passage to another floor.
Avoid placing tall cabinets, floor lamps, or large plants directly beside the first steps. These items can make the entrance feel narrow and may interfere with safe movement. Leave a clear visual and physical path from the lower step into the main circulation route.
Plan Furniture Around Movement
Open-plan staircases need breathing room around both the lower landing and the upper opening. Position the sofa so it defines the lounge without forcing people to walk through the middle of a conversation area whenever they move upstairs. A sectional can work well in a large room, while a compact sofa paired with two armchairs offers greater flexibility in a smaller layout.
Use the back of a sofa to establish a gentle boundary between seating and the staircase. This creates a sense of zoning without blocking light or making the room feel divided. Keep the sofa low enough to preserve sightlines, particularly when the staircase is visible from the entrance or dining area.
A round coffee table can soften the strong lines of stair treads and railings, while nesting tables are useful where floor space is limited. Measure the walking route carefully, allowing comfortable clearance around furniture and ensuring that doors, drawers, and stair access remain easy to use.
Balance Privacy, Light, And Safety
An open staircase often improves the flow of daylight between floors, but it can also expose the living room to views from the landing. If privacy is a concern, consider slatted timber screening, ribbed glass, woven panels, or a partial-height bookcase. These solutions filter views while preserving the open character of the home.
Lighting deserves special attention because staircases create contrasting areas of shadow. Combine ceiling lighting with wall sconces, recessed step lights, or concealed LED strips beneath handrails. Warm, layered illumination is more comfortable in a living room than a single bright overhead fixture, especially in the evening.
Use slip-resistant finishes and secure rugs well away from the stair edge. Choose railings that are easy to grip, and avoid decorative objects that could fall through open balusters. Soft furnishings should never reduce the width of the walkway or obstruct the first and last steps.
Choose A Cohesive Color And Material Palette
Color can either unite the staircase with the lounge or make it a deliberate focal point. Pale walls and light wood steps create an airy Scandinavian atmosphere, while charcoal railings, deep green upholstery, and warm oak produce a richer contemporary look. For a quieter result, match the stair wall to the main room and introduce contrast through artwork or textiles.
Material balance is equally important. Timber steps bring warmth, metal adds definition, and glass keeps the view open. If the staircase already combines several finishes, limit the living room to two or three supporting materials. Too many competing textures can make the space feel busy, especially when the stairs are visible from multiple angles.
A rug can anchor the seating arrangement and distinguish it from the circulation zone. Choose a design with enough contrast to define the lounge, but coordinate at least one color with the stair finish or nearby walls. For guidance on arranging wall decor around this prominent architectural element, use these art placement tips to keep pictures balanced and comfortable to view.
| Staircase Character | Living Room Approach | Suitable Details |
|---|---|---|
| Light timber and white railing | Keep the room bright and relaxed | Linen sofa, pale rug, woven baskets |
| Black metal structure | Emphasize crisp contemporary contrast | Neutral upholstery, graphic artwork, glass table |
| Glass balustrade | Preserve openness and reflected light | Low furniture, soft colors, minimal accessories |
| Traditional wood staircase | Add warmth and visual continuity | Leather seating, patterned rug, brass lighting |
| Compact open stair | Prioritize circulation and storage | Slim console, wall-mounted shelves, nesting tables |
Add Storage Without Closing The Room
The space beneath or beside an open staircase can provide valuable storage, but bulky cabinetry may undermine its lightness. Built-in drawers, push-to-open cupboards, or shallow shelving can use awkward corners efficiently while keeping the floor clear. Matching the cabinetry to the wall gives a seamless appearance; contrasting timber makes it a stronger feature.
Open shelving is useful for books, ceramics, and baskets, although it should be edited regularly. A crowded display beside the stairs can make the route feel cluttered. Keep frequently used items within easy reach and reserve higher shelves for decorative pieces that do not create hazards.
In a small living room, combine storage with seating by adding a slim bench beneath the stair slope. This can provide a place to put on shoes near an entry while concealing blankets, toys, or seasonal accessories. Avoid turning the staircase into a dumping area, since its prominent position makes disorganization especially noticeable.
Select Decor That Supports The Architecture
Decor should reinforce the rhythm and height of an open staircase. A vertical artwork arrangement, tall indoor tree, or narrow pendant can draw the eye upward, while a horizontal sofa and broad rug keep the lower portion of the room grounded. Use scale deliberately so that accessories do not disappear beside a high ceiling or overpower a compact staircase.
Mirrors can increase brightness and make a narrow living room appear wider, but position them where they reflect an appealing view rather than a cluttered landing. Artwork works particularly well along the adjacent stair wall, provided it is securely mounted and placed away from areas where people may brush against it.
For a finished look, repeat small details across the room: a cushion that picks up the stair wall color, a ceramic vase that echoes the railing finish, or curtains that soften the hard geometry. These subtle links help the lounge feel composed without making every element match exactly.
Keep The Arrangement Practical
Use these final checks before settling on the furniture and accessories:
- Maintain a clear, well-lit route between the seating area and the staircase.
- Anchor rugs with non-slip pads and keep their edges away from the first step.
- Choose low-profile furniture when preserving views through the room is important.
- Secure artwork, mirrors, shelves, and lighting near the stairwell to the wall or ceiling.
- Test the arrangement at different times of day to check glare, shadows, and privacy.
The most successful living rooms treat an open staircase as a connector between spaces. When circulation remains generous, lighting is layered, and finishes are repeated with restraint, the stairs can add character without competing with comfort. Complete the arrangement with a thoughtfully scaled sofa, useful storage, and a few carefully chosen decorative pieces to create a welcoming room that works beautifully from every angle.
What We Cover
Living Room Topics & Ideas
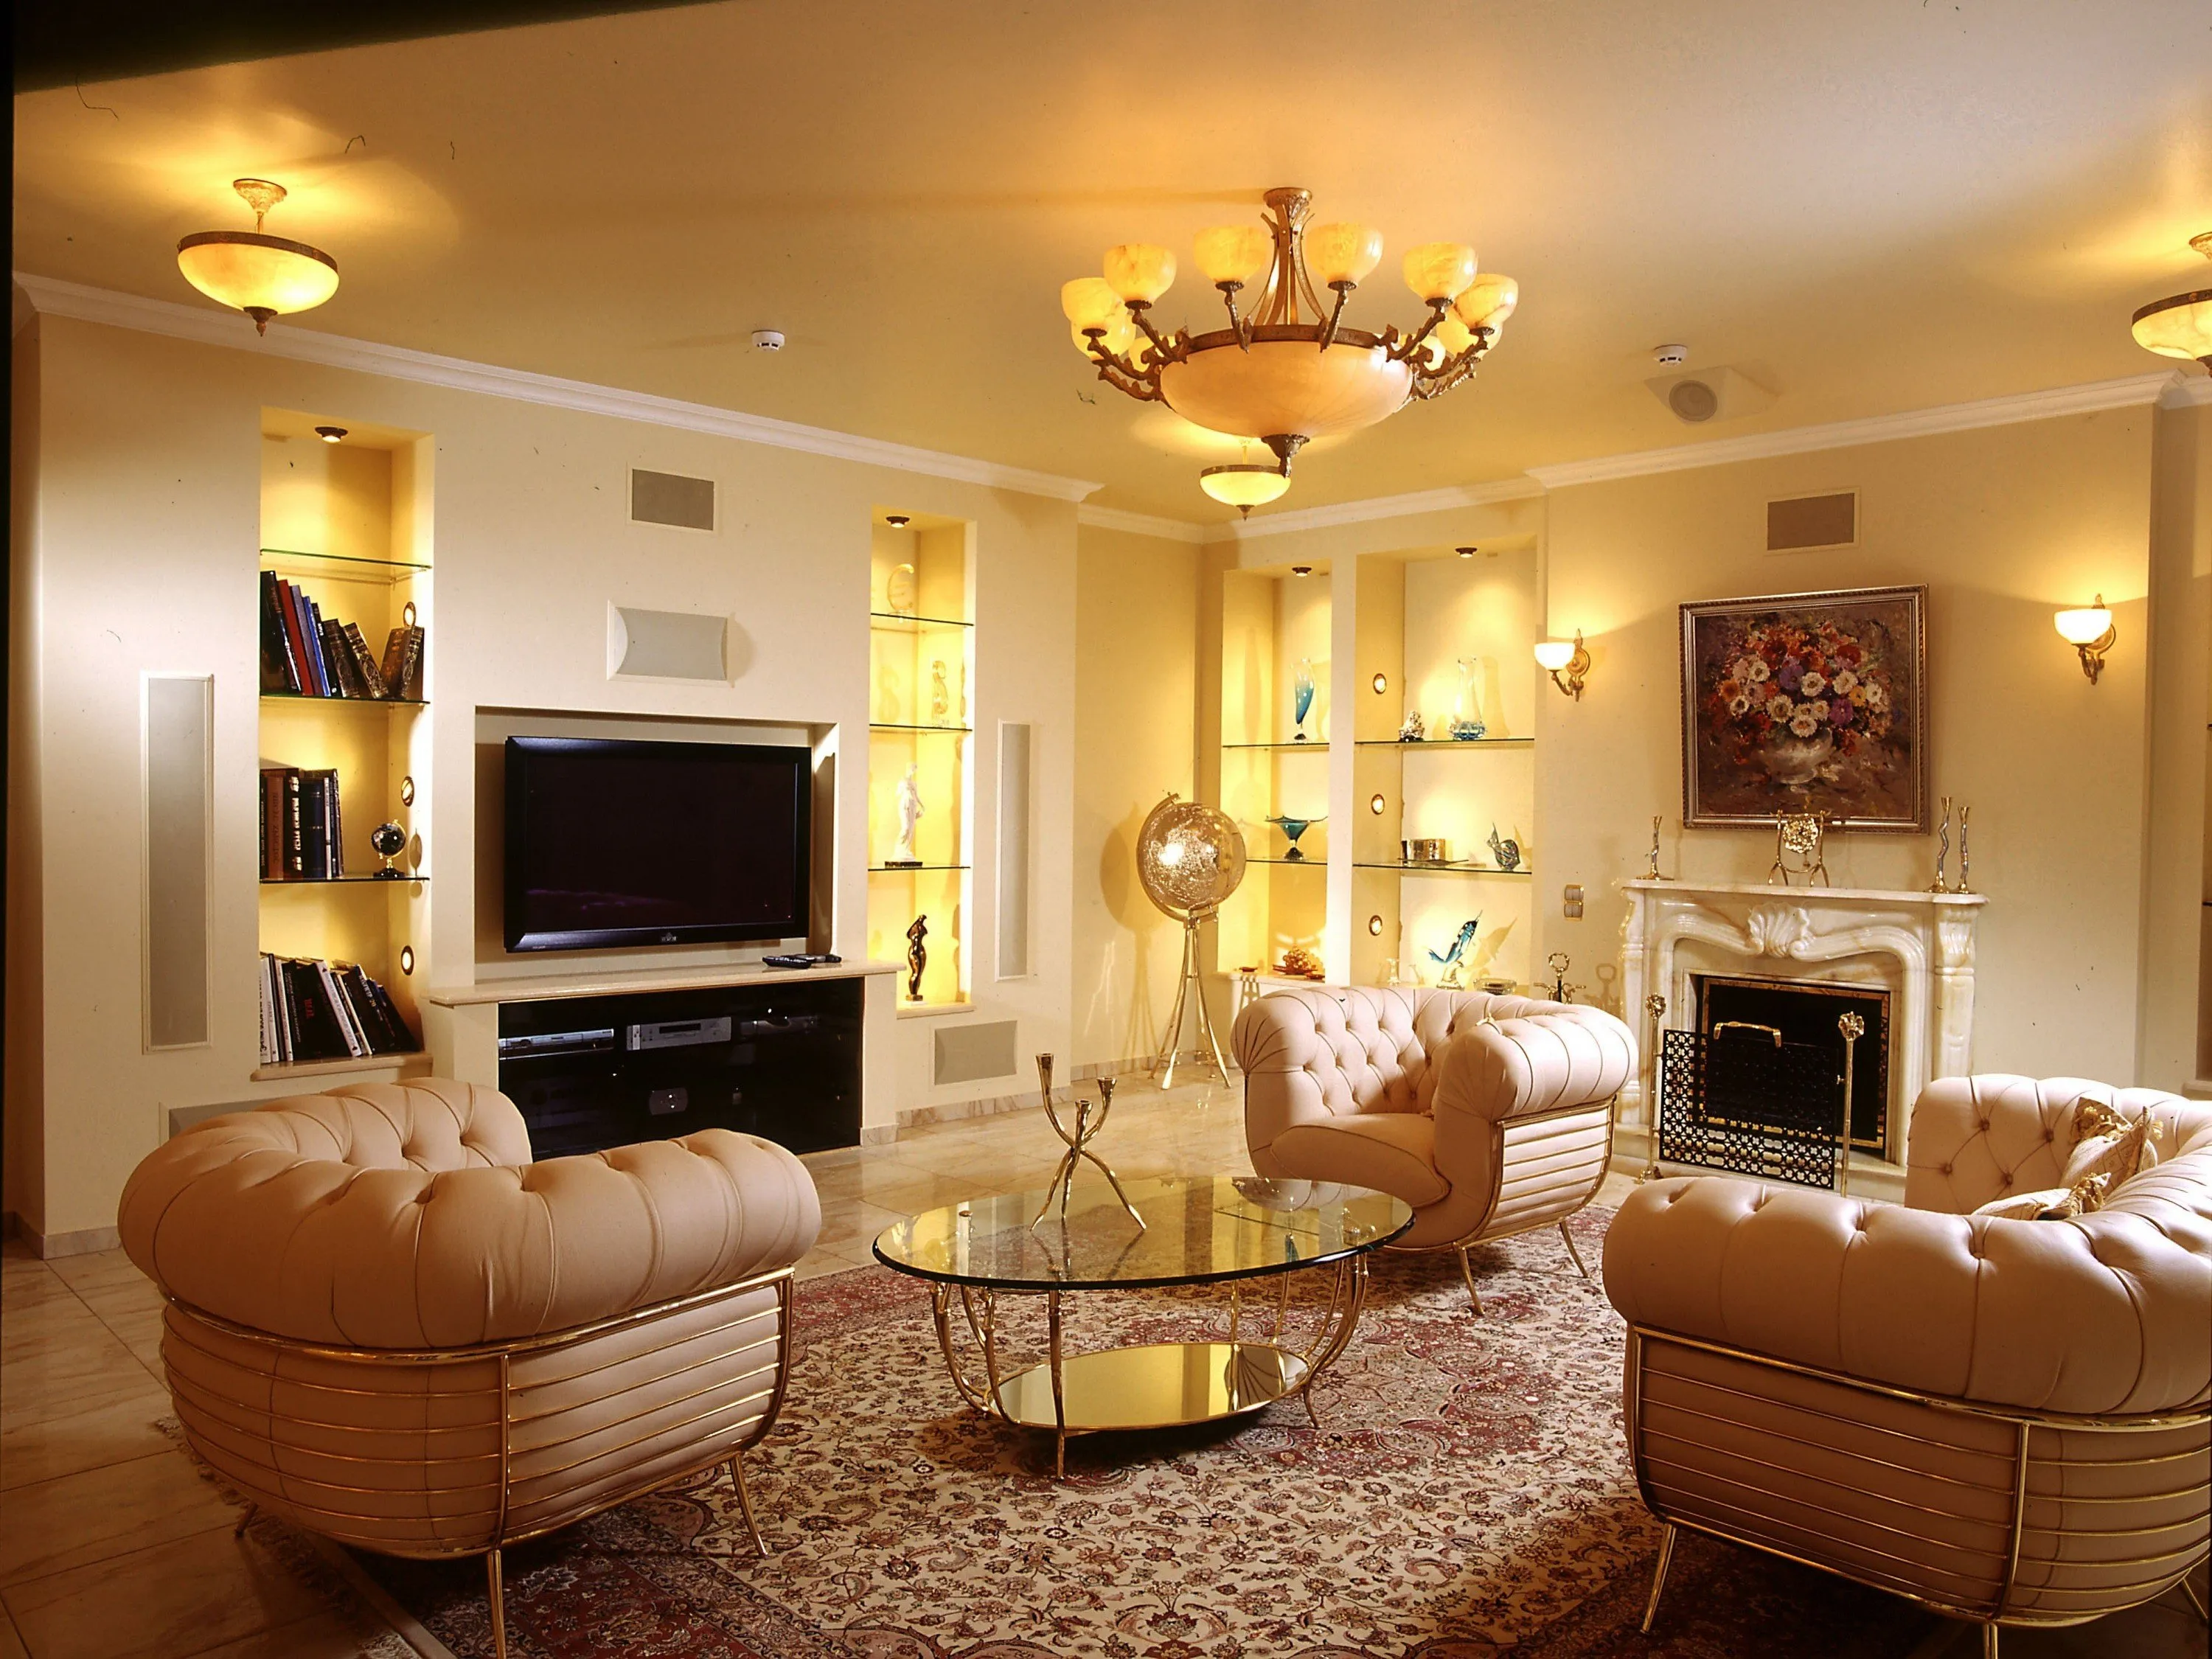
Luxury Living Room Furniture
High-end pieces spanning modern, neo-classical, and Italian Gothic styles — craftsmanship, leathers, and refined artistry.
Read More →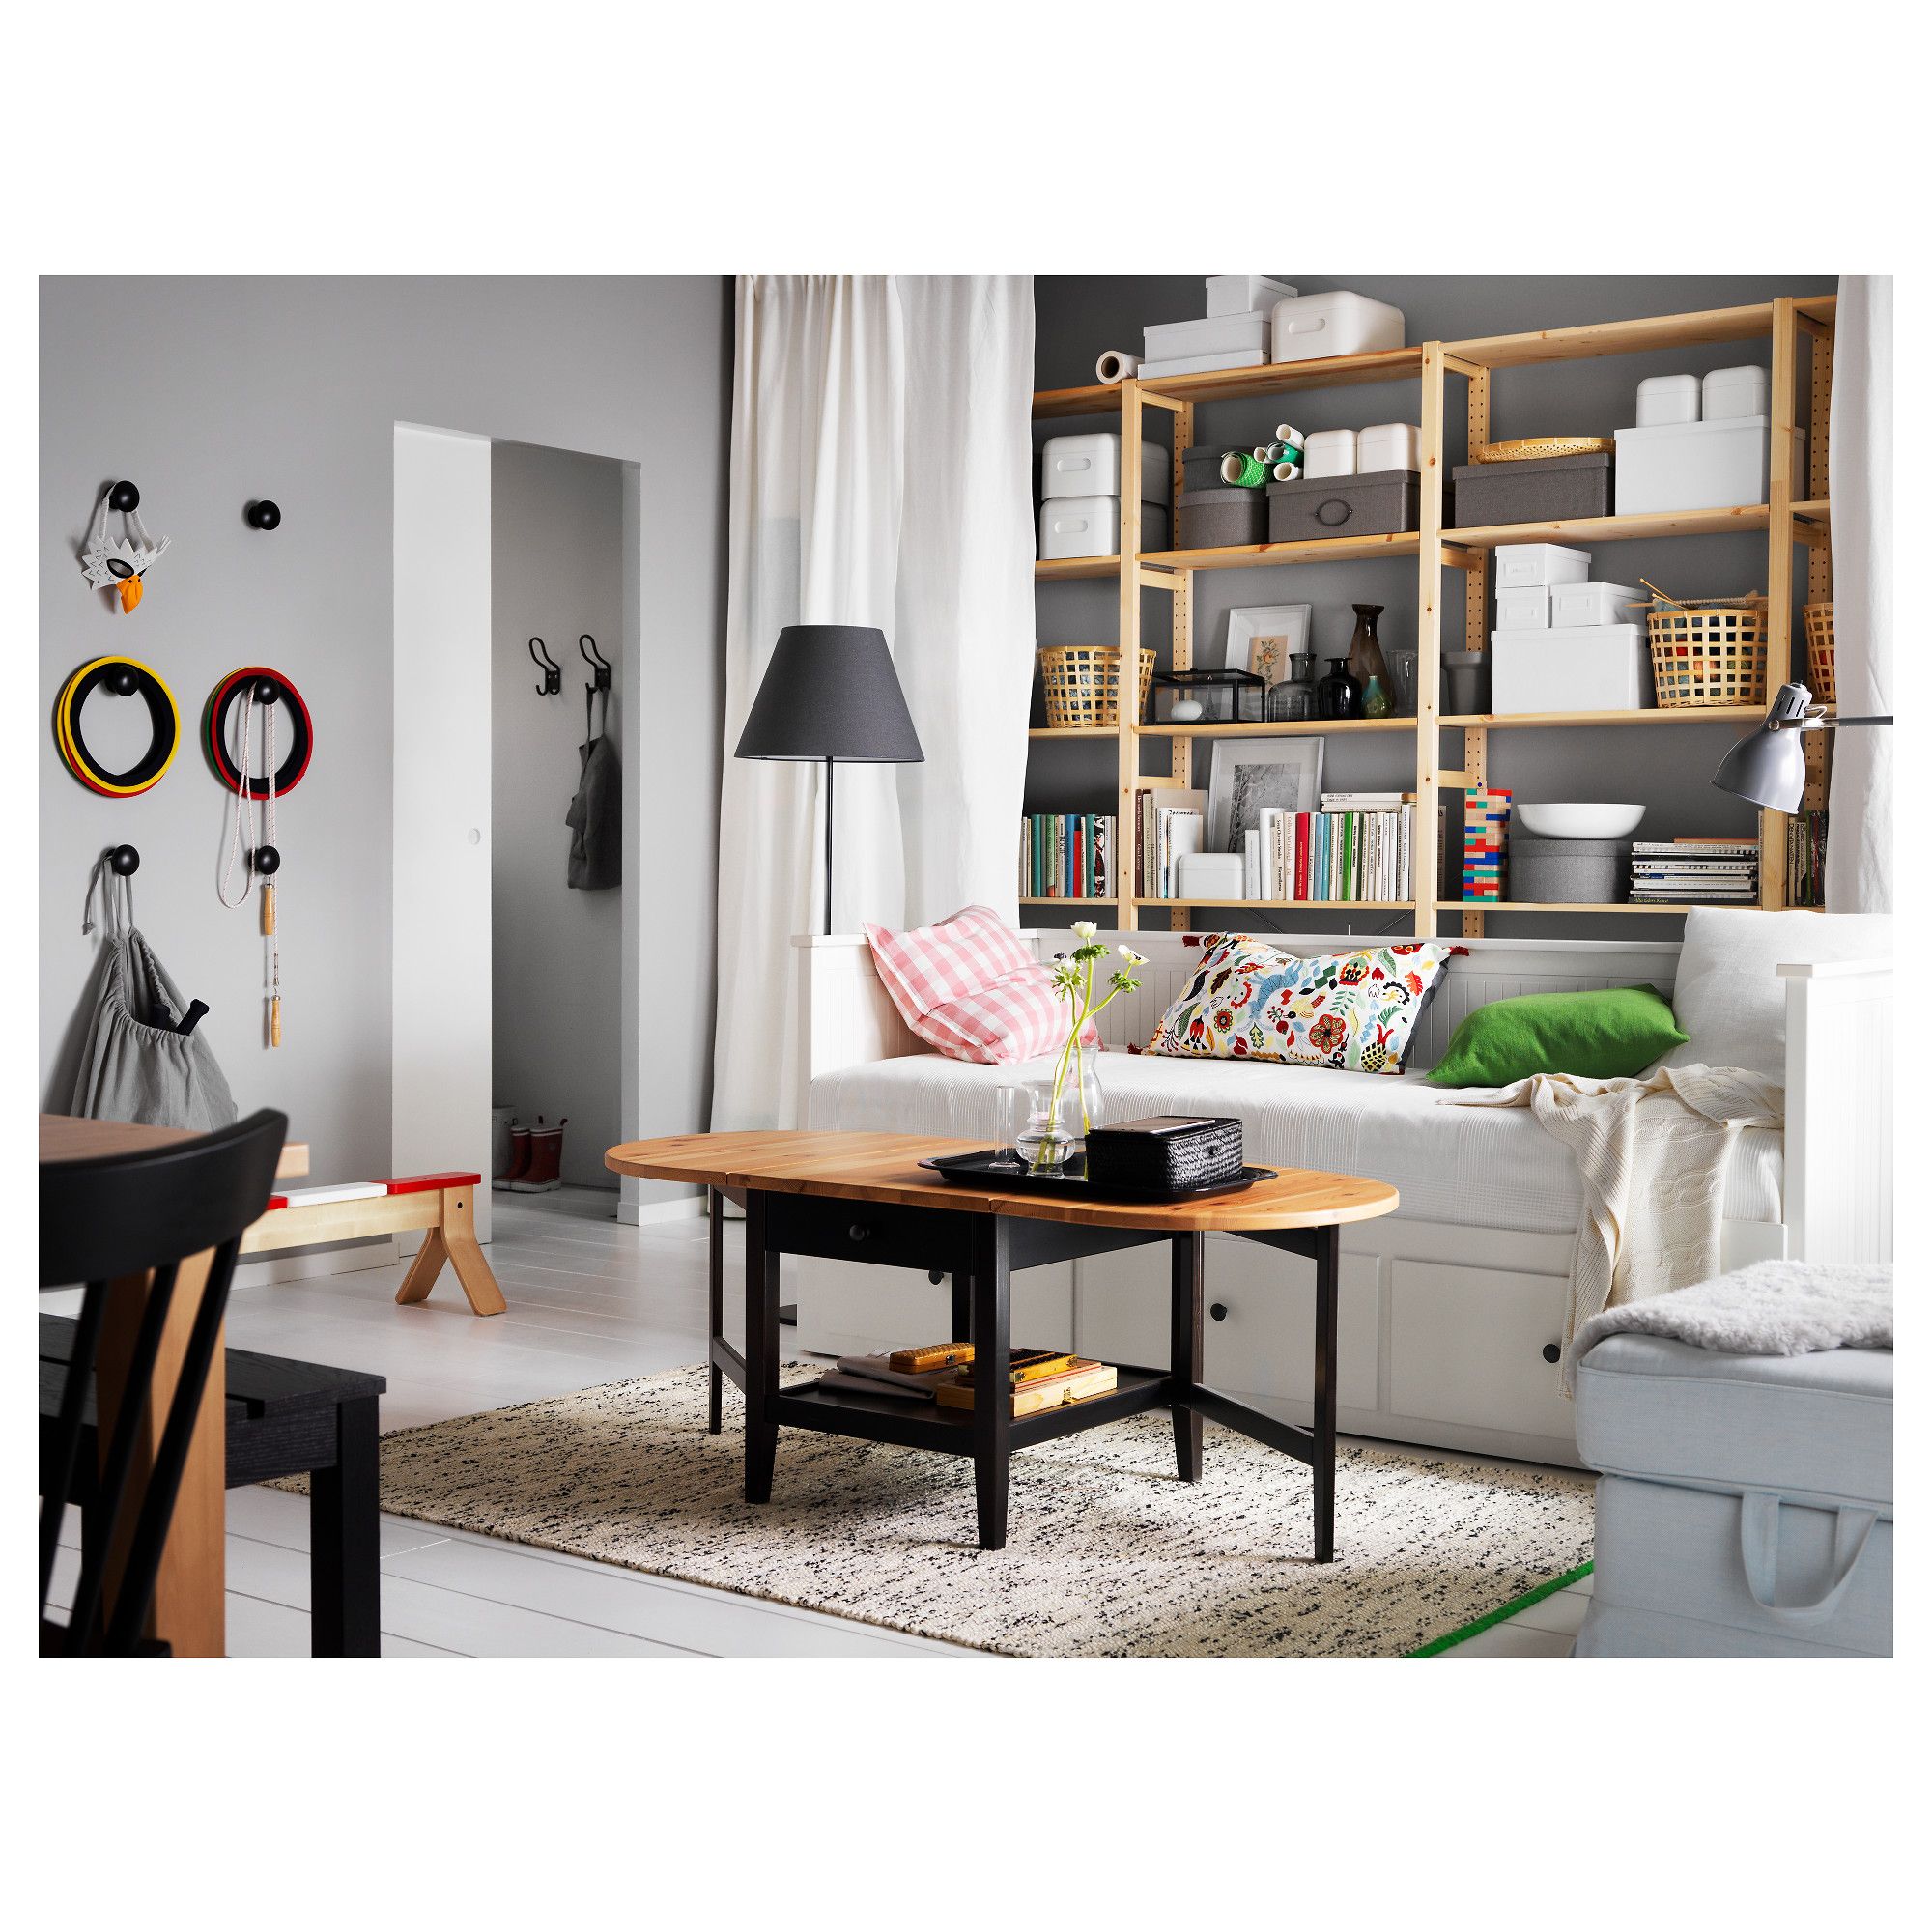
White Living Room Storage Cabinets
Sideboards, curio cabinets, and high-gloss storage units that blend practical organization with decorative appeal.
Read More →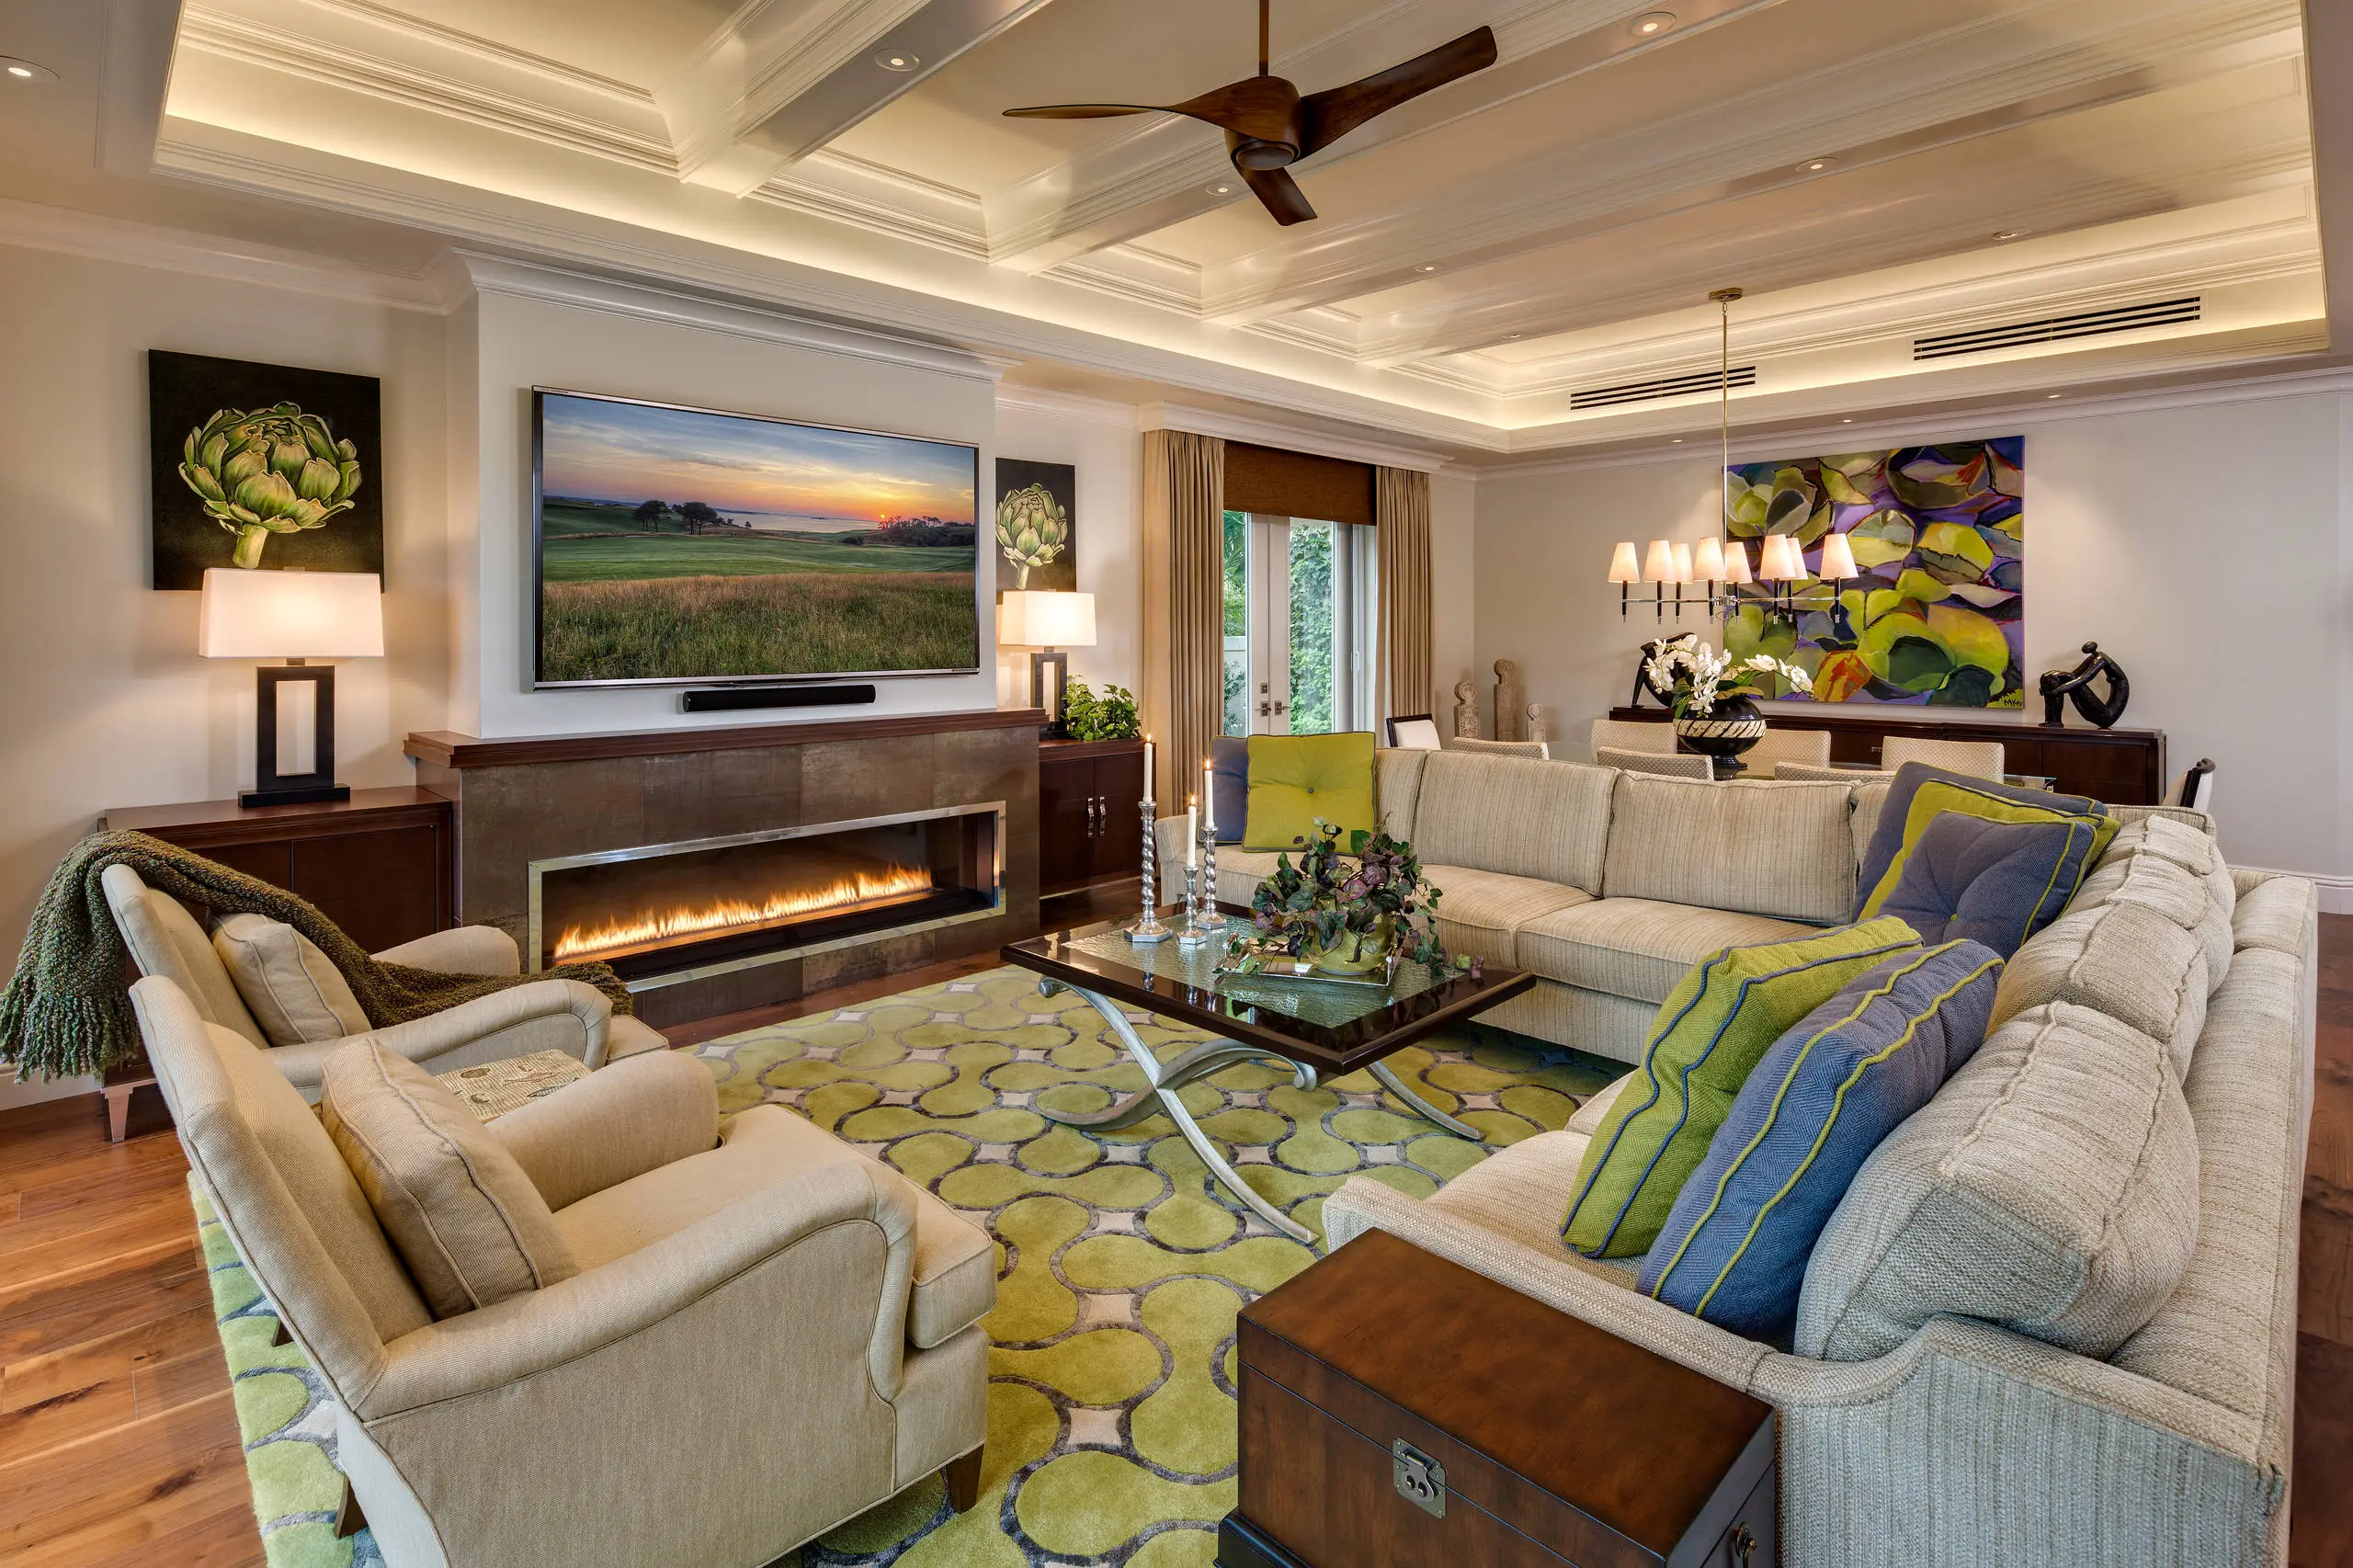
Living Room Decor Essentials
Rugs, pillows, art, lamps, and accent pieces that add layers of color, texture, and personality to any living space.
Read More →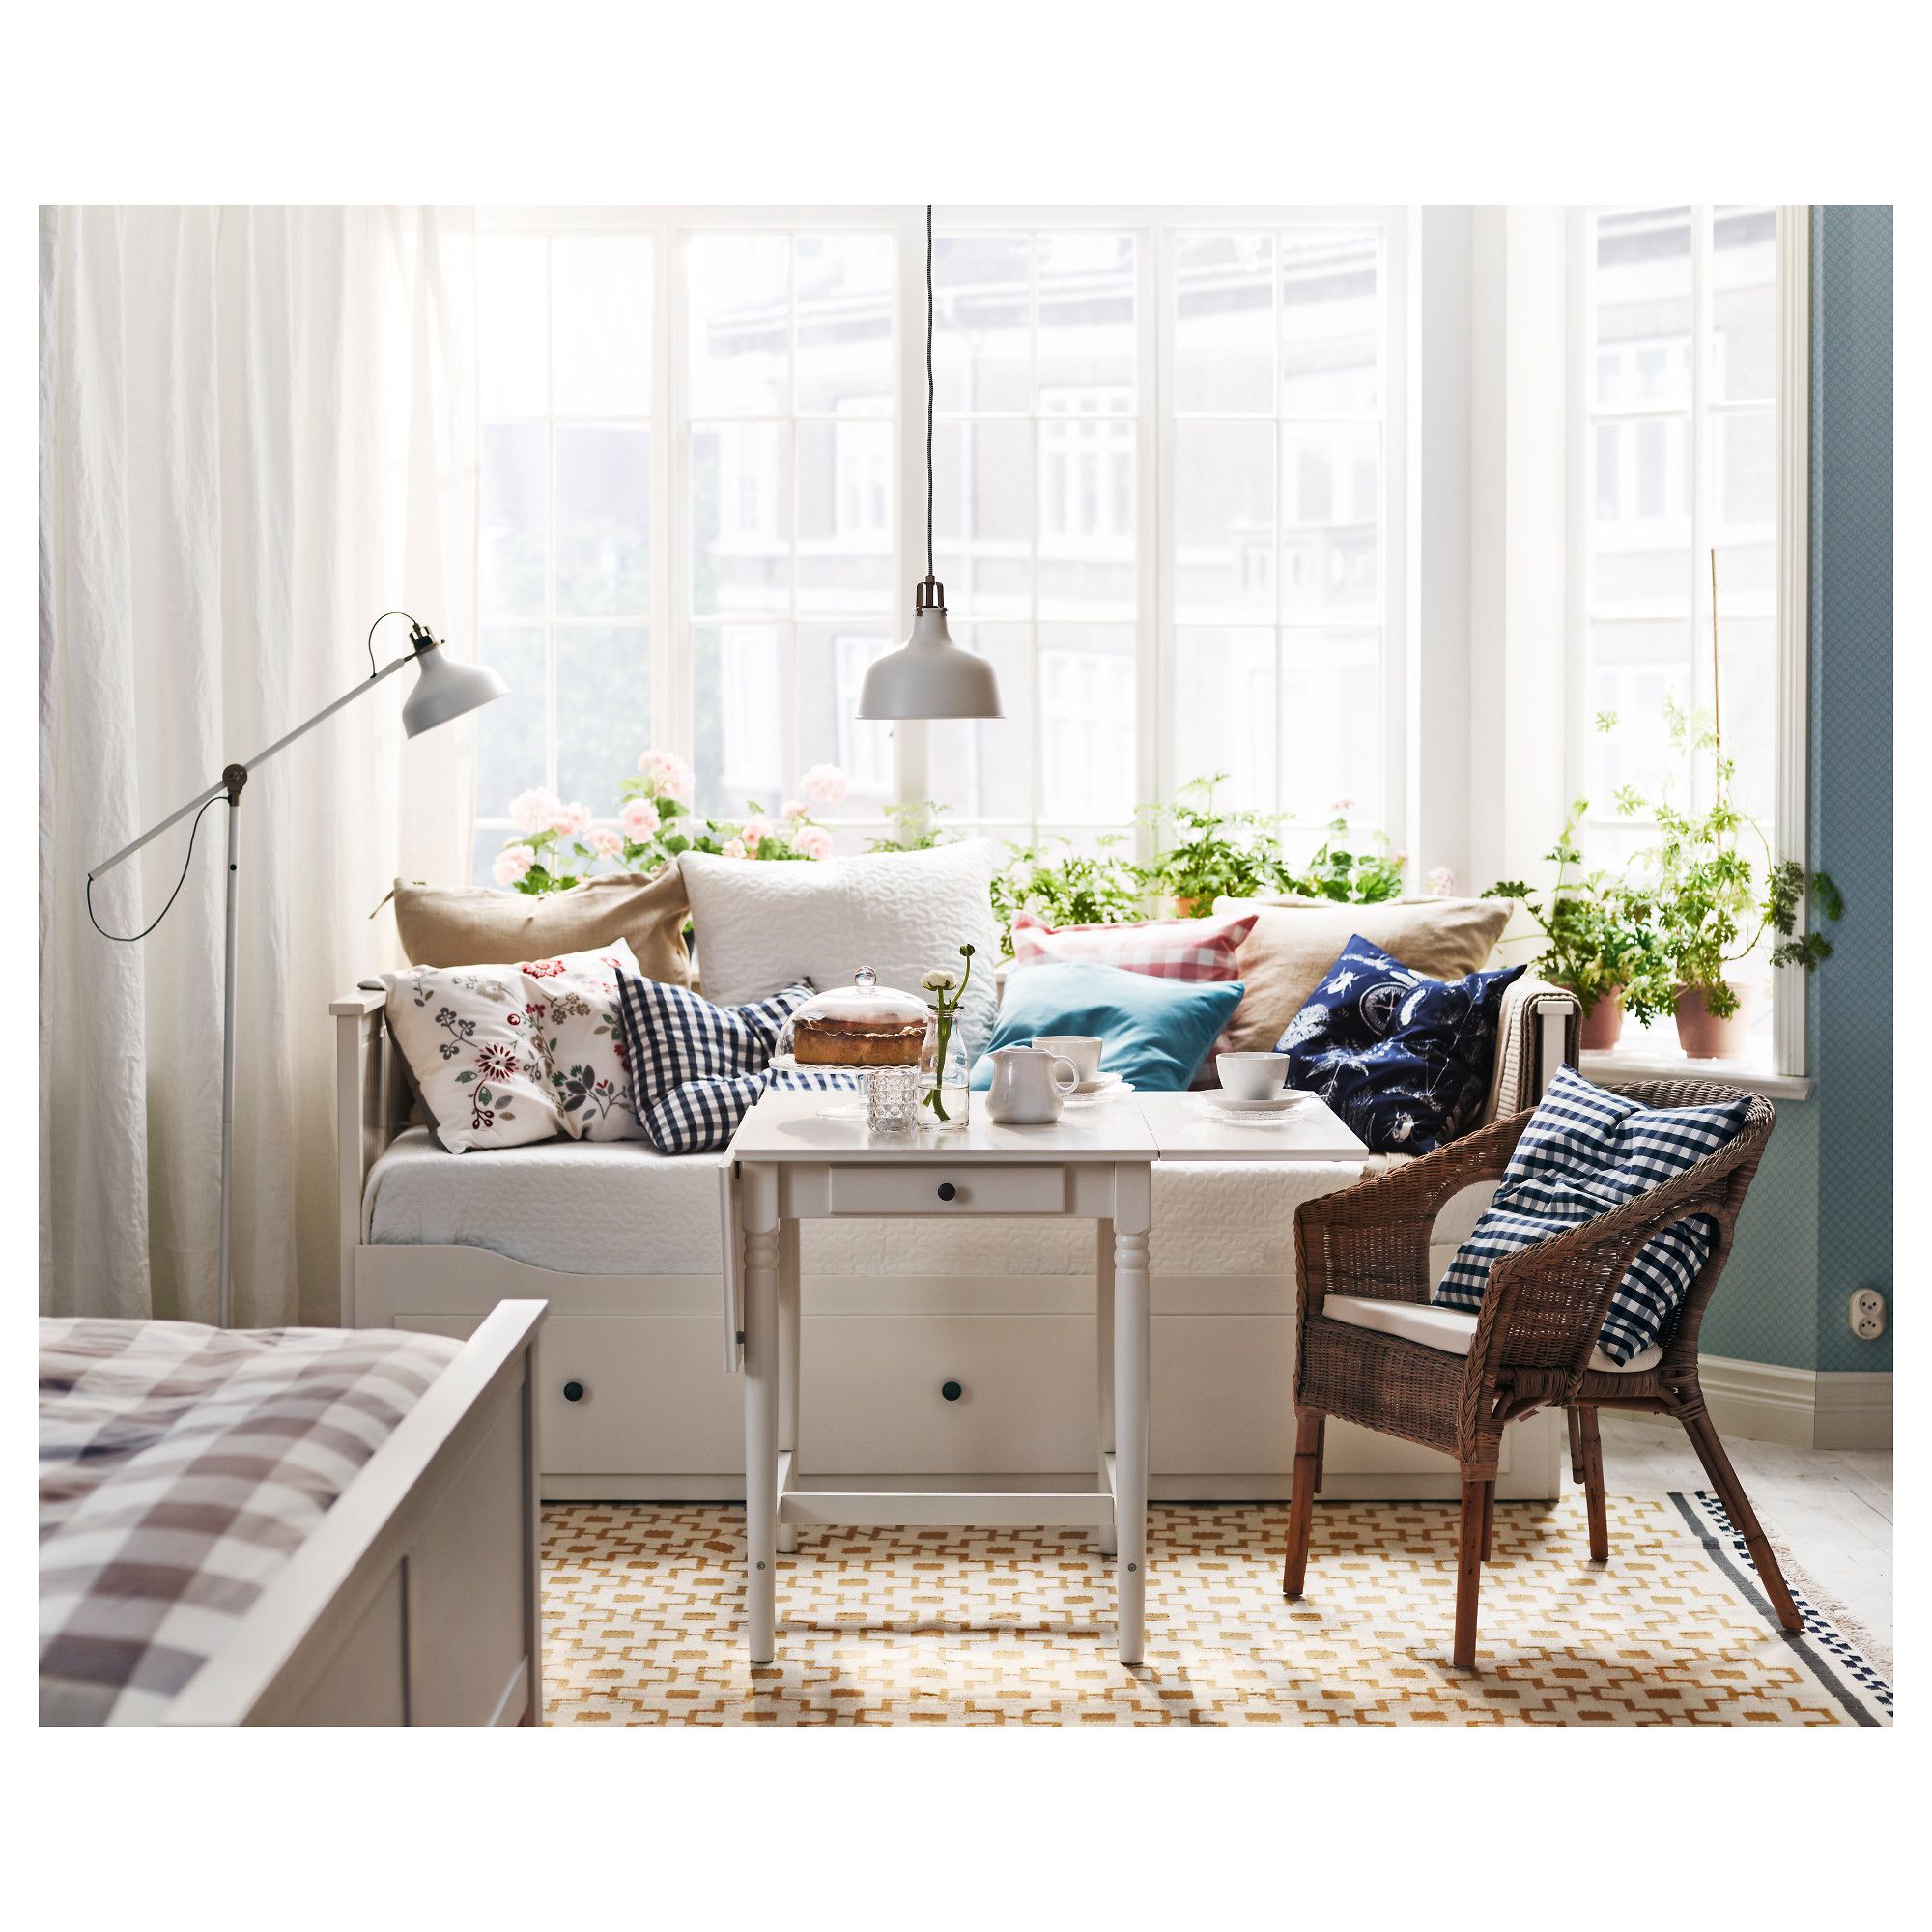
Natural Living Room Decor
Earthy elements, house plants, rustic touches, and organic materials that bring warmth and nature indoors.
Read More →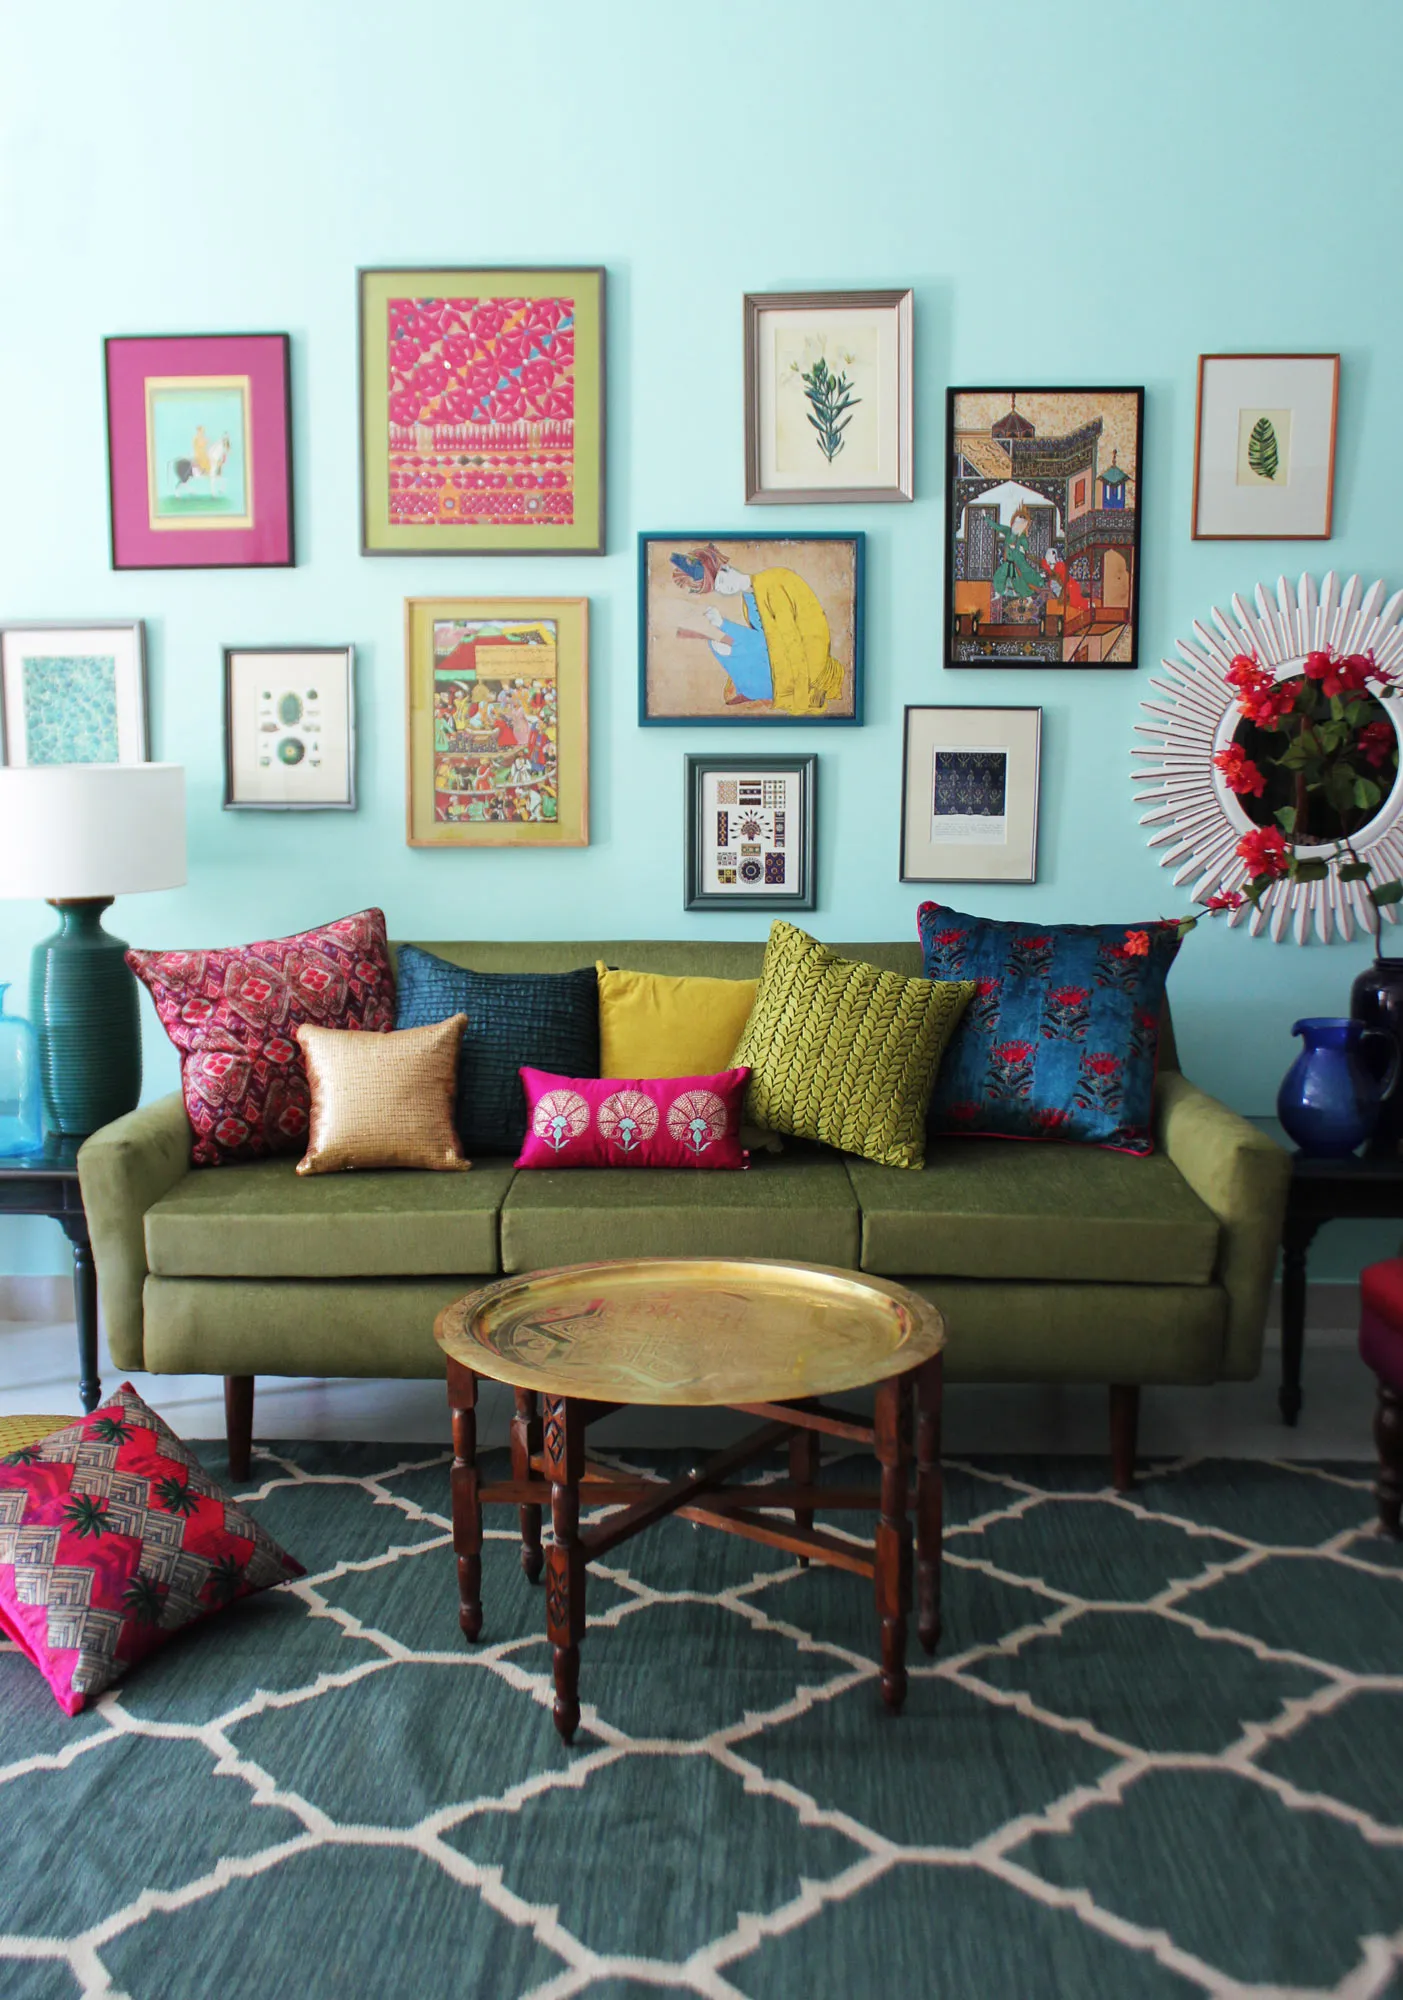
Living Room Ideas: Velvet Sofa
From classic red to trending green and blue, explore how a velvet sofa can transform your living room's character.
Read More →